Experience unrivaled craftsmanship in this custom-built masterpiece, where high-end estate elegance meets serene rural living. Sprawling over 4,500 sq. ft. with 5 bedrooms and 3.5 bathrooms on over 42 acres! This sanctuary offers breathtaking sunrises and total privacy. The property is split into 2 plats, with the home sitting on almost 8 acres and the remaining 34 acres currently harvested and producing farm income!
The open-concept main floor features a great room with soaring windows and a stunning custom fireplace accent wall. The chef’s kitchen boasts massive counter space, high-end appliances, and a walk-in pantry, situated near a quiet in-home office with rolling acreage views. The primary suite is a spa-inspired retreat with a custom walk-in shower and a large closet connected directly to the laundry room. Upstairs, find three generous bedrooms and a cozy reading nook with elevated views of the countryside. The walk-out lower level is built for entertaining, featuring a custom wet bar, a large multi-purpose lounge, and flexible bedroom spaces leading to a sprawling backyard patio.
Luxury meets utility with an attached 3-car garage designed to house full-size trucks and SUVs that walks into a custom designed mudroom. This property also brags a massive 40x60 stand-alone workshop equipped with its own electrical panel—perfect for hobbies or a home business.
Enjoy the peace of nature from the covered patio while remaining close to modern conveniences. This Lansing School District estate offers easy access to highways, Fort Leavenworth, and the Legends, with Kenneth Benard Park within walking distance. So many custom and well thought out finishing touches with this home truly make it unique and special! Don’t miss this rare opportunity for elegant rural living on private acreage!
Show for backups
$1,500,000
25060 159th St, Leavenworth, KS 66048
5beds
4,579sqft
:
Get pre-qualified$9,548/mo
Single Family Residence
Built in 2021
42.09 Acres Lot
$-- Zestimate®
$328/sqft
$-- HOA
What's special
Flexible bedroom spacesLarge multi-purpose loungeCovered patioUnrivaled craftsmanshipBreathtaking sunrisesOpen-concept main floorHigh-end appliances
- 132 days |
- 148 |
- 4 |
Zillow last checked:
Listing updated:
Listed by:
Mike Seebeck 913-240-3448,
Reilly Real Estate LLC
Source: Heartland MLS as distributed by MLS GRID,MLS#: 2605486
Facts & features
Interior
Bedrooms & bathrooms
- Bedrooms: 5
- Bathrooms: 4
- Full bathrooms: 3
- 1/2 bathrooms: 1
Primary bedroom
- Features: All Carpet
- Level: Main
- Dimensions: 16 x 17.5
Bedroom 2
- Level: Second
Bedroom 3
- Level: Second
Bedroom 4
- Level: Second
Bedroom 5
- Level: Basement
Primary bathroom
- Level: Main
Bathroom 2
- Level: Second
Bathroom 3
- Level: Basement
Half bath
- Level: Main
Heating
- Electric, Heat Pump
Cooling
- Electric
Appliances
- Laundry: Bedroom Level, Main Level
Features
- Flooring: Carpet, Tile, Wood
- Basement: Basement BR,Finished,Walk-Out Access
- Number of fireplaces: 1
- Fireplace features: Gas, Gas Starter, Great Room
Interior area
- Total structure area: 4,579
- Total interior livable area: 4,579 sqft
- Finished area above ground: 3,066
- Finished area below ground: 1,513
Property
Parking
- Total spaces: 3
- Parking features: Attached, Detached
- Attached garage spaces: 3
Lot
- Size: 42.09 Acres
- Features: Acreage
Details
- Additional structures: Outbuilding
- Parcel number: 1083400000001.000
Construction
Type & style
- Home type: SingleFamily
- Architectural style: Traditional
- Property subtype: Single Family Residence
Materials
- Frame, Stone & Frame, Wood Siding
- Roof: Composition
Condition
- Year built: 2021
Utilities & green energy
- Sewer: Septic Tank
- Water: Public
Community & HOA
Community
- Subdivision: None
HOA
- Has HOA: No
Location
- Region: Leavenworth
Financial & listing details
- Price per square foot: $328/sqft
- Tax assessed value: $785,570
- Annual tax amount: $10,500
- Date on market: 3/13/2026
- Listing terms: Cash,Conventional,VA Loan
- Ownership: Private
Estimated market value
Not available
Estimated sales range
Not available
Not available
Price history
| Date | Event | Price |
|---|---|---|
| 6/2/2026 | Contingent | $1,500,000$328/sqft |
Source:  Heartland MLS as distributed by MLS GRID #2605486 Report a problem Heartland MLS as distributed by MLS GRID #2605486 Report a problem | ||
| 5/8/2026 | Listed for sale | $1,500,000+25%$328/sqft |
Source: Heartland MLS as distributed by MLS GRID #2605486 Report a problem | ||
| 5/1/2026 | Listing removed | $1,200,000$262/sqft |
Source: Heartland MLS as distributed by MLS GRID #2605486 Report a problem | ||
| 4/9/2026 | Price change | $1,200,000-4%$262/sqft |
Source: Heartland MLS as distributed by MLS GRID #2605486 Report a problem | ||
| 3/13/2026 | Listed for sale | $1,250,000$273/sqft |
Source: Heartland MLS as distributed by MLS GRID #2605486 Report a problem | ||
Public tax history
| Year | Property taxes | Tax assessment |
|---|---|---|
| 2025 | $11,274 +1.6% | $98,218 +2% |
| 2024 | $11,093 +9% | $96,245 +3.5% |
| 2023 | $10,182 +1.7% | $93,033 +5.5% |
| 2022 | $10,015 +542.6% | $88,153 +532.3% |
| 2021 | $1,559 +70.6% | $13,942 +78.6% |
| 2020 | $914 | $7,806 +6% |
| 2019 | -- | $7,365 +8.9% |
| 2018 | -- | $6,765 +1.4% |
| 2017 | -- | $6,672 +15.9% |
| 2016 | $585 | $5,757 +18.3% |
| 2015 | -- | $4,866 |
Find assessor info on the county website
Monthly payment
Est. payment
Payment breakdown
Explore the cost of this home by adjusting the details. Changes won't be saved.Climate risks
Neighborhood: 66048
Nearby schools
GreatSchools rating
- 6/10Lansing Elementary SchoolGrades: PK-3Distance: 2.4 mi
- 6/10Lansing Middle 6-8Grades: 6-8Distance: 2.8 mi
- 8/10Lansing High 9-12Grades: 9-12Distance: 1.2 mi
- $--31.49 Acres0 Gilman Rd, Leavenworth, KS 66048Sold

- $422,3003 bd2 ba1.1k sqft24976 159th St, Leavenworth, KS 66048Off Market
- $175,4002 bd2 ba1k sqft15641 Gilman Rd, Leavenworth, KS 66048Off Market
- $--3 bd2 ba3.2k sqft15683 Gilman Rd, Leavenworth, KS 66048Sold
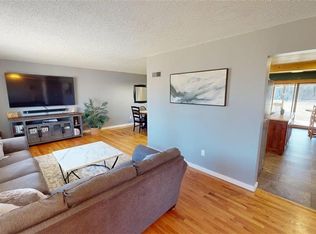
- $248,8003 bd1 ba1.2k sqft15830 Gilman Rd, Leavenworth, KS 66048Off Market
- $472,6005 bd2 ba2.1k sqft25021 159th St, Leavenworth, KS 66048Off Market
- $355,7004 bd2 ba1.3k sqft15629 Gilman Rd, Leavenworth, KS 66048Off Market
- $550,8003 bd2 ba1.7k sqft25125 159th St, Leavenworth, KS 66048Off Market
A local agent can set up tours, give advice and negotiate with sellers.
Similar homes
- $775,0005 bd5 ba4.2k sqft25162 176th St, Leavenworth, KS 66048For Sale
 MLS ID #2621759, Sally Estes, Reilly Real Estate LLC. Heartland MLS as distributed by MLS GRID
 - $1,450,0004 bd4 ba4.3k sqft5540 N 107th St, Kansas City, KS 66109For Sale
 MLS ID #2584341, Andy Blake, Real Broker, LLC. Heartland MLS as distributed by MLS GRID
 - $949,0005 bd4 ba4k sqft16055 W Eisenhower Rd, Leavenworth, KS 66048For Sale
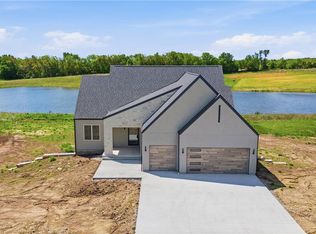 MLS ID #2576938, Lori Vilkanskas, Back 9 Realty. Heartland MLS as distributed by MLS GRID
 - $1,350,0004 bd4 ba3.5k sqft4825 N 123rd St, Kansas City, KS 66109For Sale
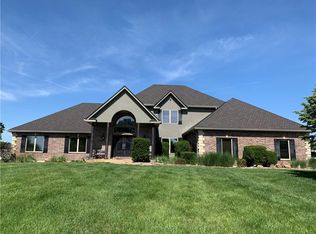 MLS ID #2549744, Lisa Sapenaro, Keller Williams KC North. Heartland MLS as distributed by MLS GRID
 - $975,0004 bd5 ba3.9k sqft22165 171st St, Basehor, KS 66007For SaleMLS ID #2631039, Sally Estes, Reilly Real Estate LLC. Heartland MLS as distributed by MLS GRID
- $975,0005 bd4 ba4.6k sqft15404 Lake Point Dr, Bonner Springs, KS 66012For SaleMLS ID #2632224, Macoubrie Zimmerman, Weichert, Realtors Welch & Co.. Heartland MLS as distributed by MLS GRID
- $1,549,9994 bd4 ba3.6k sqft7470 NW Fawn Ave, Parkville, MO 64152New ConstructionMLS ID #2610223, ReeseMontgomery Team, Aristocrat Realty. Heartland MLS as distributed by MLS GRID
- $1,640,0004 bd4 ba3.5k sqft29001 219th St, Easton, KS 66020For SaleMLS ID #2612497, Bryan Fish, Real Broker, LLC. Heartland MLS as distributed by MLS GRID
- $1,200,0004 bd3 ba3.8k sqft10000 Hollingsworth Rd, Kansas City, KS 66109For SaleMLS ID #2620690, Rusty Roberts, Lynch Real Estate. Heartland MLS as distributed by MLS GRID
- $859,0005 bd3 ba3.3k sqft2017 Vilas St, Leavenworth, KS 66048New ConstructionMLS ID #2541690, Tonia Stutz, Reilly Real Estate LLC. Heartland MLS as distributed by MLS GRID
- $1,059,0005 bd5 ba4.2k sqft22119 171st St, Basehor, KS 66007For SaleMLS ID #2573776, Dan Lynch, Lynch Real Estate. Heartland MLS as distributed by MLS GRID
- $900,0003 bd3 ba2.5k sqft16425 Fort Riley Rd, Leavenworth, KS 66048For SaleMLS ID #2578224, Hollister Pittman, EXP Realty LLC. Heartland MLS as distributed by MLS GRID
- $750,0003 bd3 ba2.5k sqft22777 219th St, Leavenworth, KS 66048For SaleMLS ID #2613515, David Dietrich, Whitetail Properties Real Esta. Heartland MLS as distributed by MLS GRID
- $1,600,0004 bd5 ba4.2k sqft7300 NW Pampas Ln, Parkville, MO 64152For SaleMLS ID #2615307, Krystle Espinoza, BHG Kansas City Homes. Heartland MLS as distributed by MLS GRID
- $1,399,9005 bd6 ba5.9k sqft7060 N National Dr, Parkville, MO 64152For SaleMLS ID #2605095, Ken Hoover Group, Keller Williams KC North. Heartland MLS as distributed by MLS GRID
- $799,0005 bd4 ba3.8k sqft8119 NW Venita St, Weatherby Lake, MO 64152For SaleMLS ID #2632794, Lara Golos, RE/MAX Revolution. Heartland MLS as distributed by MLS GRID
- $1,249,0005 bd4 ba4.2k sqft8370 92nd Hwy, Platte City, MO 64079For SaleMLS ID #2618915, Russ Wolfe, ReeceNichols-KCN. Heartland MLS as distributed by MLS GRID
- $1,274,0005 bd6 ba4.4k sqft7447 Mize Rd, Shawnee, KS 66227For SaleMLS ID #2624128, Laura Fosha, KW Diamond Partners. Heartland MLS as distributed by MLS GRID
- $1,125,0004 bd3 ba4.6k sqft18511 224th St, Tonganoxie, KS 66086For SaleMLS ID #2559472, Patti Flowers, HomeSmart Legacy. Heartland MLS as distributed by MLS GRID
- $1,475,0004 bd5 ba5.1k sqft254 Arapaho Cir E, Lake Quivira, KS 66217For SaleMLS ID #2607075, Leigh Anne Thomas, ReeceNichols -Johnson County W. Heartland MLS as distributed by MLS GRID
