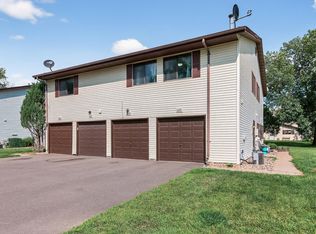
Pride of ownership shines in this well-maintained single-level unit. Perfectly situated in the Shingle Creek association, this unit is tucked away near the nature preserve and the entrance to the Palmer Lake Park Trail. Inside, the home features a refreshed kitchen with updated countertops, tiled backsplash, refreshed cabinets, and newer faucet. Notable improvements include many updated mechanicals like the furnace/water heater/washer/dryer, fresh paint, newer garage door, and new carpet in the primary bedroom.
The layout is designed for convenience, featuring an extra-deep attached garage for added storage and a spacious primary bedroom with a large walk-in closet. The windows and front entrance overlook a park-like center green, providing a sense of space and privacy just steps from your driveway and guest parking. Close to shopping, hwy, parks, trails, and Top Golf.
Pending
$149,900
2508 Brookdale Ln, Minneapolis, MN 55444
2beds
756sqft
:
Get pre-qualified$1,249/mo
(CC) Condominium
Built in 1984
-- sqft lot
$145,600 Zestimate®
$198/sqft
$236/mo HOA
What's special
Well-maintained single-level unitTiled backsplashUpdated countertopsRefreshed cabinetsRefreshed kitchenSpacious primary bedroomLarge walk-in closet
- 80 days |
- 3 |
- 0 |
Zillow last checked:
Listing updated:
Listed by:
Ambrosia Severson 651-442-5192,
Fox Realty
Source: NorthstarMLS as distributed by MLS GRID,MLS#: 7065459
Facts & features
Interior
Bedrooms & bathrooms
- Bedrooms: 2
- Bathrooms: 1
- Full bathrooms: 1
Bedroom
- Level: Main
- Area: 150 Square Feet
- Dimensions: 15x10
Bedroom 2
- Level: Main
- Area: 80 Square Feet
- Dimensions: 10x8
Dining room
- Level: Main
- Area: 64 Square Feet
- Dimensions: 8x8
Kitchen
- Level: Main
- Area: 80 Square Feet
- Dimensions: 10x8
Laundry
- Level: Main
- Area: 24 Square Feet
- Dimensions: 8x3
Living room
- Level: Main
- Area: 168 Square Feet
- Dimensions: 14x12
Walk in closet
- Level: Main
- Area: 35 Square Feet
- Dimensions: 7x5
Heating
- Forced Air
Cooling
- Central Air
Appliances
- Included: Dishwasher, Dryer, Exhaust Fan, Gas Water Heater, Range, Refrigerator, Washer, Water Softener Owned
- Laundry: Electric Dryer Hookup, Laundry Closet, Main Level, In Unit, Washer Hookup
Features
- Basement: None
- Has fireplace: No
Interior area
- Total structure area: 756
- Total interior livable area: 756 sqft
- Finished area above ground: 756
- Finished area below ground: 0
Property
Parking
- Total spaces: 1
- Parking features: Attached, Garage Door Opener
- Attached garage spaces: 1
- Has uncovered spaces: Yes
- Details: Garage Dimensions (19x9), Garage Door Height (7), Garage Door Width (8)
Accessibility
- Accessibility features: None
Features
- Levels: One
- Stories: 1
- Pool features: None
Lot
- Size: 11.1 Acres
- Features: Irregular Lot, Tree Coverage - Light
Details
- Foundation area: 756
- Parcel number: 2611921210044
- Zoning description: Residential-Single Family
Construction
Type & style
- Home type: Condo
- Property subtype: (CC) Condominium
- Attached to another structure: Yes
Condition
- New construction: No
- Year built: 1984
Utilities & green energy
- Electric: Circuit Breakers
- Gas: Natural Gas
- Sewer: City Sewer/Connected
- Water: City Water/Connected
Community & HOA
Community
- Subdivision: Condo 0457 Shingle Creek Condo
HOA
- Has HOA: Yes
- Amenities included: None
- Services included: Maintenance Structure, Hazard Insurance, Lawn Care, Maintenance Grounds, Professional Mgmt, Sanitation, Sewer, Snow Removal
- HOA fee: $236 monthly
- HOA name: Shingle Creek Town-home Assoc.
- HOA phone: 952-277-2700
Location
- Region: Minneapolis
Financial & listing details
- Price per square foot: $198/sqft
- Annual tax amount: $1,804
- Date on market: 5/7/2026
- Cumulative days on market: 76 days
- Road surface type: Paved
Estimated market value
$145,600
$138,000 - $153,000
$1,541/mo
Price history
| Date | Event | Price |
|---|---|---|
| 6/22/2026 | Pending sale | $149,900$198/sqft |
Source:  NorthstarMLS as distributed by MLS GRID #7065459 Report a problem NorthstarMLS as distributed by MLS GRID #7065459 Report a problem | ||
| 5/7/2026 | Listed for sale | $149,900+30.3%$198/sqft |
Source: NorthstarMLS as distributed by MLS GRID #7065459 Report a problem | ||
| 1/16/2019 | Sold | $115,000$152/sqft |
Source: NorthstarMLS as distributed by MLS GRID #5028812 Report a problem | ||
Public tax history
Tax history is unavailable.
Monthly payment
Est. payment
Payment breakdown
Explore the cost of this home by adjusting the details. Changes won't be saved.Climate risks
Neighborhood: Palmer Lake
Nearby schools
GreatSchools rating
- 4/10Palmer Lake Elementary SchoolGrades: PK-5Distance: 0.6 mi
- 4/10Brooklyn Junior High SchoolGrades: 6-8Distance: 1.4 mi
- 2/10Park Center IB World SchoolGrades: 9-12Distance: 1.5 mi
- $159,8002 bd1 ba924 sqft2506 Brookdale Ln, Minneapolis, MN 55444Off Market

- $144,8002 bd1 ba832 sqft2502 Brookdale Ln, Minneapolis, MN 55444Off Market

- $155,2002 bd2 ba935 sqft2514 Brookdale Ln, Minneapolis, MN 55444Off Market

- $161,5002 bd1 ba924 sqft2504 Brookdale Ln, Minneapolis, MN 55444Off Market

- $171,1002 bd2 ba882 sqft2500 Brookdale Ln, Minneapolis, MN 55444Off Market
- $178,8002 bd1 ba860 sqft2512 Brookdale Ln, Minneapolis, MN 55444Off Market
- $170,0002 bd1 ba1k sqft2510 Brookdale Ln, Minneapolis, MN 55444Off Market
- $172,9002 bd1 ba935 sqft2514 Brookdale Ln N, Brooklyn Park, MN 55444Off Market
A local agent can set up tours, give advice and negotiate with sellers.
Similar homes
- $149,0002 bd1 ba960 sqft6627 84th Ct N, Brooklyn Park, MN 55445For Sale

 MLS ID #7097012, Jordan G Harvey, Pemberton RE. NorthstarMLS as distributed by MLS GRID
 - $122,0002 bd2 ba1k sqft4207 Lakeside Ave N APT 328, Brooklyn Center, MN 55429For Sale
 MLS ID #7068780, Kevin McFarlane, eXp Realty. NorthstarMLS as distributed by MLS GRID
 - $149,9002 bd1 ba924 sqft6600 84th Ct N, Brooklyn Park, MN 55445For Sale
 MLS ID #7075543, Yanet C Diaz-Ortiz, Keller Williams Classic Rlty NW. NorthstarMLS as distributed by MLS GRID
 - $149,9002 bd2 ba1.1k sqft2730 Dale St N #D115, Roseville, MN 55113For Sale
 MLS ID #7092283, Josh A Pomerleau, JPW Realty. NorthstarMLS as distributed by MLS GRID
 - $136,0002 bd1 ba900 sqft10840 Rockford Rd APT 212, Plymouth, MN 55442For SaleMLS ID #7094858, Donavon DesMarais, Keller Williams Premier Realty Lake Minnetonka. NorthstarMLS as distributed by MLS GRID
- $120,0002 bd2 ba1.1k sqft4710 58th Ave N APT 107, Crystal, MN 55429For SaleMLS ID #7042284, Clint Kuipers, RE/MAX Advantage Plus. NorthstarMLS as distributed by MLS GRID
- $140,0002 bd1 ba882 sqft10720 Rockford Rd APT 313, Plymouth, MN 55442For SaleMLS ID #7065162, Angela R Hammond, RE/MAX Results. NorthstarMLS as distributed by MLS GRID
- $145,0002 bd1 ba994 sqft2601 Kenzie Ter APT 318, Saint Anthony, MN 55418For SaleMLS ID #7080354, Susan M Steward, Counselor Realty, Inc.. NorthstarMLS as distributed by MLS GRID
- $145,0001 bd1 ba848 sqft1304 W Medicine Lake Dr APT 323, Minneapolis, MN 55441For SaleMLS ID #7035152, Jessica Composto, Tradewind Properties. NorthstarMLS as distributed by MLS GRID
- $133,9001 bd1 ba620 sqft1601 N Innsbruck Dr #215NE, Minneapolis, MN 55432For SaleMLS ID #7103454, Gaye Christofersen, LPT Realty, LLC. NorthstarMLS as distributed by MLS GRID
- $164,9002 bd2 ba1.1k sqft2601 Kenzie Ter APT 330, Saint Anthony, MN 55418For SaleMLS ID #7046699, Marissa Skaja, P.S. Real Estate, LLC. NorthstarMLS as distributed by MLS GRID
- $179,9002 bd2 ba1k sqft450 Ford Rd Unit 313, Saint Louis Park, MN 55426For SaleMLS ID #7110243, Han Zhong, Keller Williams Classic Realty. NorthstarMLS as distributed by MLS GRID
- $184,5002 bd2 ba1k sqft35 Nathan Ln N APT 303, Plymouth, MN 55441For SaleMLS ID #7074330, Jacqueline Nguyen-Shulstad, Coldwell Banker Realty. NorthstarMLS as distributed by MLS GRID
- $168,0002 bd2 ba1k sqft4151 Boone Ave N APT 106, New Hope, MN 55427For SaleMLS ID #7115055, Jeanne LeVasseur, Keller Williams Realty Integrity. NorthstarMLS as distributed by MLS GRID
- $169,9002 bd1 ba726 sqft7905 85th Ct N, Brooklyn Park, MN 55445For SaleMLS ID #7083236, Scott Manning, LPT Realty, LLC. NorthstarMLS as distributed by MLS GRID
- $134,9002 bd1 ba905 sqft908 9th Ave S APT 7, Hopkins, MN 55343For SaleMLS ID #7087593, Ryan M Platzke, Coldwell Banker Realty - Southwest Regional. NorthstarMLS as distributed by MLS GRID
- $155,0002 bd1 ba969 sqft4061 Maureen Dr NE #204NE, Minneapolis, MN 55421For SaleMLS ID #7075620, Bradley Adam, Fathom Realty MN, LLC. NorthstarMLS as distributed by MLS GRID
- $169,9002 bd1 ba1k sqft4045 Hodgson Rd APT 211, Shoreview, MN 55126For SaleMLS ID #7067828, Amber Steiner, LPT Realty, LLC. NorthstarMLS as distributed by MLS GRID
- $140,0001 bd1 ba778 sqft10451 Greenbrier Rd APT 318, Minnetonka, MN 55305For SaleMLS ID #7094051, Russell A Fierst, RE/MAX Results. NorthstarMLS as distributed by MLS GRID
- $153,0002 bd1 ba792 sqft6530 83rd Ct N, Brooklyn Park, MN 55445For SaleMLS ID #7005725, Todd A Chester, Counselor Realty, Inc.. NorthstarMLS as distributed by MLS GRID
