Seller offering up to 2.5% in seller credits to use towards rate buy down or closing costs with preferred lender. Two-story brick home located at 2508 Colt Ln in Crowley, set on a large lot in an established neighborhood with mature trees and a welcoming residential feel. This property offers a smart, functional layout with comfortable living spaces and plenty of room to personalize. The fenced backyard provides privacy and space for outdoor activities, along with a covered patio that’s ideal for relaxing or entertaining. A solid home with great potential in a convenient Crowley location.
Pending
Price cut: $35K (7/27)
$650,000
2508 Colt Ln, Crowley, TX 76036
5beds
3,786sqft
Single Family Residence
Built in 1998
5 Acres Lot
$632,000 Zestimate®
$172/sqft
$-- HOA
What's special
Large lotTwo-story brick home
- 98 days
- 37
- 1
Zillow last checked:
Listing updated:
Listed by:
Daniel Cline 0729312 512-550-0139,
Keller Williams Realty 512-448-4111
Source: NTREIS,MLS#: 21216849
Facts & features
Interior
Bedrooms & bathrooms
- Bedrooms: 5
- Bathrooms: 3
- Full bathrooms: 3
Primary bedroom
- Level: Second
- Dimensions: 0 x 0
Living room
- Features: Fireplace
- Level: First
- Dimensions: 0 x 0
Heating
- Central
Cooling
- Central Air
Features
- Built-in Features
- Has basement: No
- Number of fireplaces: 1
- Fireplace features: Living Room
Interior area
- Total interior livable area: 3,786 sqft
Video & virtual tour
Property
Parking
- Total spaces: 3
- Parking features: Garage
- Attached garage spaces: 3
Features
- Levels: Two
- Stories: 2
- Patio & porch: Patio, Balcony, Covered
- Exterior features: Balcony
- Pool features: None
- Fencing: Wood
Lot
- Size: 5 Acres
- Features: Acreage, Subdivision
Details
- Parcel number: 06868479
Construction
Type & style
- Home type: SingleFamily
- Architectural style: Detached
- Property subtype: Single Family Residence
Condition
- Year built: 1998
Utilities & green energy
- Utilities for property: Other
Community & HOA
Community
- Subdivision: Rancho Vista Estates
HOA
- Has HOA: No
Location
- Region: Crowley
Financial & listing details
- Price per square foot: $172/sqft
- Tax assessed value: $690,363
- Annual tax amount: $13,772
- Date on market: 7/14/2026
- Cumulative days on market: 90 days
- Listing terms: Cash,Conventional,VA Loan
Estimated market value
$632,000
$600,000 - $664,000
$3,357/mo
Price history
| Date | Event | Price |
|---|---|---|
| 8/24/2026 | Pending sale | $650,000$172/sqft |
Source: NTREIS #21216849 Report a problem | ||
| 8/17/2026 | Contingent | $650,000$172/sqft |
Source: NTREIS #21216849 Report a problem | ||
| 7/27/2026 | Price change | $650,000-5.1%$172/sqft |
Source: NTREIS #21216849 Report a problem | ||
| 7/14/2026 | Listed for sale | $685,000$181/sqft |
Source: NTREIS #21216849 Report a problem | ||
Public tax history
| Year | Property taxes | Tax assessment |
|---|---|---|
| 2025 | $9,372 -25.1% | -- |
| 2024 | $12,508 -1.5% | $690,363 -0.4% |
| 2023 | $12,701 +11.8% | $693,270 +28.3% |
| 2022 | $11,357 +5.5% | $540,413 +7.9% |
| 2021 | $10,770 -3.2% | $501,011 -0.5% |
| 2020 | $11,124 +5.9% | $503,284 +7.2% |
| 2019 | $10,507 +2.6% | $469,303 +7.6% |
| 2018 | $10,237 +5.9% | $436,176 +6.6% |
| 2017 | $9,663 +17.8% | $409,266 +17.6% |
| 2016 | $8,202 +6.8% | $348,035 +7.5% |
| 2015 | $7,676 | $323,700 |
| 2014 | $7,676 | $323,700 +11.5% |
| 2013 | -- | $290,400 +1% |
| 2012 | -- | $287,600 -5.4% |
| 2011 | -- | $304,000 -0.2% |
| 2010 | -- | $304,500 -2.9% |
| 2009 | -- | $313,600 |
| 2008 | -- | $313,600 +8.9% |
| 2007 | -- | $288,100 |
| 2006 | -- | $288,100 |
| 2005 | -- | $288,100 |
| 2004 | -- | $288,100 +7.3% |
| 2003 | -- | $268,600 +2.8% |
| 2002 | -- | $261,250 |
| 2001 | -- | $261,250 |
| 2000 | -- | $261,250 |
Find assessor info on the county website
Monthly payment
Est. payment
Payment breakdown
Explore the cost of this home by adjusting the details. Changes won't be saved.Climate risks
Neighborhood: 76036
Nearby schools
Schools provided by the listing agent
- Elementary: Crowley
- Middle: Stevens,Crowley
- High: Crowley
- District: Crowley ISD
Source: NTREIS. This data may not be complete. We recommend contacting the local school district to confirm school assignments for this home.
Similar homes
- $649,9994 bd3 ba2.6k sqft2305 Floyd Hampton Rd, Crowley, TX 76036For Sale
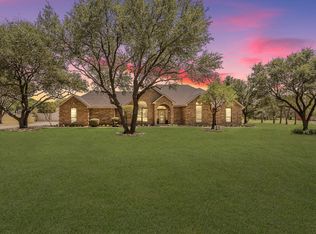 MLS ID #21394876, Joanne Weber. NTREIS
 - $599,0004 bd4 ba4k sqft1013 Telford Trl, Crowley, TX 76036For Sale
 MLS ID #21402000, Tracy Halliday. NTREIS
 - $600,0005 bd4 ba3.1k sqft5400 Posada Dr, Crowley, TX 76036For Sale
 MLS ID #21245057, Jennifer Tucker. NTREIS
 - $680,0005 bd5 ba3.9k sqft807 Caddo Rd, Joshua, TX 76058For Sale
 MLS ID #21275773, Cody Lee. NTREIS
