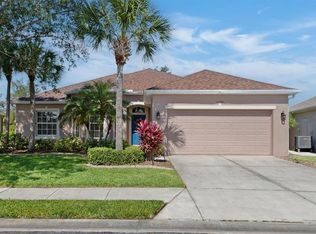
Under contract-accepting backup offers. Charming 3-bedroom, 2-bath single-family home with a 2-car garage, ideally situated on a cul-de-sac in the desirable Deep Creek community. This 1,571-square-foot home features an open split floor plan designed for comfortable everyday living, along with a welcoming front porch accented by railing and a beautiful shade tree. The standout feature is the oversized, fully vinyl-fenced backyard, offering plenty of room to relax, play, or enjoy time with pets, while the covered screened lanai provides the perfect place to unwind and take in the spacious outdoor setting. Recent updates include a freshly painted interior, a new roof in 2023 and new vinyl fencing in 2022. Conveniently located near I-75 and Kings Highway, this home combines comfort, privacy, and accessibility in a modest neighborhood setting.
Under contract
$300,000
25082 Wateau Ct, Punta Gorda, FL 33983
3beds
1,571sqft
:
Get pre-qualified$2,007/mo
Single Family Residence
Built in 2004
0.32 Acres Lot
$294,800 Zestimate®
$191/sqft
$17/mo HOA
What's special
- 49 days |
- 118 |
- 0 |
Likely to sell faster than
Zillow last checked:
Listing updated:
Listed by:
Peggy Lewis 941-544-8400,
COLDWELL BANKER SARASOTA CENT. 941-487-5600
Source: Stellar MLS,MLS#: N6144269 Originating MLS: Sarasota - Manatee
Originating MLS: Sarasota - Manatee
Facts & features
Interior
Bedrooms & bathrooms
- Bedrooms: 3
- Bathrooms: 2
- Full bathrooms: 2
Rooms
- Room types: Utility Room
Primary bedroom
- Features: Walk-In Closet(s)
- Level: First
- Area: 168 Square Feet
- Dimensions: 14x12
Bedroom 2
- Features: Dual Closets
- Level: First
- Area: 121 Square Feet
- Dimensions: 11x11
Bedroom 3
- Features: Dual Closets
- Level: First
- Area: 121 Square Feet
- Dimensions: 11x11
Balcony porch lanai
- Level: First
- Area: 240 Square Feet
- Dimensions: 20x12
Balcony porch lanai
- Level: First
- Area: 84 Square Feet
- Dimensions: 21x4
Dining room
- Level: First
- Area: 135 Square Feet
- Dimensions: 15x9
Foyer
- Level: First
- Area: 24 Square Feet
- Dimensions: 6x4
Kitchen
- Level: First
- Area: 110 Square Feet
- Dimensions: 11x10
Laundry
- Level: First
- Area: 48 Square Feet
- Dimensions: 8x6
Living room
- Level: First
- Area: 330 Square Feet
- Dimensions: 22x15
Heating
- Central, Electric
Cooling
- Central Air
Appliances
- Included: Dishwasher, Dryer, Electric Water Heater, Microwave, Range, Refrigerator, Washer
- Laundry: Laundry Room
Features
- Cathedral Ceiling(s), Ceiling Fan(s), Kitchen/Family Room Combo, Open Floorplan, Primary Bedroom Main Floor, Split Bedroom, Walk-In Closet(s)
- Flooring: Carpet, Vinyl
- Windows: Blinds, Hurricane Shutters, Hurricane Shutters/Windows
- Has fireplace: No
Interior area
- Total structure area: 2,305
- Total interior livable area: 1,571 sqft
Video & virtual tour
Property
Parking
- Total spaces: 2
- Parking features: Garage Door Opener
- Attached garage spaces: 2
- Details: Garage Dimensions: 19X18
Features
- Levels: One
- Stories: 1
- Patio & porch: Covered, Front Porch
- Fencing: Vinyl
Lot
- Size: 0.32 Acres
- Dimensions: 185 x 134 x 54 x 101
- Features: Above Flood Plain
- Residential vegetation: Mature Landscaping
Details
- Parcel number: 402308106008
- Zoning: RSF3.5
- Special conditions: None
Construction
Type & style
- Home type: SingleFamily
- Architectural style: Ranch
- Property subtype: Single Family Residence
Materials
- Stucco
- Foundation: Slab
- Roof: Shingle
Condition
- New construction: No
- Year built: 2004
Utilities & green energy
- Sewer: Public Sewer
- Water: Public
- Utilities for property: Public
Community & HOA
Community
- Pet fee: $0 monthly
- Subdivision: PUNTA GORDA ISLES SEC 23
HOA
- Has HOA: Yes
- HOA fee: $17 monthly
- HOA name: Deep Creek
- HOA phone: 941-764-6674
Location
- Region: Punta Gorda
Financial & listing details
- Price per square foot: $191/sqft
- Tax assessed value: $268,517
- Annual tax amount: $2,354
- Date on market: 6/4/2026
- Cumulative days on market: 24 days
- Listing terms: Cash,Conventional,FHA,VA Loan
- Ownership: Fee Simple
- Total actual rent: 0
- Road surface type: Asphalt
Estimated market value
$294,800
$280,000 - $310,000
$1,866/mo
Price history
| Date | Event | Price |
|---|---|---|
| 7/8/2026 | Contingent | $300,000$191/sqft |
Source:  Stellar MLS #N6144269 Report a problem Stellar MLS #N6144269 Report a problem | ||
| 6/13/2026 | Pending sale | $300,000$191/sqft |
Source: Stellar MLS #N6144269 Report a problem | ||
| 6/4/2026 | Listed for sale | $300,000+245.2%$191/sqft |
Source: Stellar MLS #N6144269 Report a problem | ||
| 12/27/2011 | Sold | $86,900+6.1%$55/sqft |
Source: Public Record Report a problem | ||
| 9/27/2011 | Listed for sale | $81,900+16.7%$52/sqft |
Source: ReMax Anchor Realty #C7027627 Report a problem | ||
| 9/1/2011 | Sold | $70,200-47.5%$45/sqft |
Source: Public Record Report a problem | ||
| 1/27/2004 | Sold | $133,800+1238%$85/sqft |
Source: Public Record Report a problem | ||
| 7/3/2003 | Sold | $10,000-9.1%$6/sqft |
Source: Public Record Report a problem | ||
| 2/28/1996 | Sold | $11,000$7/sqft |
Source: Public Record Report a problem | ||
Public tax history
| Year | Property taxes | Tax assessment |
|---|---|---|
| 2025 | $2,355 +2.6% | $134,297 +2.9% |
| 2024 | $2,295 +2% | $130,512 +3% |
| 2023 | $2,250 +10.2% | $126,711 +3% |
| 2022 | $2,042 +0.7% | $123,020 +3% |
| 2021 | $2,027 +2.4% | $119,437 +1.4% |
| 2020 | $1,979 +4.7% | $117,788 +2.3% |
| 2019 | $1,890 +9% | $115,140 +1.9% |
| 2018 | $1,734 | $112,993 +2.1% |
| 2017 | $1,734 +1.3% | $110,669 +2.1% |
| 2016 | $1,713 +0.9% | $108,393 +0.7% |
| 2015 | $1,698 +0.7% | $107,640 +0.8% |
| 2014 | $1,686 +47.1% | $106,786 -2.3% |
| 2013 | $1,146 -4.1% | $109,288 +7.3% |
| 2012 | $1,195 -30.3% | $101,812 |
| 2011 | $1,715 -2.8% | $101,812 -1.2% |
| 2010 | $1,764 -10.8% | $102,998 -16.9% |
| 2009 | $1,977 | $124,007 +930% |
| 2005 | -- | $12,039 +88.7% |
| 2004 | -- | $6,381 |
Find assessor info on the county website
Monthly payment
Est. payment
Payment breakdown
Explore the cost of this home by adjusting the details. Changes won't be saved.Climate risks
Neighborhood: 33983
Nearby schools
GreatSchools rating
- 8/10Deep Creek Elementary SchoolGrades: PK-5Distance: 2.7 mi
- 4/10Punta Gorda Middle SchoolGrades: 6-8Distance: 6 mi
- 5/10Charlotte High SchoolGrades: 9-12Distance: 6.1 mi
Schools provided by the listing agent
- Elementary: Deep Creek Elementary
Source: Stellar MLS. This data may not be complete. We recommend contacting the local school district to confirm school assignments for this home.
- $382,7003 bd2 ba2.2k sqft25093 Wateau Ct, Punta Gorda, FL 33983Off Market
- $350,7004 bd2 ba2.1k sqft25074 Wateau Ct, Punta Gorda, FL 33983Off Market
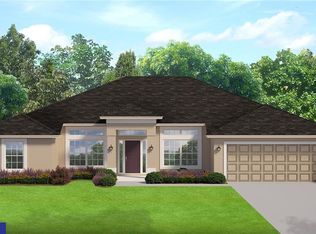
- $524,9003 bd2 ba2.2k sqft25091 Palisade Rd, Punta Gorda, FL 33983For Sale
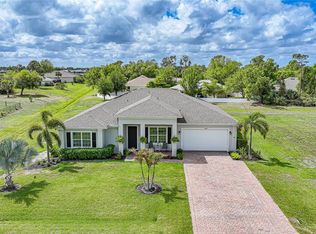
- $40,050-- bd-- ba-- sqft25083 Palisade Rd, Punta Gorda, FL 33983Off Market
- $350,8003 bd2 ba1.8k sqft25083 Wateau Ct, Punta Gorda, FL 33983Off Market
- $289,8004 bd2 ba1.7k sqft25066 Wateau Ct, Punta Gorda, FL 33983Off Market
- $40,050-- bd-- ba-- sqft1067 Venture Ct, Punta Gorda, FL 33983Off Market
- $37,000-- bd-- ba-- sqft1075 Venture Ct, Punta Gorda, FL 33983Sold
A local agent can set up tours, give advice and negotiate with sellers.
Similar homes
- $339,8003 bd2 ba1.7k sqft25106 Bolivar Dr, Punta Gorda, FL 33983For Sale
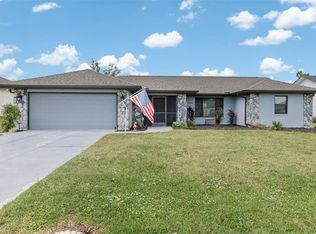
 MLS ID #C7527668, Rhonda Gustitus, KW PEACE RIVER PARTNERS. Stellar MLS
 - $364,9004 bd2 ba2.1k sqft1351 Kindel Ct, Punta Gorda, FL 33983For Sale
 MLS ID #C7527540, Denise Galloway, PA, KW PEACE RIVER PARTNERS. Stellar MLS
 - $299,0002 bd2 ba1.3k sqft1725 Piccadilly Cir, Punta Gorda, FL 33980For Sale
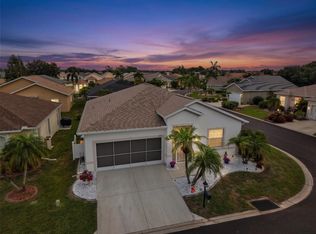 MLS ID #C7527270, John Batliner, KW PEACE RIVER PARTNERS. Stellar MLS
 - $316,0003 bd2 ba1.8k sqft2796 Suncoast Lakes Blvd, Punta Gorda, FL 33980For Sale
 MLS ID #C7526203, Teresa Benton, ALLISON JAMES ESTATES & HOMES. Stellar MLS
 - $380,0003 bd2 ba1.7k sqft26392 Lancer Ln, Punta Gorda, FL 33983For SaleMLS ID #C7528095, Sheri Caulfield, COLDWELL BANKER SUNSTAR REALTY. Stellar MLS
- $317,7003 bd2 ba2k sqft2860 Suncoast Lakes Blvd, Punta Gorda, FL 33980For SaleMLS ID #C7527298, Jonna Dean, MARINA PARK REALTY LLC. Stellar MLS
- $279,0002 bd2 ba1.3k sqft1812 Birmingham Blvd, Punta Gorda, FL 33980For SaleMLS ID #C7524830, Taylor Brady, RE/MAX PALM REALTY. Stellar MLS
- $345,0003 bd2 ba1.6k sqft22481 Madelyn Ave, Pt Charlotte, FL 33954For SaleMLS ID #D6147852, Marcia Cullinan, MICHAEL SAUNDERS & COMPANY. Stellar MLS
- $285,0003 bd2 ba1.8k sqft1000 Kings Hwy Unit 438, Punta Gorda, FL 33980For Sale
 MLS ID #2026013700, Tricia DeClue, RE/MAX Palm Realty. Florida Gulf Coast MLS
 - $309,9003 bd2 ba1.5k sqft23177 Rye Ave, Punta Gorda, FL 33980For SaleMLS ID #C7515489, Matthew Rhoden, PROPERTY LIONS REALTY, INC. Stellar MLS
- $253,0002 bd2 ba1.2k sqft26333 Nadir Rd APT 111, Punta Gorda, FL 33983For SaleMLS ID #A4690423, Doreen Wisdom, CORAL BAY REALTY LLC. Stellar MLS
- $299,9003 bd2 ba1.4k sqft2339 Lake View Blvd, Pt Charlotte, FL 33948For SaleMLS ID #2026025053, Cory Rudnitski, RE/MAX Profere. Florida Gulf Coast MLS
- $320,0004 bd2 ba1.8k sqft7048 Waterford Pkwy, Punta Gorda, FL 33950For SaleMLS ID #C7528103, Paula Elliott, ALLISON JAMES ESTATES & HOMES. Stellar MLS
- $335,0004 bd2 ba2k sqft24483 Lakeside Mnr, Punta Gorda, FL 33980For SaleMLS ID #C7523488, Robbie Sifrit, MARINA PARK REALTY LLC. Stellar MLS
- $343,9003 bd2 ba2.1k sqft24416 Lakeview Pl, Punta Gorda, FL 33980For SaleMLS ID #C7526411, Gerald Hayes, RE/MAX ALLIANCE GROUP. Stellar MLS
- $319,9002 bd2 ba1.5k sqft1837 Knights Bridge Trl, Punta Gorda, FL 33980For SaleMLS ID #2026025150, Larry Keller, KW Peace River Partners. Florida Gulf Coast MLS
- $315,5003 bd2 ba1.6k sqft3322 Hampton St, Pt Charlotte, FL 33948For SaleMLS ID #C7525425, Frieda Chambers, EXP REALTY LLC. Stellar MLS
- $325,0003 bd2 ba1.3k sqft7360 N Ficus Tree, Punta Gorda, FL 33955For SaleMLS ID #C7527193, Chad McCrory, RE/MAX HARBOR REALTY. Stellar MLS
- $305,9903 bd2 ba1.6k sqft1578 Scarlett Ave, North Port, FL 34289For SaleMLS ID #D6145322, Eric Eisenfeld, COLDWELL BANKER REALTY. Stellar MLS
- $249,9002 bd2 ba1.4k sqft13440 SW Pembroke Cir N, Lake Suzy, FL 34269For SaleMLS ID #C7525249, Christopher Grant, GRANT TEAM REAL ESTATE, LLC. Stellar MLS
