Find all you need at 2509 3rd Ave! This 3-bedroom, 2-bath home offers thoughtful features inside and out. The kitchen is finished with granite countertops and stainless-steel appliances, while plantation shutters add a polished touch around the home. A finished room over the attached garage, equipped with mini-split unit, offers extra space in addition to open living room with vaulted ceilings. Generac generator included in sale. Outdoor living is ready to enjoy with a large screened back porch, pool area, fire pit, and detached storage building with electric. Conveniently located near local shopping, dining, schools, and other Elizabethtown amenities, with easy access to the bypass for travel toward Fayetteville or Wilmington.
For sale
Price cut: $11K (10/15)
$489,000
2509 3rd Avenue, Elizabethtown, NC 28337
3beds
2,271sqft
Single Family Residence
Built in 2001
0.82 Acres Lot
$467,400 Zestimate®
$215/sqft
$-- HOA
What's special
Pool areaMini-split unitGranite countertopsLarge screened back porchStainless-steel appliancesPlantation shuttersFire pit
- 46 days
- 310
- 19
Likely to sell faster than
Zillow last checked:
Listing updated:
Listed by:
Christian C Fisher 910-874-4404,
Hilton Auction & Realty Inc-Whiteville
Source: Hive MLS,MLS#: 100605321 Originating MLS: Brunswick County Association of Realtors
Facts & features
Interior
Bedrooms & bathrooms
- Bedrooms: 3
- Bathrooms: 2
- Full bathrooms: 2
Rooms
- Room types: Master Bedroom, Bedroom 1, Bedroom 2, Fnshd Room over Garage, Living Room, Bathroom 1, Bathroom 2
Heating
- Electric, Heat Pump
Cooling
- Central Air
Features
- Gas Log
- Has fireplace: Yes
- Fireplace features: Gas Log
Interior area
- Total structure area: 2,271
- Total interior livable area: 2,271 sqft
Property
Parking
- Total spaces: 2
- Parking features: On Site
- Attached garage spaces: 2
Features
- Levels: One
- Patio & porch: Screened, Rear Porch
- Fencing: None
- View description: None
- Frontage type: See Remarks
Lot
- Size: 0.82 Acres
Details
- Parcel number: 130220826498
- Zoning: UNK
- Special conditions: Standard
Construction
Type & style
- Home type: SingleFamily
- Property subtype: Single Family Residence
Materials
- Brick Veneer, Wood Frame
- Foundation: Crawl Space
- Roof: Shingle
Condition
- New construction: No
- Year built: 2001
Utilities & green energy
- Sewer: Public Sewer
- Water: Public, Well
- Utilities for property: Sewer Connected, Water Connected
Community & HOA
Community
- Subdivision: Not In Subdivision
HOA
- Has HOA: No
Location
- Region: Elizabethtown
Financial & listing details
- Price per square foot: $215/sqft
- Tax assessed value: $305,470
- Annual tax amount: $2,398
- Date on market: 9/22/2026
- Cumulative days on market: 46 days
- Listing agreement: Exclusive Right To Sell
- Listing terms: Cash,Conventional,FHA,VA Loan
- Road surface type: Paved
Estimated market value
$467,400
$444,000 - $491,000
$2,025/mo
Price history
| Date | Event | Price |
|---|---|---|
| 10/15/2026 | Price change | $489,000-2.2%$215/sqft |
Source:  Hive MLS #100605321 Report a problem | ||
| 9/22/2026 | Listed for sale | $500,000+117.4%$220/sqft |
Source: Hive MLS #100605321 Report a problem | ||
| 9/27/2005 | Sold | $230,000$101/sqft |
Source: Public Record Report a problem | ||
Public tax history
| Year | Property taxes | Tax assessment |
|---|---|---|
| 2025 | $2,398 | $305,470 |
| 2024 | $2,398 | $305,470 |
| 2023 | $2,398 | $305,470 |
| 2022 | $2,398 +2.5% | $305,470 +7.1% |
| 2021 | $2,339 | $285,280 |
| 2020 | $2,339 | $285,280 |
| 2019 | $2,339 | $285,280 |
| 2018 | $2,339 +900% | $285,280 |
| 2017 | $234 -90% | $285,280 |
| 2015 | $2,339 +35% | $285,280 +21.9% |
| 2014 | $1,732 -12.1% | $234,080 -8.8% |
| 2013 | $1,970 | $256,700 |
| 2012 | -- | $256,700 |
| 2011 | $1,900 | $256,700 |
Find assessor info on the county website
Monthly payment
Est. payment
Payment breakdown
Explore the cost of this home by adjusting the details. Changes won't be saved.Climate risks
Neighborhood: 28337
Nearby schools
Schools provided by the listing agent
- Elementary: Elizabethtown
- Middle: Elizabethtown
- High: East Bladen
Source: Hive MLS. This data may not be complete. We recommend contacting the local school district to confirm school assignments for this home.
- $294,500-- bd-- ba1.5k sqft2505 3rd Ave, Elizabethtown, NC 28337Off Market
- $407,600-- bd-- ba1.9k sqft407 Tanglewood Dr, Elizabethtown, NC 28337Off Market
- $1,240-- bd-- ba-- sqftOff Third Ave, Elizabethtown, NC 28337Off Market
- $552,800-- bd-- ba2.8k sqft400 Tanglewood Dr, Elizabethtown, NC 28337Off Market
Similar homes
- $259,9003 bd2 ba1.8k sqft2498 Carolina 53, Elizabethtown, NC 28337For Sale
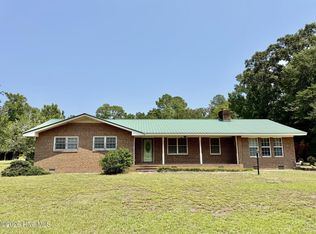
 MLS ID #100597056, Janet M Allen, White Sand Realty. Hive MLS
- $458,0004 bd3 ba3.1k sqft549 Sassafras Road, Bladenboro, NC 28320For Sale
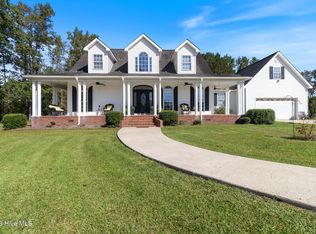 MLS ID #100608854, Ginger S Tatum, Tatum Realty LLC. Hive MLS
- $345,0003 bd3 ba2.9k sqft1726 Us-701 Highway, Elizabethtown, NC 28337For Sale
 MLS ID #100583901, Eddie M Nye, Nationwide Realty, LLC. Hive MLS
- $339,9003 bd2 ba1.6k sqft1307 E Broad Street, Elizabethtown, NC 28337New Construction
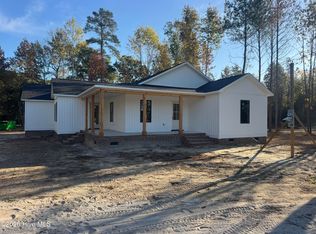 MLS ID #100613212, Ryan Godwin, Hilton Auction & Realty, Inc. Hive MLS
- $499,0003 bd3 ba2.5k sqft12155 Carolina 41, Bladenboro, NC 28320For SaleMLS ID #100575169, Paige R. Runion, First Choice Pro Realty. Hive MLS
- $249,9004 bd3 ba2.4k sqft6778 Albert Street, Dublin, NC 28332For SaleMLS ID #100524518, Cassie Hill Baxley, Tatum Realty LLC. Hive MLS
- $310,0003 bd2 ba1.4k sqft11 Fayetteville Road, Elizabethtown, NC 28337For SaleMLS ID #100576775, Cole A Nye, Nationwide Realty, LLC. Hive MLS
- $615,0003 bd2 ba1.8k sqft113 Clinton Road, Elizabethtown, NC 28337For SaleMLS ID #100587536, Spencer W Weston, Berkshire Hathaway HomeServices Carolina Premier Properties. Hive MLS
- $439,9003 bd1 ba1.6k sqft6842 Burney Road, White Oak, NC 28399For SaleMLS ID #100598668, Erin C Wall, River To Sea Realty. Hive MLS
- $349,0003 bd3 ba1.4k sqft97 Woodbury Road, Elizabethtown, NC 28337For SaleMLS ID #100586527, Jason C Walters, ELC Real Estate Inc.. Hive MLS
- $454,9004 bd4 ba2.9k sqft184 Timber Cove Drive, Whiteville, NC 28472For SaleMLS ID #100544114, Sue P Singleton, Carolina Coast Homes Real Estate LLC. Hive MLS
- $510,0004 bd5 ba3.2k sqft25 Muirfield Drive, Whiteville, NC 28472For SaleMLS ID #100518479, Ruth C Gaskins, Hilton Auction & Realty Inc-Whiteville. Hive MLS
- $719,9004 bd2 ba1.5k sqft77 Frye Landing, White Lake, NC 28337For SaleMLS ID #100545753, Ryan Godwin, Hilton Auction & Realty, Inc. Hive MLS
- $714,9003 bd2 ba1.2k sqft123 Clinton Road, White Lake, NC 28337For SaleMLS ID #100588346, Eddie M Nye, Nationwide Realty, LLC. Hive MLS
- $306,9993 bd4 ba1.3k sqft29 Tyner Drive, Elizabethtown, NC 28337For SaleMLS ID #100574354, Ryan Godwin, Hilton Auction & Realty, Inc. Hive MLS
- $299,9003 bd2 ba1.7k sqft312 N Mitchell Ford Road, Clarkton, NC 28433For SaleMLS ID #100589290, Ginger S Tatum, Tatum Realty LLC. Hive MLS
