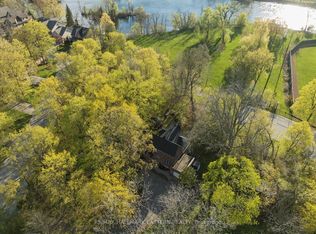
Welcome to this exquisite 2.5 storey brick home nestled in the sought-after East City neighborhood, overlooking the Otonabee River. This charming century home boasts a luxurious suite in the finished attic space, perfect for relaxation and unwinding. This updated home features 3.5 bathrooms, 4 bedrooms, hardwood flooring, special finishes throughout, and exudes quiet luxury and timeless charm. Two bedrooms have walkouts to the second floor deck, perfect for lazy afternoons. The main floor flows effortlessly from the living room, dining room to the kitchen and family room. Walk out from the living room and family room to the deck overlooking the backyard and water, perfect for dining. The partially finished basement offers additional living space along with a workshop, perfect for hobbies and projects. Step down to the dock to enjoy the water's tranquility, perfect for swimming or paddling a canoe. Enjoy the convenience of being close to all amenities, including schools, shopping, restaurants, trails, parks, and more. Immerse yourself in the beauty of this home that seamlessly blends modern comforts with historic allure.
For sale
C$1,324,900
251 Engleburn Ave, Peterborough, ON K9H 1S5
4beds
4baths
Single Family Residence
Built in ----
0 Square Feet Lot
$-- Zestimate®
C$--/sqft
C$-- HOA
What's special
Overlooking the otonabee riverHardwood flooringSpecial finishes throughoutSecond floor deck
- 1 day |
- 21 |
- 1 |
Zillow last checked:
Listing updated:
Listed by:
Bowes & Cocks Limited
Source: TRREB,MLS®#: X13609752 Originating MLS®#: Central Lakes Association of REALTORS
Originating MLS®#: Central Lakes Association of REALTORSFacts & features
Interior
Bedrooms & bathrooms
- Bedrooms: 4
- Bathrooms: 4
Primary bedroom
- Level: Second
- Dimensions: 6.88 x 3.56
Bedroom
- Level: Second
- Dimensions: 3.02 x 4.48
Bedroom
- Level: Third
- Dimensions: 4.1 x 4.69
Bedroom
- Level: Second
- Dimensions: 3.54 x 3.02
Bathroom
- Level: Main
- Dimensions: 1.7 x 1.5
Bathroom
- Level: Second
- Dimensions: 2.41 x 2.01
Bathroom
- Level: Basement
- Dimensions: 3.06 x 1.74
Bathroom
- Level: Third
- Dimensions: 3.5 x 1.8
Dining room
- Level: Main
- Dimensions: 4.38 x 3.69
Family room
- Level: Main
- Dimensions: 3.78 x 3.56
Kitchen
- Level: Main
- Dimensions: 4.58 x 3.52
Living room
- Level: Main
- Dimensions: 6.15 x 4.13
Loft
- Level: Third
- Dimensions: 4.31 x 5.43
Other
- Level: Basement
- Dimensions: 9.43 x 3.28
Recreation
- Level: Basement
- Dimensions: 7.49 x 3.94
Utility room
- Level: Basement
- Dimensions: 4.08 x 9.52
Utility room
- Level: Basement
- Dimensions: 1.72 x 1.72
Workshop
- Level: Basement
- Dimensions: 6.73 x 3.71
Heating
- Forced Air, Gas
Cooling
- Central Air
Features
- Water Meter
- Basement: Separate Entrance
- Has fireplace: No
Interior area
- Living area range: 2000-2500 null
Video & virtual tour
Property
Parking
- Total spaces: 3
- Parking features: Private Double
- Has garage: Yes
Features
- Stories: 2.5
- Patio & porch: Deck, Porch
- Exterior features: Private Dock
- Pool features: None
- Has view: Yes
- View description: River
- Has water view: Yes
- Water view: River,Direct
- Waterfront features: Dock, River Front, Stairs to Waterfront, Trent System, Direct, River
- Body of water: Otonabee River
Lot
- Size: 0 Square Feet
- Features: Beach, Park, Public Transit, River/Stream, School, Waterfront, Irregular Lot
- Topography: Sloping
Details
- Parcel number: 281370195
Construction
Type & style
- Home type: SingleFamily
- Property subtype: Single Family Residence
Materials
- Brick
- Foundation: Concrete Block
- Roof: Asphalt Shingle
Utilities & green energy
- Sewer: Sewer
Community & HOA
Location
- Region: Peterborough
Financial & listing details
- Tax assessed value: C$456,000
- Annual tax amount: C$8,067
- Date on market: 7/27/2026
Bowes & Cocks Limited
Bowes & Cocks Limited
By pressing Contact Agent, you agree that the real estate professional identified above may call/text you about your search, which may involve use of automated means and pre-recorded/artificial voices. You don't need to consent as a condition of buying any property, goods, or services. Message/data rates may apply. You also agree to our Terms of Use. Zillow does not endorse any real estate professionals. We may share information about your recent and future site activity with your agent to help them understand what you're looking for in a home.
Price history
Price history is unavailable.
Public tax history
Tax history is unavailable.
Climate risks
Neighborhood: Ashburnham
Nearby schools
GreatSchools rating
No schools nearby
We couldn't find any schools near this home.
- C$1,150,0003 bd3 ba-- sqft301 Engleburn Ave, Peterborough, ON K9H1S8For Sale
- C$--1 bd1 ba850 sqft236 Burnham St, Peterborough, ON K9H1T1Off Market
- C$--1 bd1 ba760 sqft236 Burnham St #1A, Peterborough, ON K9H1T1Off Market
- C$--2 bd1 ba1.2k sqft236 Burnham St #8, Peterborough, ON K9H1T1Off Market

- C$850,0005 bd3 ba-- sqft46 Sophia St, Peterborough, ON K9H1E1For Sale
- C$--2 bd1 ba-- sqft380 Burnham St #303, Peterborough, ON K9H1T6Off Market
- C$--2 bd1 ba-- sqft123 Simcoe St, Peterborough, ON K9H2H3Off Market
- C$2,0953 bd1 ba-- sqft375A Queen St, Peterborough, ON K9H3J7For Rent
Similar homes
- C$1,439,0004 bd4 ba-- sqft126 Maria St, Peterborough, ON K9H 1B9For Sale
 MLS ID #X13439996, MinCom Kawartha Lakes Realty Inc.. TRREB
 - C$1,150,0003 bd3 ba-- sqft301 Engleburn Ave, Peterborough, ON K9H 1S8For SaleMLS ID #X13120836, RE/MAX HALLMARK EASTERN REALTY. TRREB
- C$687,0004 bd2 ba-- sqft2522 Marsdale Dr, Peterborough, ON K9L 1R4For Sale
 MLS ID #X13608374, Exit Realty Liftlock. TRREB
 - C$989,0004 bd5 ba-- sqft1184 Scollard Dr, Peterborough, ON K9H 0A8For Sale
 MLS ID #X13609398, Century 21 United Realty Inc.. TRREB
 - C$850,0004 bd5 ba-- sqft187 Aylmer St N, Peterborough, ON K9J 3K2For SaleMLS ID #X13609636, RE/MAX HALLMARK EASTERN REALTY. TRREB
- C$1,195,0003 bd3 ba-- sqft29 Crescent St, Peterborough, ON K9J 2G2For SaleMLS ID #X13439984, RE/MAX HALLMARK EASTERN REALTY. TRREB
- C$1,250,0004 bd3 ba-- sqft29 Merino Rd, Peterborough, ON K9J 6M8For SaleMLS ID #X13469206, ROYAL LEPAGE PROALLIANCE REALTY. TRREB
- C$1,150,0006 bd3 ba-- sqft408 Belmont Ave, Peterborough, ON K9H 4S7For SaleMLS ID #X13426680, Century 21 United Realty Inc.. TRREB
- C$1,449,9004 bd4 ba-- sqft599 Maniece Ave, Peterborough, ON K9L 0C1For SaleMLS ID #X13418624, RIGHT AT HOME REALTY INC.. TRREB
- C$1,199,9006 bd5 ba-- sqft510 Monaghan Rd, Peterborough, ON K9J 5H5For SaleMLS ID #X13512562, Flat Rate Realty Corp.. TRREB
- C$674,9005 bd3 ba-- sqft1225 Milburn St, Peterborough, ON K9H 6P3For SaleMLS ID #X13614538, Century 21 United Realty Inc.. TRREB
- C$775,0006 bd4 ba-- sqft183 Aylmer St N, Peterborough, ON K9J 3K2For SaleMLS ID #X13609608, RE/MAX HALLMARK EASTERN REALTY. TRREB
- C$1,495,9004 bd3 ba-- sqft6 Roper Dr, Peterborough, ON K9J 6K4For SaleMLS ID #X13527270, RE/MAX HALLMARK EASTERN REALTY. TRREB
- C$849,0006 bd2 ba-- sqft21 Dennistoun Ave, Peterborough, ON K9H 5P8For SaleMLS ID #X13607810, The Nook Realty Inc.. TRREB
- C$749,9004 bd3 ba-- sqft2305 Marsdale Dr, Peterborough, ON K9L 0B6For SaleMLS ID #X13599958, Royal LePage Frank Real Estate. TRREB
- C$684,0004 bd3 ba-- sqft2504 Idyllwood Cres, Peterborough, ON K9L 1Y9For SaleMLS ID #X13583992, Buy/Sell Network Realty Inc.. TRREB
- C$779,0004 bd3 ba-- sqft810 Hargrove Trl, Peterborough, ON K9L 0A8For SaleMLS ID #X13543000, Century 21 United Realty Inc.. TRREB
- C$949,0005 bd3 ba-- sqft433 Manorhill Ave, Peterborough, ON K9J 6H7For SaleMLS ID #X13531844, Bowes & Cocks Limited. TRREB
- C$850,0005 bd3 ba-- sqft46 Sophia St, Peterborough, ON K9H 1E1For SaleMLS ID #X12989548, Royal LePage Frank Real Estate. TRREB
- C$1,024,9004 bd3 ba-- sqft680 Trailview Dr, Peterborough, ON K9J 8P1For SaleMLS ID #X13167304, LPT Realty. TRREB
