Absolutely beautiful century home in desirable East City in Peterborough. Lovingly restored and updated, this 5 bedroom, 3 bath home is sure to please. Gorgeous high baseboards, trim and bannisters show the exquisite craftsmanship and charm of homes of the era, including some gorgeous restored but original period light fixtures. The covered porch stretches the entire front of the house, enter to a grand foyer which welcomes you with open arms. Main floor laundry, a spacious living room with archway to a formal dining room, main floor powder room and a newer spectacular Hickory Lane kitchen with granite counters, tile back splash, a Butcher Block island and high end appliances. Walk out to a private deck and nicely treed backyard. The second floor boasts 4 spacious bedrooms and a four piece bath. Primary bedroom is on the 3rd floor with a brand new 3 piece ensuite with walk in shower. The lower level offers a great family/tv room with option for another bath as well as ample storage. Sophia Street is so desired because its a 10 minute walk to downtown, less than that to the historic Liftlocks on the Trent Severn Waterway, and to Ashburnham Village offering everything you could want or need. Great schools nearby, come and enjoy Peterborough at its finest.
For sale
C$850,000
46 Sophia St, Peterborough, ON K9H 1E1
5beds
3baths
Single Family Residence
Built in ----
3,826 Square Feet Lot
$-- Zestimate®
C$--/sqft
C$-- HOA
What's special
Exquisite craftsmanship and charmGrand foyerMain floor laundryMain floor powder roomPrivate deckNicely treed backyardAmple storage
- 108 days |
- 11 |
- 4 |
Zillow last checked:
Listing updated:
Listed by:
Royal LePage Frank Real Estate
Source: TRREB,MLS®#: X12989548 Originating MLS®#: Central Lakes Association of REALTORS
Originating MLS®#: Central Lakes Association of REALTORSFacts & features
Interior
Bedrooms & bathrooms
- Bedrooms: 5
- Bathrooms: 3
Primary bedroom
- Level: Third
- Dimensions: 6.27 x 6.17
Bedroom
- Level: Second
- Dimensions: 3.3 x 4.18
Bedroom
- Level: Second
- Dimensions: 3.79 x 2.58
Bedroom
- Level: Second
- Dimensions: 2.86 x 3.8
Bedroom
- Level: Second
- Dimensions: 3.17 x 3.65
Bathroom
- Level: Main
- Dimensions: 1.02 x 1.51
Bathroom
- Level: Second
- Dimensions: 1.88 x 2.45
Bathroom
- Level: Third
- Dimensions: 2.26 x 1.73
Dining room
- Level: Main
- Dimensions: 3.26 x 4.39
Kitchen
- Level: Main
- Dimensions: 4.73 x 4.67
Living room
- Level: Main
- Dimensions: 3.33 x 3.98
Other
- Level: Basement
- Dimensions: 3.88 x 4.06
Recreation
- Level: Basement
- Dimensions: 3.87 x 8.2
Utility room
- Level: Basement
- Dimensions: 3.75 x 4.14
Heating
- Forced Air, Gas
Cooling
- Central Air
Appliances
- Included: Countertop Range, Water Heater
Features
- Central Vacuum, Upgraded Insulation, Water Meter
- Flooring: Carpet Free
- Basement: Finished,Half
- Has fireplace: Yes
- Fireplace features: Natural Gas
Interior area
- Living area range: 2000-2500 null
Video & virtual tour
Property
Parking
- Total spaces: 3
- Parking features: Private
Features
- Stories: 2.5
- Patio & porch: Deck, Porch
- Exterior features: Built-In-BBQ, Landscaped, Privacy, Year Round Living
- Pool features: None
- Has spa: Yes
- Spa features: Hot Tub
- Has view: Yes
- View description: Trees/Woods, City
Lot
- Size: 3,826 Square Feet
- Features: Beach, Campground, Golf, Marina, Place Of Worship, School, Rectangular Lot
- Topography: Level,Wooded/Treed
Details
- Additional structures: Garden Shed
- Parcel number: 281370136
Construction
Type & style
- Home type: SingleFamily
- Property subtype: Single Family Residence
Materials
- Brick, Wood
- Foundation: Stone
- Roof: Asphalt Shingle
Utilities & green energy
- Sewer: Sewer
Community & HOA
Community
- Security: Carbon Monoxide Detector(s), Smoke Detector(s)
Location
- Region: Peterborough
Financial & listing details
- Annual tax amount: C$4,668
- Date on market: 4/13/2026
Royal LePage Frank Real Estate
Royal LePage Frank Real Estate
By pressing Contact Agent, you agree that the real estate professional identified above may call/text you about your search, which may involve use of automated means and pre-recorded/artificial voices. You don't need to consent as a condition of buying any property, goods, or services. Message/data rates may apply. You also agree to our Terms of Use. Zillow does not endorse any real estate professionals. We may share information about your recent and future site activity with your agent to help them understand what you're looking for in a home.
Price history
Price history is unavailable.
Public tax history
Tax history is unavailable.
Climate risks
Neighborhood: Ashburnham
Nearby schools
GreatSchools rating
No schools nearby
We couldn't find any schools near this home.
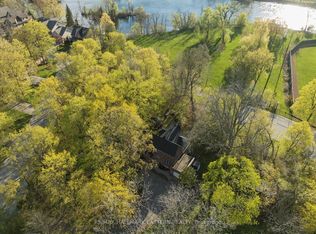
- C$1,150,0003 bd3 ba-- sqft301 Engleburn Ave, Peterborough, ON K9H1S8For Sale
- C$--1 bd1 ba850 sqft236 Burnham St, Peterborough, ON K9H1T1Off Market
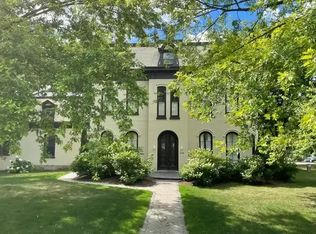
- C$--1 bd1 ba760 sqft236 Burnham St #1A, Peterborough, ON K9H1T1Off Market
- C$--2 bd1 ba1.2k sqft236 Burnham St #8, Peterborough, ON K9H1T1Off Market

- C$--2 bd1 ba-- sqft380 Burnham St #303, Peterborough, ON K9H1T6Off Market
- C$1,324,9004 bd4 ba-- sqft251 Engleburn Ave, Peterborough, ON K9H1S5For Sale
- C$--1 bd1 ba800 sqft195 Hunter St E #709, Peterborough, ON K9H1G4Off Market
- C$--1 bd1 ba756 sqft195 Hunter St E #108, Peterborough, ON K9H1G4Off Market
Similar homes
- C$823,5005 bd3 ba-- sqft516 Hunter St W, Peterborough, ON K9H 2N1For Sale
 MLS ID #X13528870, Century 21 United Realty Inc.. TRREB
 - C$779,0004 bd3 ba-- sqft810 Hargrove Trl, Peterborough, ON K9L 0A8For Sale
 MLS ID #X13543000, Century 21 United Realty Inc.. TRREB
 - C$749,9004 bd3 ba-- sqft2305 Marsdale Dr, Peterborough, ON K9L 0B6For Sale
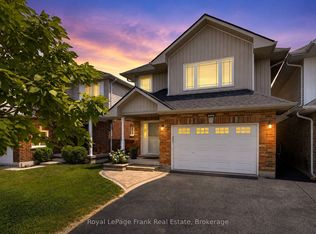 MLS ID #X13599958, Royal LePage Frank Real Estate. TRREB
 - C$824,9005 bd4 ba-- sqft1540 Fair Ave, Peterborough, ON K9K 1T2For Sale
 MLS ID #X13155434, Century 21 United Realty Inc.. TRREB
 - C$839,9006 bd4 ba-- sqft11 Crestwood Ave, Peterborough, ON K9J 1M9For SaleMLS ID #X13171380, Century 21 United Realty Inc.. TRREB
- C$674,9006 bd4 ba-- sqft270 Rogers St, Peterborough, ON K9H 1W3For SaleMLS ID #X13501118, Century 21 United Realty Inc.. TRREB
- C$729,5004 bd3 ba-- sqft53 Benson Ave, Peterborough, ON K9H 5X7For SaleMLS ID #X13239872, ROYAL LEPAGE TERREQUITY REALTY. TRREB
- C$613,0005 bd3 ba-- sqft357 Martin Rd, Peterborough, ON K9K 1C9For SaleMLS ID #X13606338, Royal Lepage Proalliance Realty. TRREB
- C$749,0004 bd2 ba-- sqft59 Wallis Dr, Peterborough, ON K9J 6B9For SaleMLS ID #X13446712, Royal Lepage Proalliance Realty. TRREB
- C$649,9005 bd2 ba-- sqft470 Albertus Ave, Peterborough, ON K9J 6A2For SaleMLS ID #X13207008, Royal LePage Frank Real Estate. TRREB
- C$1,150,0003 bd3 ba-- sqft301 Engleburn Ave, Peterborough, ON K9H 1S8For SaleMLS ID #X13120836, RE/MAX HALLMARK EASTERN REALTY. TRREB
- C$739,9003 bd3 ba-- sqft702 Walkerfield Ave, Peterborough, ON K9J 4W4For SaleMLS ID #X13555874, Stoneguide Realty Limited. TRREB
- C$699,9004 bd3 ba-- sqft894 Kawartha Dr, Peterborough, ON K9J 6L3For SaleMLS ID #X13550828, RE/MAX HALLMARK EASTERN REALTY. TRREB
- C$924,9005 bd5 ba-- sqft1557 Cahill Dr, Peterborough, ON K9K 0G6For SaleMLS ID #X13132464, Royal LePage Frank Real Estate. TRREB
- C$699,9003 bd2 ba-- sqft18 Redwood Ct, Peterborough, ON K9K 1M5For SaleMLS ID #X13587520, Royal LePage Frank Real Estate. TRREB
- C$849,0003 bd3 ba-- sqft1580 College Park Dr, Peterborough, ON K9K 2G9For SaleMLS ID #X13474210, Stoneguide Realty Limited. TRREB
- C$799,9003 bd3 ba-- sqft2 Richard Eason Ct, Otonabee South Monaghan, ON K9J 0G4For SaleMLS ID #X13444550, Royal LePage Frank Real Estate. TRREB
- C$875,0005 bd3 ba-- sqft1647 Stenner Rd, Douro Dummer, ON K0L 2H0For SaleMLS ID #X13610478, Coldwell Banker Electric Realty. TRREB
- C$1,150,0006 bd3 ba-- sqft408 Belmont Ave, Peterborough, ON K9H 4S7For SaleMLS ID #X13426680, Century 21 United Realty Inc.. TRREB
- C$674,9994 bd2 ba-- sqft2304 Old Norwood Rd, Otonabee South Monaghan, ON K9J 0G6For SaleMLS ID #X13416200, Royal LePage Frank Real Estate. TRREB
