A Must See. Beautifully maintained 3 Bedroom, 2 Bath Home, offering Comfort, Style, and Exceptional Space for everyday Living and Entertaining. Featuring a spacious 2-Car Garage, a Generous Unfinished Basement with endless potential, and a Large private deck perfect for BBQ's, entertaining, and relaxing with family and friends, this home has everything you need to enjoy a wonderful lifestyle. Please Bring All Offers Call today!!!
Active
$285,000
251 Hillcrest Ln, Steger, IL 60475
3beds
1,582sqft
Single Family Residence
Built in 1999
9,147 Square Feet Lot
$-- Zestimate®
$180/sqft
$-- HOA
What's special
- 18 days
- 160
- 10
Zillow last checked:
Listing updated:
Listed by:
Rochelle Williams, ABR,BPOR 708-715-7577,
Royal Kingdom Realty Inc.
Source: MRED as distributed by MLS GRID,MLS#: 12752553
Facts & features
Interior
Bedrooms & bathrooms
- Bedrooms: 3
- Bathrooms: 2
- Full bathrooms: 2
Rooms
- Room types: No additional rooms
Primary bedroom
- Features: Bathroom (Full)
- Level: Main
- Area: 196 Square Feet
- Dimensions: 14X14
Bedroom 2
- Level: Main
- Area: 154 Square Feet
- Dimensions: 14X11
Bedroom 3
- Level: Main
- Area: 135 Square Feet
- Dimensions: 15X9
Dining room
- Level: Main
- Area: 72 Square Feet
- Dimensions: 12X6
Kitchen
- Features: Kitchen (Eating Area-Table Space), Flooring (Ceramic Tile)
- Level: Main
- Area: 90 Square Feet
- Dimensions: 10X9
Laundry
- Features: Flooring (Ceramic Tile)
- Level: Main
- Area: 45 Square Feet
- Dimensions: 9X5
Living room
- Features: Flooring (Wood Laminate)
- Level: Main
- Area: 374 Square Feet
- Dimensions: 22X17
Heating
- Natural Gas, Forced Air
Cooling
- Central Air
Appliances
- Included: Range, Microwave, Dishwasher, Refrigerator, Washer, Dryer, Water Softener
- Laundry: Gas Dryer Hookup
Features
- Cathedral Ceiling(s)
- Basement: Unfinished,Full
Interior area
- Total structure area: 0
- Total interior livable area: 1,582 sqft
Property
Parking
- Total spaces: 2
- Parking features: Garage Door Opener, Yes, Garage Owned, Attached, Garage
- Attached garage spaces: 2
- Has uncovered spaces: Yes
Accessibility
- Accessibility features: No Disability Access
Features
- Stories: 1
- Patio & porch: Deck
- Pool features: Above Ground
Lot
- Size: 9,147 Square Feet
- Dimensions: 60X107
- Features: Wooded
Details
- Parcel number: 2315043030460000
- Special conditions: List Broker Must Accompany,Short Sale,In Foreclosure
Construction
Type & style
- Home type: SingleFamily
- Architectural style: Ranch
- Property subtype: Single Family Residence
Materials
- Vinyl Siding, Brick
- Roof: Asphalt
Condition
- New construction: No
- Year built: 1999
Utilities & green energy
- Electric: Circuit Breakers
- Sewer: Public Sewer
- Water: Public
Community & HOA
Community
- Features: Pool, Curbs, Sidewalks, Street Lights
HOA
- Services included: None
Location
- Region: Steger
Financial & listing details
- Price per square foot: $180/sqft
- Tax assessed value: $213,849
- Annual tax amount: $6,547
- Date on market: 9/6/2026
- Ownership: Fee Simple
Estimated market value
Not available
Estimated sales range
Not available
Not available
Price history
| Date | Event | Price |
|---|---|---|
| 10/22/2021 | Sold | $205,000+105%$130/sqft |
Source:  MRED as distributed by MLS GRID #11169596 Report a problem MRED as distributed by MLS GRID #11169596 Report a problem | ||
| 9/15/2015 | Sold | $100,000+1.1%$63/sqft |
Source: MRED as distributed by MLS GRID #08680942 Report a problem | ||
| 8/13/2015 | Pending sale | $98,900$63/sqft |
Source: Meeker Real Estate Inc #08680942 Report a problem | ||
| 8/4/2015 | Price change | $98,900-8.3%$63/sqft |
Source: Meeker Real Estate Inc #08680942 Report a problem | ||
| 6/23/2015 | Listed for sale | $107,900$68/sqft |
Source: Meeker Real Estate Inc #08680942 Report a problem | ||
| 3/20/2015 | Pending sale | $107,900$68/sqft |
Source: Meeker Real Estate, Inc. #08680942 Report a problem | ||
| 3/11/2015 | Price change | $107,900-1%$68/sqft |
Source: Meeker Real Estate, Inc. #08680942 Report a problem | ||
| 12/5/2014 | Price change | $109,000+3.8%$69/sqft |
Source: Meeker Real Estate, Inc. #08680942 Report a problem | ||
| 9/4/2014 | Pending sale | $105,000$66/sqft |
Source: Meeker Real Estate, Inc. #08680942 Report a problem | ||
| 8/27/2014 | Price change | $105,000-8.7%$66/sqft |
Source: Meeker Real Estate, Inc. #08680942 Report a problem | ||
| 7/24/2014 | Listed for sale | $115,000-8.7%$73/sqft |
Source: Meeker Real Estate, Inc. #08680942 Report a problem | ||
| 4/28/1999 | Sold | $126,000$80/sqft |
Source: Public Record Report a problem | ||
Public tax history
| Year | Property taxes | Tax assessment |
|---|---|---|
| 2024 | $6,547 +7.2% | $71,283 +12% |
| 2023 | $6,106 +6.1% | $63,651 +12.5% |
| 2022 | $5,755 +327.1% | $56,569 +9.2% |
| 2021 | $1,347 | $51,794 +5% |
| 2020 | -- | $49,314 +6.4% |
| 2019 | $4,999 +3.9% | $46,348 +2.2% |
| 2018 | $4,811 +2.3% | $45,350 +8.5% |
| 2017 | $4,702 -4.9% | $41,778 +0.7% |
| 2016 | $4,946 +20.2% | $41,508 +2.8% |
| 2015 | $4,114 | $40,397 -1% |
| 2014 | $4,114 +1.9% | $40,805 -4.6% |
| 2013 | $4,039 -16.9% | $42,759 -21.4% |
| 2012 | $4,858 +28.8% | $54,391 -9.5% |
| 2011 | $3,771 +8.9% | $60,101 -7.5% |
| 2010 | $3,462 -24.2% | $64,974 -5.9% |
| 2009 | $4,570 +43.1% | $69,048 |
| 2008 | $3,194 | $69,048 +4.1% |
| 2007 | -- | $66,309 +6.5% |
| 2006 | $3,716 -2.3% | $62,233 +5.3% |
| 2005 | $3,802 -18.6% | $59,101 +8.1% |
| 2004 | $4,669 +15.1% | $54,685 +10.3% |
| 2003 | $4,057 -6.2% | $49,600 +11.6% |
| 2002 | $4,327 +1.3% | $44,436 +2.8% |
| 2001 | $4,273 +4.5% | $43,238 +1.7% |
| 2000 | $4,089 | $42,502 |
Find assessor info on the county website
Monthly payment
Est. payment
Payment breakdown
Explore the cost of this home by adjusting the details. Changes won't be saved.Climate risks
Neighborhood: 60475
Nearby schools
Schools provided by the listing agent
- Elementary: Columbia Central School
- Middle: Columbia Central School
- High: Bloom Trail High School
- District: 194
Source: MRED as distributed by MLS GRID. This data may not be complete. We recommend contacting the local school district to confirm school assignments for this home.
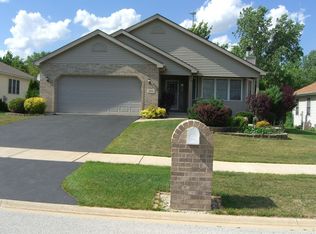
Similar homes
- $283,9994 bd3 ba2.2k sqft73 Blackhawk Dr, Park Forest, IL 60466Active
 MLS ID #12750149, Calvina Banner, Keller Williams Infinity. MRED as distributed by MLS GRID
 - $295,0003 bd2 ba1.4k sqft16843 Briargate Dr, Country Club Hills, IL 60478New
 MLS ID #12766601, Ben Lalez, Compass. MRED as distributed by MLS GRID
 - $279,9004 bd3 ba2.1k sqft411 N Illinois Ave, Glenwood, IL 60425Active
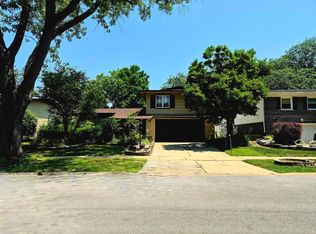 MLS ID #12737500, Robert Bailey, ARNI Realty Incorporated. MRED as distributed by MLS GRID
 - $230,0003 bd2 ba1.5k sqft412 Suwanee St, Park Forest, IL 60466Active
 MLS ID #12749078, Laquittia Bluntson, Real People Realty. MRED as distributed by MLS GRID
 - $289,9003 bd2 ba2.1k sqft4911 W 85th Ln, Crown Point, IN 46307For Sale
 MLS ID #843431, Jorrdan Orr, McColly Real Estate. NIRA as distributed by MLS GRID
 - $278,9004 bd2 ba1.9k sqft3422 E 74th Ave, Merrillville, IN 46410For SaleMLS ID #841528, Estela Lopez, McColly Real Estate. NIRA as distributed by MLS GRID
