Experience penthouse living in this extraordinary New York-style urban residence, custom designed as the developer's personal home. Occupying the premier top-floor position, this one-of-a-kind residence stands apart as the signature residence of the development, blending sophisticated design with elevated craftsmanship. Located in the heart of Lewisville's vibrant Old Town District, this exceptional residence is part of a premier mixed-use development surrounded by destination dining, live music, boutique shopping & vibrant entertainment. Every detail reflects thoughtful planning, timeless style & uncompromising quality. The open-concept floorplan is designed for effortless entertaining with a stunning chef's kitchen, spacious living area & dedicated dining room enhanced by abundant natural light & upscale finishes. A PRIVATE RESIDENTIAL ELEVATOR PROVIDES CONVENIENT ACCESS, WHILE THE PRIVATE 2-CAR GARAGE OFFERS SECURE PARKING & ADDITIONAL STORAGE. The intelligently designed layout separates the entertaining spaces from the private living quarters. All three bedrooms feature luxurious ensuite baths, providing exceptional comfort & privacy for family & guests. Perfectly positioned in walkable Old Town District, you'll enjoy year-round festivals, acclaimed restaurants, art galleries, coffee shops, live entertainment & boutique retail just outside your door, creating an unmatched lifestyle. Looking for the ultimate live-work opportunity? An exceptional 2,071 SF commercial office or retail condominium on the first floor is also available for purchase, along with an additional luxury residential condominium within the building. PRIVATE GARAGE & ELEVATOR shown on the floor plan serve the residential residences & will be separated from commercial space unless purchased together. Seller is the original developer & builder of the mixed-use project & surrounding residential communities, offering a rare opportunity to own one of Old Town's most distinctive luxury residences.
For sale
$645,000
251 S Mill St Suite 380, Lewisville, TX 75057
3beds
2,831sqft
Single Family Residence
Built in 2018
0.64 Acres Lot
$628,400 Zestimate®
$228/sqft
$155/mo HOA
What's special
Upscale finishesSophisticated designPenthouse livingOpen-concept floorplanAbundant natural lightDedicated dining roomPremier top-floor position
- 55 days
- 181
- 5
Zillow last checked:
Listing updated:
Listed by:
Jeanie Cline 0670223 972-369-3509,
Real Broker, LLC 855-450-0442
Source: NTREIS,MLS#: 21320776
Facts & features
Interior
Bedrooms & bathrooms
- Bedrooms: 3
- Bathrooms: 4
- Full bathrooms: 3
- 1/2 bathrooms: 1
Primary bedroom
- Features: Cedar Closet(s), Double Vanity, En Suite Bathroom, Separate Shower, Walk-In Closet(s)
- Level: First
- Dimensions: 21 x 24
Primary bedroom
- Features: Closet Cabinetry, En Suite Bathroom, Stone Counters
- Level: First
- Dimensions: 23 x 13
Primary bedroom
- Features: Built-in Features, Closet Cabinetry, En Suite Bathroom
- Level: First
- Dimensions: 12 x 16
Primary bathroom
- Features: Built-in Features, Closet Cabinetry, Dual Sinks, Double Vanity, En Suite Bathroom, Granite Counters, Separate Shower
- Level: First
- Dimensions: 17 x 12
Dining room
- Level: First
- Dimensions: 14 x 14
Other
- Features: Built-in Features, Stone Counters
- Level: First
- Dimensions: 8 x 9
Half bath
- Level: First
- Dimensions: 8 x 6
Kitchen
- Features: Built-in Features, Granite Counters, Kitchen Island, Stone Counters, Walk-In Pantry
- Level: First
- Dimensions: 16 x 13
Laundry
- Level: First
- Dimensions: 6 x 10
Living room
- Level: First
- Dimensions: 32 x 21
Heating
- Central
Cooling
- Central Air
Appliances
- Included: Built-In Gas Range, Dishwasher, Gas Cooktop, Disposal, Tankless Water Heater
Features
- Elevator, Granite Counters, High Speed Internet, In-Law Floorplan, Multiple Master Suites, Multiple Staircases, Open Floorplan, Pantry
- Flooring: Ceramic Tile
- Has basement: No
- Has fireplace: No
Interior area
- Total interior livable area: 2,831 sqft
Video & virtual tour
Property
Parking
- Total spaces: 2
- Parking features: Alley Access, Garage, Garage Door Opener, Private, Garage Faces Rear
- Attached garage spaces: 2
Features
- Levels: One
- Stories: 1
- Patio & porch: Balcony, Covered
- Exterior features: Balcony, Private Entrance
- Pool features: None
Lot
- Size: 0.64 Acres
Details
- Parcel number: R741394
Construction
Type & style
- Home type: SingleFamily
- Architectural style: Contemporary/Modern
- Property subtype: Single Family Residence
- Attached to another structure: Yes
Materials
- Brick
- Roof: Composition
Condition
- Year built: 2018
Utilities & green energy
- Sewer: Public Sewer
- Water: Public
- Utilities for property: Electricity Connected, Natural Gas Available, Sewer Available, Separate Meters, Underground Utilities, Water Available
Community & HOA
Community
- Features: Sidewalks
- Subdivision: Awesome Center Condo
HOA
- Has HOA: Yes
- Services included: Association Management, Maintenance Grounds, Maintenance Structure
- HOA fee: $1,859 annually
- HOA name: Awesome Center Condo Association
- HOA phone: 999-999-9999
Location
- Region: Lewisville
Financial & listing details
- Price per square foot: $228/sqft
- Tax assessed value: $280,790
- Annual tax amount: $4,837
- Date on market: 7/7/2026
- Listing terms: Cash,Conventional
Estimated market value
$628,400
$597,000 - $660,000
$3,639/mo
Price history
| Date | Event | Price |
|---|---|---|
| 7/7/2026 | Listed for sale | $645,000$228/sqft |
Source: NTREIS #21320776 Report a problem | ||
Public tax history
| Year | Property taxes | Tax assessment |
|---|---|---|
| 2025 | $4,837 +8.9% | $280,790 +9.3% |
| 2024 | $4,441 -0.6% | $257,000 |
| 2023 | $4,468 +20% | $257,000 +31% |
| 2022 | $3,723 -1.3% | $196,169 -0.9% |
| 2021 | $3,772 -5.5% | $197,939 |
| 2020 | $3,990 -0.4% | $197,939 -0.9% |
| 2019 | $4,006 | $199,708 |
Find assessor info on the county website
Monthly payment
Est. payment
Payment breakdown
Explore the cost of this home by adjusting the details. Changes won't be saved.Climate risks
Neighborhood: 75057
Nearby schools
Schools provided by the listing agent
- Elementary: Central
- Middle: Delay
- High: Lewisville
- District: Lewisville ISD
Source: NTREIS. This data may not be complete. We recommend contacting the local school district to confirm school assignments for this home.
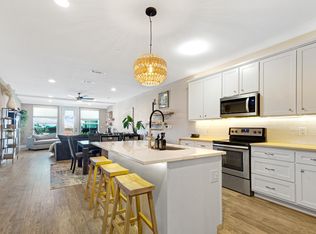

Similar homes
- $650,0003 bd4 ba3.5k sqft1921 Ordonez Dr, Little Elm, TX 75068For Sale
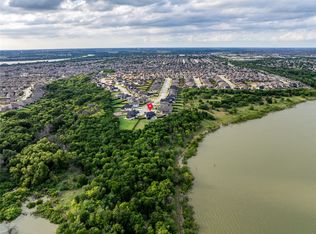 MLS ID #21370656, Irina Bobrenkova. NTREIS
 - $675,0003 bd3 ba2.3k sqft521 Diamond Point Dr, Oak Pt, TX 75068For Sale
 MLS ID #21237992, Angel Willeford. NTREIS
 - $645,0004 bd3 ba3.3k sqft8316 Inverness, The Colony, TX 75056For Sale
 MLS ID #21300670, Jen Harris. NTREIS
 - $375,0004 bd3 ba2.4k sqft172 High School Dr, Lewisville, TX 75057For Sale
 MLS ID #21353551, Billy Vaselo Happy. NTREIS
