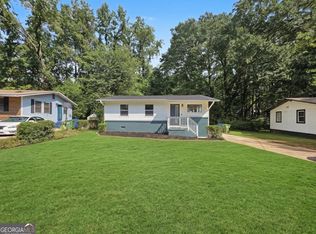
Charming 2-bedroom home with additional flex space and fully updated kitchen and bathroom! Thoughtfully renovated with storage and functionality in mind, making the most of every square foot! Step inside to find refinished original hardwood floors, abundant natural light, and a beautifully renovated 2025 kitchen featuring all-new appliances, custom cabinetry, and a built-in dining banquette with hidden storage. Storage is a BIG deal here! Every closet, including the pantry, features custom Container Store organization systems, plus a built-in desk in the flex space that's perfect for working from home. The newly added foyer/mudroom is another standout, complete with TWO built-in dog feeding stations, coat hooks, golf club storage, and even a dedicated vacuum spot with its own outlet! The primary bedroom comfortably fits a KING bed, while the renovated bathroom, new windows, and updated lighting round out the interior improvements. Out back, the fully fenced backyard feels like an extension of the home, offering easy indoor-outdoor living with plenty of room for entertaining, gardening, or relaxing. Beautiful front yard landscaping adds curb appeal, while a 6-foot privacy fence, new driveway, new HVAC, and standing-height crawl space with additional storage make life that much easier. The LOCATION is the cherry on top! Perfectly situated just ONE MILE from Downtown Oakhurst, East Lake, and Kirkwood, with an abundance of restaurants, coffee shops, and neighborhood favorites nearby. Plus, easy MARTA access and a quick drive to Downtown Decatur and major interstates!
Active
$515,000
251 Sisson Ave NE, Atlanta, GA 30317
2beds
1,079sqft
Single Family Residence
Built in 1947
6,098 Square Feet Lot
$-- Zestimate®
$477/sqft
$-- HOA
What's special
Fully updated kitchenAbundant natural lightAll-new appliancesNew drivewayUpdated lightingNew windowsRenovated bathroom
- 7 days
- 435
- 73
Zillow last checked:
Listing updated:
Listed by:
Sacha Rady 607-592-7557,
Compass
Source: GAMLS,MLS#: 10873602
Facts & features
Interior
Bedrooms & bathrooms
- Bedrooms: 2
- Bathrooms: 1
- Full bathrooms: 1
- Main level bathrooms: 1
- Main level bedrooms: 2
Rooms
- Room types: Bonus Room, Foyer, Other
Dining room
- Features: L Shaped
Kitchen
- Features: Breakfast Area, Pantry
Heating
- Central
Cooling
- Ceiling Fan(s), Central Air
Appliances
- Included: Dishwasher, Disposal, Dryer, Gas Water Heater, Microwave, Refrigerator, Washer
- Laundry: Laundry Closet
Features
- Master On Main Level, Other
- Flooring: Stone
- Windows: Double Pane Windows, Window Treatments
- Basement: Crawl Space,Exterior Entry
- Has fireplace: No
- Common walls with other units/homes: No Common Walls
Interior area
- Total structure area: 1,079
- Total interior livable area: 1,079 sqft
- Finished area above ground: 1,079
- Finished area below ground: 0
Property
Parking
- Total spaces: 2
- Parking features: Off Street
Features
- Levels: One
- Stories: 1
- Exterior features: Garden
- Fencing: Back Yard,Privacy
- Waterfront features: No Dock Or Boathouse
- Body of water: None
Lot
- Size: 6,098 Square Feet
- Features: Level, Private
Details
- Additional structures: Greenhouse
- Parcel number: 15 212 03 057
- Special conditions: Agent Owned
Construction
Type & style
- Home type: SingleFamily
- Architectural style: Bungalow/Cottage
- Property subtype: Single Family Residence
Materials
- Other
- Foundation: Block
- Roof: Composition
Condition
- Resale
- New construction: No
- Year built: 1947
Utilities & green energy
- Sewer: Public Sewer
- Water: Public
- Utilities for property: Cable Available, Electricity Available, High Speed Internet, Natural Gas Available, Sewer Available, Water Available
Community & HOA
Community
- Features: None
- Security: Carbon Monoxide Detector(s), Smoke Detector(s)
- Subdivision: Kirkwood
HOA
- Has HOA: No
- Services included: None
Location
- Region: Atlanta
Financial & listing details
- Price per square foot: $477/sqft
- Annual tax amount: $4,653
- Date on market: 10/15/2026
- Cumulative days on market: 7 days
- Listing agreement: Exclusive Agency
- Electric utility on property: Yes
Estimated market value
Not available
Estimated sales range
Not available
Not available
Price history
| Date | Event | Price |
|---|---|---|
| 10/15/2026 | Listed for sale | $515,000$477/sqft |
Source:  FMLS GA #7854754 Report a problem | ||
Public tax history
Tax history is unavailable.
Monthly payment
Est. payment
Payment breakdown
Explore the cost of this home by adjusting the details. Changes won't be saved.Climate risks
Neighborhood: Kirkwood
Nearby schools
Schools provided by the listing agent
- Elementary: Toomer
- Middle: King
- High: MH Jackson Jr
Source: GAMLS. This data may not be complete. We recommend contacting the local school district to confirm school assignments for this home.


Similar homes
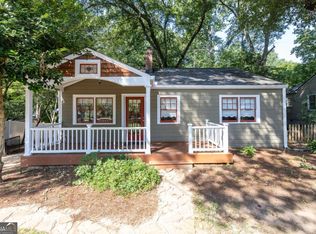
- $500,0003 bd2 ba969 sqft147 Rockyford Rd NE, Atlanta, GA 30317Active
 MLS ID #10872606, Rhonda Duffy, Duffy Realty. GAMLS
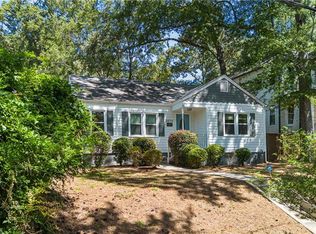
- $500,0002 bd3 ba1.1k sqft152 Murray Hill Ave, Atlanta, GA 30317Active
 MLS ID #10824307, Abbie Agents, Keller Williams Realty Buckhead. GAMLS
- $495,0002 bd2 ba1k sqft2270 1st Ave NE, Atlanta, GA 30317For Sale
 MLS ID #7839341, Stephen Beckwith, Atlanta Fine Homes Sotheby's International. FMLS GA
- $490,0003 bd1 ba1.1k sqft89 Branham St NE, Atlanta, GA 30317For Sale
 MLS ID #7830420, Arvie Magnuson, Atlanta Fine Homes Sotheby's International. FMLS GA
- $599,9003 bd2 ba1.4k sqft79 Lakeview Dr NE, Atlanta, GA 30317ActiveMLS ID #10875081, Kathryn Godwin, Meet South. GAMLS
- $474,9002 bd2 ba1.1k sqft87 Warren St SE, Atlanta, GA 30317ActiveMLS ID #10866893, Heather Dean, Homestead Realtors, LLC. GAMLS
- $375,0002 bd2 ba1.2k sqft2525 Memorial Dr SE, Atlanta, GA 30317ActiveMLS ID #10876722, Katherine Urquhart, Bolst. GAMLS
- $529,0003 bd2 ba1.6k sqft159 Wyman St SE, Atlanta, GA 30317ActiveMLS ID #10819507, Andy Morris, RE/MAX Metro Atlanta. GAMLS
- $640,0003 bd2 ba1.1k sqft177 Howard St NE, Atlanta, GA 30317ActiveMLS ID #10869832, Licet Escobar, Compass. GAMLS
- $549,0003 bd2 ba1.2k sqft1470 Woodbine Ave SE, Atlanta, GA 30317ActiveMLS ID #10800802, Robert O Taylor, NorthGroup Real Estate Inc. GAMLS
- $499,9992 bd1 ba841 sqft425 Leonardo Ave, Atlanta, GA 30307For SaleMLS ID #7846787, Ward Bradshaw, Compass. FMLS GA
- $475,0004 bd2 ba1.4k sqft2612 Patrick Ct SE, Atlanta, GA 30317Active Under ContractMLS ID #10856805, Robbie A Harris, Compass. GAMLS
- $599,5003 bd2 ba1.5k sqft1761 Hosea L Williams Dr SE, Atlanta, GA 30317ActiveMLS ID #10857407, Jonathan Rich, Knapp Realty. GAMLS
- $515,0003 bd2 ba1.2k sqft1391 Oldfield Rd, Decatur, GA 30030Active Under ContractMLS ID #10868264, Allison Haywood, Bolst. GAMLS
- $385,0003 bd2 ba1.2k sqft1920 Hallman St, Atlanta, GA 30317ActiveMLS ID #10852307, Christina Milardo, HomeSmart. GAMLS
- $389,0002 bd2 ba1.1k sqft313 Eleanor St SE, Atlanta, GA 30317For SaleMLS ID #7823945, BRAD NEVIN, EXP Realty, LLC.. FMLS GA
- $589,0003 bd3 ba1.4k sqft1902 Memorial Dr SE, Atlanta, GA 30317Active Under ContractMLS ID #10833812, Tanisha Lopez, Coldwell Banker Realty. GAMLS
