Unbelievable Views! One of a kind! This redesigned Yorkshire model features a spacious wide open floor plan with stunning panoramic views of the back with a wooded backdrop. Move-in ready, it's the perfect place to entertain and enjoy life every day. Highlights include updated kitchen and baths, a newer roof, brand-new boiler, low-maintenance vinyl siding and deck with retractable awning and more! Truly a must see! Don't Delay!
Pending
$439,900
251 Westbrook Drive, Toms River, NJ 08757
2beds
1,318sqft
Adult Community
Built in 1981
5,662 Square Feet Lot
$-- Zestimate®
$334/sqft
$24/mo HOA
What's special
Updated kitchenUnbelievable viewsLow-maintenance vinyl sidingNewer roofDeck with retractable awning
- 82 days |
- 74 |
- 0 |
Zillow last checked:
Listing updated:
Listed by:
Diane Traverso 732-997-9336,
NextHome Nexus Realty Group
Source: MoreMLS,MLS#: 22616192
Facts & features
Interior
Bedrooms & bathrooms
- Bedrooms: 2
- Bathrooms: 2
- Full bathrooms: 2
Heating
- Natural Gas
Cooling
- Central Air
Features
- Basement: Crawl Space
- Attic: Attic
Interior area
- Total structure area: 1,318
- Total interior livable area: 1,318 sqft
Property
Parking
- Total spaces: 1
- Parking features: Paved, Driveway
- Attached garage spaces: 1
- Has uncovered spaces: Yes
Features
- Stories: 1
Lot
- Size: 5,662 Square Feet
- Features: Back to Woods, Wooded
Details
- Parcel number: 06000094200012
- Zoning description: Residential
Construction
Type & style
- Home type: SingleFamily
- Property subtype: Adult Community
Condition
- New construction: No
- Year built: 1981
Utilities & green energy
- Sewer: Public Sewer
Community & HOA
Community
- Senior community: Yes
- Subdivision: Silveridge Pk W
HOA
- Has HOA: Yes
- Services included: Common Area
- HOA fee: $72 quarterly
Location
- Region: Toms River
Financial & listing details
- Price per square foot: $334/sqft
- Tax assessed value: $122,900
- Annual tax amount: $3,183
- Date on market: 6/1/2026
- Inclusions: Washer, Window Treatments, Ceiling Fan(s), Dishwasher, Dryer, Light Fixtures, Microwave, Stove, Refrigerator, Awnings, Garage Door Opener, Gas Cooking
Estimated market value
Not available
Estimated sales range
Not available
Not available
Price history
| Date | Event | Price |
|---|---|---|
| 7/15/2026 | Pending sale | $439,900$334/sqft |
Source:  MoreMLS #22616192 Report a problem MoreMLS #22616192 Report a problem | ||
| 7/10/2026 | Listing removed | $2,600$2/sqft |
Source: MoreMLS #22620168 Report a problem | ||
| 7/3/2026 | Listed for rent | $2,600$2/sqft |
Source: MoreMLS #22620168 Report a problem | ||
| 6/1/2026 | Listed for sale | $439,900+100%$334/sqft |
Source: MoreMLS #22616192 Report a problem | ||
| 3/24/2021 | Listing removed | -- |
Source: Owner Report a problem | ||
| 10/20/2016 | Sold | $220,000-2.2%$167/sqft |
Source: Public Record Report a problem | ||
| 7/12/2016 | Pending sale | $225,000$171/sqft |
Source: Owner Report a problem | ||
| 6/4/2016 | Listed for sale | $225,000+95.7%$171/sqft |
Source: Owner Report a problem | ||
| 8/12/2011 | Sold | $115,000-8%$87/sqft |
Source: Public Record Report a problem | ||
| 6/18/2011 | Price change | $125,000-6%$95/sqft |
Source: Ocean Ventures Realty, Inc. #21101664 Report a problem | ||
| 1/17/2011 | Listed for sale | $133,000$101/sqft |
Source: Ocean Ventures Realty #21101664 Report a problem | ||
Public tax history
| Year | Property taxes | Tax assessment |
|---|---|---|
| 2023 | $2,798 +2.2% | $122,900 |
| 2022 | $2,739 | $122,900 |
| 2021 | $2,739 +2.9% | $122,900 |
| 2020 | $2,663 +0.3% | $122,900 |
| 2019 | $2,655 +3.8% | $122,900 |
| 2018 | $2,556 +0.5% | $122,900 |
| 2017 | $2,543 +2.8% | $122,900 |
| 2016 | $2,473 +2.9% | $122,900 |
| 2015 | $2,403 +2.5% | $122,900 |
| 2014 | $2,344 +2.4% | $122,900 |
| 2013 | $2,288 +15.7% | $122,900 |
| 2012 | $1,978 -0.4% | $122,900 |
| 2011 | $1,986 -19% | $122,900 |
| 2010 | $2,451 +2.7% | $122,900 +52.3% |
| 2009 | $2,387 +5.4% | $80,700 |
| 2008 | $2,265 | $80,700 |
| 2007 | -- | $80,700 |
| 2006 | $1,924 | $80,700 |
| 2004 | -- | $80,700 |
| 2003 | -- | $80,700 |
| 2002 | -- | $80,700 |
| 2001 | -- | $80,700 |
Find assessor info on the county website
Monthly payment
Est. payment
Payment breakdown
Explore the cost of this home by adjusting the details. Changes won't be saved.Climate risks
Neighborhood: 08757
Nearby schools
GreatSchools rating
- 5/10Berkeley Township Elementary SchoolGrades: 5-6Distance: 7.3 mi
- 4/10Central Regional Middle SchoolGrades: 7-8Distance: 5.8 mi
- 3/10Central Regional High SchoolGrades: 9-12Distance: 5.9 mi
Schools provided by the listing agent
- Middle: Central Reg Middle
Source: MoreMLS. This data may not be complete. We recommend contacting the local school district to confirm school assignments for this home.
- $127,0002 bd1 ba953 sqft249 Westbrook Dr, Toms River, NJ 08757Sold
- $382,4002 bd2 ba1.5k sqft253 Westbrook Dr, Toms River, NJ 08757Sold

- $336,8002 bd2 ba1.5k sqft247 Westbrook Dr, Toms River, NJ 08757Off Market
- $457,6002 bd2 ba1.5k sqft255 Westbrook Dr, Toms River, NJ 08757Off Market
- $280,0002 bd2 ba1.3k sqft242 Westbrook Dr, Toms River, NJ 08757Sold
- $330,6002 bd2 ba1.4k sqft240 Westbrook Dr, Toms River, NJ 08757Off Market
- $335,5002 bd2 ba1.3k sqft245 Westbrook Dr, Toms River, NJ 08757Sold
- $266,3002 bd1 ba1.1k sqft27 Bedford Ct, Toms River, NJ 08757Off Market
A local agent can set up tours, give advice and negotiate with sellers.
A local lender can help you make sure your offer is ready when you are.
Similar homes
- $429,0002 bd1 ba1.1k sqft18 Norway Road, Toms River, NJ 08757For Sale
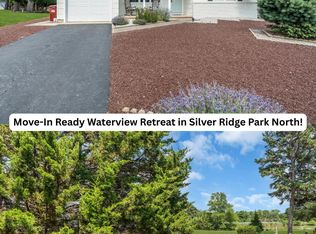
 MLS ID #22620336, Dorlisa Merkovsky, RE/MAX at Barnegat Bay. MoreMLS
 - $359,9003 bd2 ba1.4k sqft113 Edgewater Court, Toms River, NJ 08757For Sale
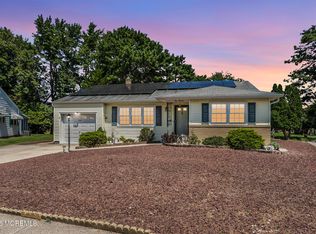 MLS ID #22622869, Ramona Bruno, Crossroads Realty, Inc.. MoreMLS
 - $440,0003 bd2 ba1.4k sqft751 Jamaica Boulevard, Toms River, NJ 08757For Sale
 MLS ID #22618008, Celal Ismet, Weichert Realtors-Freehold. MoreMLS
 - $459,0002 bd2 ba1.4k sqft23 Fontana Street, Toms River, NJ 08757For Sale
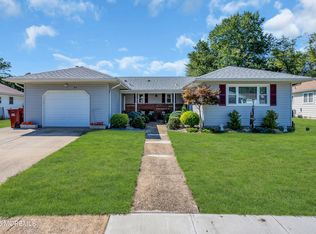 MLS ID #22617079, Ruth Anne Bearce, Pecora Realtors. MoreMLS
 - $459,0002 bd2 ba1.6k sqft363 Barbados Drive N, Toms River, NJ 08757For SaleMLS ID #22619256, Susan Staffordsmith, Keller Williams Shore Properties. MoreMLS
- $419,9002 bd2 ba1.4k sqft75 Barbados Drive S, Toms River, NJ 08757For SaleMLS ID #22615388, Robert N Lange, RE/MAX Gateway. MoreMLS
- $389,9002 bd2 ba1.2k sqft95 Rodhos Street, Toms River, NJ 08757For SaleMLS ID #22623348, Gerard Petrocelli, Gillen Realty Inc.. MoreMLS
- $385,0002 bd2 ba1.2k sqft54 Liberta Drive, Toms River, NJ 08757For SaleMLS ID #22624283, Carly Ringer, Keller Williams Realty Spring Lake. MoreMLS
- $329,0002 bd2 ba1.3k sqft20 Camrose Street, Toms River, NJ 08757For SaleMLS ID #22626003, Jacquelyn Guevara, RE/MAX Revolution. MoreMLS
- $380,0002 bd2 ba1.2k sqft108 Torrey Pines Drive, Toms River, NJ 08757For SaleMLS ID #22620019, Kandice Antenucci, Keller Williams Realty Monmouth/Ocean. MoreMLS
- $279,9002 bd1 ba1.1k sqft4 Basset Drive, Toms River, NJ 08757For SaleMLS ID #22624172, Elizabeth Schelest, Goldstone Realty. MoreMLS
- $375,0002 bd2 ba1.6k sqft314 Jamaica Boulevard, Toms River, NJ 08757For SaleMLS ID #22623746, Darren Tietsworth, RE/MAX Select. MoreMLS
- $344,9002 bd2 ba1.2k sqft11 Andros Street, Toms River, NJ 08755For SaleMLS ID #22623108, Charmaine Selvanto, Goldstone Realty. MoreMLS
- $349,0002 bd2 ba1.2k sqft21 Maracaibo Place, Toms River, NJ 08757For SaleMLS ID #22622483, Carl Castellano, Crossroads Realty, Inc.. MoreMLS
- $499,0003 bd2 ba1.2k sqft2017 3rd Avenue, Toms River, NJ 08757For SaleMLS ID #22618503, Angelina Krueger, C21/ Action Plus Realty. MoreMLS
- $345,0002 bd2 ba1.2k sqft1 Speighstown Place, Toms River, NJ 08757For SaleMLS ID #22611008, Vittoria Sagarese, RE/MAX Revolution. MoreMLS
- $350,0002 bd2 ba1.4k sqft20 Thronbury Court, Toms River, NJ 08757For SaleMLS ID #22619968, Stefania Fernandes, ERA Central Realty Group. MoreMLS
- $338,5002 bd2 ba1.2k sqft75 Chesterfield Lane, Toms River, NJ 08757For SaleMLS ID #22618160, Maureen Rushalski, C21/ Solid Gold Realty. MoreMLS
- $499,0002 bd2 ba1.8k sqft836 Royal Lane, Toms River, NJ 08753For SaleMLS ID #22626062, Elizabeth G DelCasale, Coldwell Banker Realty. MoreMLS
- $329,0002 bd2 ba1.2k sqft11 Burgess Court, Toms River, NJ 08757For SaleMLS ID #22622436, Debra Ostrowski, BHHS Jordan Baris Realty. MoreMLS
