*Lender partner offering credit toward closing costs or rate buydown incentive. Please contact listing agent for more information. * Welcome to this exceptional custom-built residence situated on over one acre in Lake Wales, offering a thoughtful blend of craftsmanship, functionality, and space. Designed with attention to detail, this home features high-end finishes throughout, including porcelain tile flooring, tray and vaulted ceilings, abundant natural light, and a durable metal roof. The open concept kitchen welcome you into the home with stainless steel gas appliances including stove and dual ovens. The spacious split-bedroom floor plan provides privacy and flexibility, with the primary suite occupying its own private wing of the home. A Jack-and-Jill bathroom connects two of the guest bedrooms, creating a practical layout for a variety of living arrangements. The well-appointed kitchen is equipped with gas appliances, including dual ovens, and opens seamlessly to the home’s generous living and dining spaces. Ideal for entertaining, the property offers both formal and casual dining areas along with ample indoor gathering space. Outside, the backyard has already been plumbed for a future outdoor kitchen, allowing you an opportunity to expand your outdoor living experience and further enjoy the large yard space. An outdoor shower is also in place and offers potential for completion as part of a custom spa or sauna retreat. Positioned on a desirable corner lot, this property combines privacy and accessibility while providing room to enjoy the outdoors. Optional HOA membership is available for approximately $150 annually and includes access to the community lake amenities. Opportunities to own a recently built custom home on acreage with this level of finish and functionality are limited. Schedule your private showing today and experience everything this Lake Wales property has to offer.
For sale
$650,000
2510 LAKE FRONT DRIVE, LAKE WALES, FL 33898
4beds
3,290sqft
:
Get pre-qualified$4,211/mo
Single Family Residence
Built in 2025
1.01 Acres Lot
$-- Zestimate®
$198/sqft
$-- HOA
What's special
Abundant natural lightDurable metal roofJack-and-jill bathroomHigh-end finishes throughoutLarge yard spaceTray and vaulted ceilingsPorcelain tile flooring
- 62 days |
- 501 |
- 27 |
Zillow last checked:
Listing updated:
Listed by:
Jon Hernandez LLC 407-576-1081,
KELLER WILLIAMS ELITE PARTNERS III REALTY 321-527-5111
Source: Stellar MLS,MLS#: G5113671 Originating MLS: Lake and Sumter
Originating MLS: Lake and Sumter
Facts & features
Interior
Bedrooms & bathrooms
- Bedrooms: 4
- Bathrooms: 5
- Full bathrooms: 4
- 1/2 bathrooms: 1
Primary bedroom
- Features: Walk-In Closet(s)
- Level: First
- Area: 285 Square Feet
- Dimensions: 15x19
Bedroom 1
- Features: Built-in Closet
- Level: First
- Area: 144 Square Feet
- Dimensions: 12x12
Bedroom 2
- Features: Built-in Closet
- Level: First
- Area: 144 Square Feet
- Dimensions: 12x12
Bedroom 3
- Features: Built-in Closet
- Level: First
- Area: 144 Square Feet
- Dimensions: 12x12
Bedroom 4
- Features: Built-in Closet
- Level: First
- Area: 144 Square Feet
- Dimensions: 12x12
Bathroom 1
- Features: No Closet
- Level: First
- Area: 80 Square Feet
- Dimensions: 8x10
Bathroom 2
- Level: First
- Area: 80 Square Feet
- Dimensions: 8x10
Bathroom 3
- Level: First
- Area: 80 Square Feet
- Dimensions: 8x10
Bathroom 3
- Level: First
- Area: 80 Square Feet
- Dimensions: 8x10
Bathroom 4
- Level: First
- Area: 80 Square Feet
- Dimensions: 8x10
Bathroom 5
- Level: First
- Area: 80 Square Feet
- Dimensions: 8x10
Kitchen
- Level: First
- Area: 120 Square Feet
- Dimensions: 12x10
Living room
- Level: First
- Area: 224 Square Feet
- Dimensions: 14x16
Heating
- Central
Cooling
- Central Air
Appliances
- Included: Dishwasher, Range, Refrigerator
- Laundry: Laundry Room
Features
- Dry Bar, Kitchen/Family Room Combo, Tray Ceiling(s)
- Flooring: Porcelain Tile
- Doors: French Doors, Outdoor Shower
- Windows: Hurricane Shutters
- Has fireplace: No
Interior area
- Total structure area: 4,100
- Total interior livable area: 3,290 sqft
Video & virtual tour
Property
Parking
- Total spaces: 2
- Parking features: Garage - Attached
- Attached garage spaces: 2
Features
- Levels: One
- Stories: 1
- Exterior features: Outdoor Shower
Lot
- Size: 1.01 Acres
- Dimensions: 145 x 293
Details
- Parcel number: 293020992830005150
- Zoning: RC
- Special conditions: None
Construction
Type & style
- Home type: SingleFamily
- Property subtype: Single Family Residence
Materials
- Stucco
- Foundation: Slab
- Roof: Shingle
Condition
- New construction: No
- Year built: 2025
Utilities & green energy
- Sewer: Public Sewer
- Water: Public
- Utilities for property: Public
Community & HOA
Community
- Pet fee: $0 monthly
- Subdivision: WALK IN WATER LAKE ESTATES PH 01
HOA
- Has HOA: Yes
Location
- Region: Lake Wales
Financial & listing details
- Price per square foot: $198/sqft
- Tax assessed value: $60,000
- Annual tax amount: $661
- Date on market: 6/12/2026
- Cumulative days on market: 46 days
- Ownership: Fee Simple
- Total actual rent: 0
- Road surface type: Paved
Estimated market value
Not available
Estimated sales range
Not available
Not available
Price history
| Date | Event | Price |
|---|---|---|
| 6/12/2026 | Listed for sale | $650,000-4.4%$198/sqft |
Source:  Stellar MLS #G5113671 Report a problem Stellar MLS #G5113671 Report a problem | ||
| 12/31/2025 | Listing removed | $679,900$207/sqft |
Source: Stellar MLS #P4933410 Report a problem | ||
| 8/20/2025 | Listed for sale | $679,900$207/sqft |
Source: Stellar MLS #P4933410 Report a problem | ||
| 5/8/2025 | Pending sale | $679,900$207/sqft |
Source: Stellar MLS #P4933410 Report a problem | ||
| 2/6/2025 | Listed for sale | $679,900+1558.3%$207/sqft |
Source: Stellar MLS #P4933410 Report a problem | ||
| 7/26/2004 | Sold | $41,000$12/sqft |
Source: Public Record Report a problem | ||
Public tax history
| Year | Property taxes | Tax assessment |
|---|---|---|
| 2025 | $655 +26.3% | $43,923 +10% |
| 2024 | $519 +4.3% | $39,930 +10% |
| 2023 | $497 +13.4% | $36,300 +10% |
| 2022 | $439 +5.5% | $33,000 +10% |
| 2021 | $416 +2.6% | $30,000 +3.4% |
| 2020 | $405 -2.9% | $29,000 |
| 2019 | $417 -0.6% | $29,000 +5.5% |
| 2018 | $420 +4.2% | $27,500 |
| 2017 | $403 -0.9% | $27,500 |
| 2016 | $407 +3.1% | $27,500 +5.8% |
| 2015 | $394 +3.6% | $26,000 |
| 2014 | $380 -2.2% | $26,000 +4% |
| 2013 | $389 +0.9% | $25,000 |
| 2012 | $386 -6.8% | $25,000 -5.7% |
| 2011 | $414 -7.2% | $26,500 -5.4% |
| 2010 | $446 -21.4% | $28,000 -16.4% |
| 2009 | $567 -10.1% | $33,500 -16.3% |
| 2008 | $630 | $40,000 |
| 2007 | -- | -- |
| 2006 | $708 | -- |
| 2005 | -- | -- |
| 2004 | $251 | -- |
| 2003 | $251 -2.4% | $15,000 |
| 2002 | $257 -1.6% | $15,000 -1.6% |
| 2001 | $261 | $15,240 |
Find assessor info on the county website
Monthly payment
Est. payment
Payment breakdown
Explore the cost of this home by adjusting the details. Changes won't be saved.Climate risks
Neighborhood: 33898
Nearby schools
GreatSchools rating
- 2/10Spook Hill Elementary SchoolGrades: PK-5Distance: 10.1 mi
- 3/10Frostproof Middle/Senior High SchoolGrades: 6-12Distance: 8.5 mi
- 2/10Mclaughlin Middle School And Fine Arts AcademyGrades: 6-11Distance: 9.6 mi
- $559,9954 bd3 ba2.3k sqft2502 Lake Front Dr, Lake Wales, FL 33898For Sale
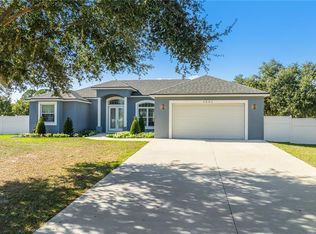
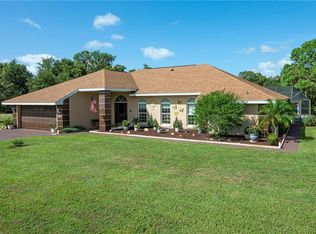
- $518,6003 bd3 ba2.5k sqft2522 Lake Front Dr, Lake Wales, FL 33898Off Market
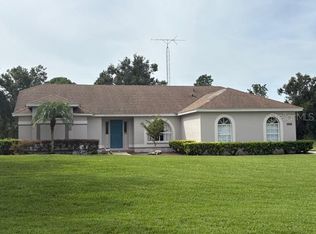
- $360,0003 bd2 ba1.7k sqft9560 Pinetree Dr, Lake Wales, FL 33898Sold
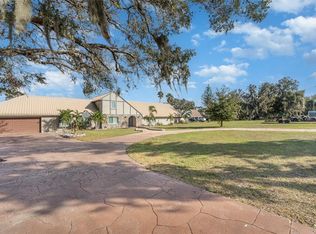
- $620,0004 bd4 ba4.4k sqft2513 Lake Front Dr, Lake Wales, FL 33898Sold
- $670,0003 bd3 ba3.2k sqft2470 Lake Front Dr, Lake Wales, FL 33898Sold
- $563,6003 bd2 ba2.3k sqft2501 Lake Front Dr, Lake Wales, FL 33898Off Market
- $35,000-- bd-- ba-- sqftPinetree Dr, Lake wales, FL 33898Off Market
- $680,0003 bd4 ba2.7k sqft2531 Lake Front Dr, Lake Wales, FL 33898Sold
A local agent can set up tours, give advice and negotiate with sellers.
Similar homes
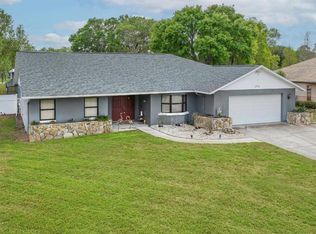
- $559,9954 bd3 ba2.3k sqft2502 LAKE FRONT DRIVE, LAKE WALES, FL 33898For Sale
 MLS ID #O6370901, Abdias Alexandre, CENTRIC REALTY SERVICES LLC. Stellar MLS
 - $439,0004 bd2 ba2.1k sqft2770 LAKE PIERCE DRIVE, LAKE WALES, FL 33898For Sale
 MLS ID #L4959263, Tammy Storie, REGAL REAL ESTATE LLC. Stellar MLS
 - $359,9003 bd2 ba1.9k sqft1003 OLD CUTLER ROAD, LAKE WALES, FL 33898For Sale
 MLS ID #P4939046, Kathy Alexander, CENTURY 21 WATSON & MYERS REALTY. Stellar MLS
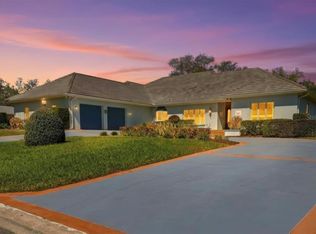
 - $639,9003 bd4 ba3.8k sqft133 ARROWHEAD LANE, HAINES CITY, FL 33844For Sale
 MLS ID #P4937805, Kennedy Matthews, JULIE MATTHEWS GROUP LLC. Stellar MLS
 - $510,0002 bd2 ba1.6k sqft2204 R E BYRD ROAD, FROSTPROOF, FL 33843For SaleMLS ID #L4960190, Michael Stone, THE STONES REAL ESTATE FIRM. Stellar MLS
- $427,0003 bd2 ba1.7k sqft4101 POINCIANA DRIVE, INDIAN LAKE ESTATES, FL 33855For SaleMLS ID #TB8516649, Laura Carter, SIGNATURE REALTY ASSOCIATES. Stellar MLS
- $350,0004 bd4 ba2.3k sqft3681 MAGNOLIA DRIVE, INDIAN LAKE ESTATES, FL 33855For SaleMLS ID #TB8516270, Jamal Clarke, EXP REALTY LLC. Stellar MLS
- $495,0004 bd3 ba2.1k sqft651 HART LAKE DRIVE, WINTER HAVEN, FL 33884For SaleMLS ID #L4964010, Brian Cox, KELLER WILLIAMS REALTY SMART 1. Stellar MLS
- $343,9003 bd2 ba1.7k sqft3500 ORCHID DRIVE, INDIAN LAKE ESTATES, FL 33855For SaleMLS ID #O6394503, Steven Koleno, BEYCOME OF FLORIDA LLC. Stellar MLS
- $749,0003 bd4 ba2.4k sqft4040 PALMA CEIA CIRCLE, WINTER HAVEN, FL 33884For SaleMLS ID #L4963754, Deanna Stone, THE STONES REAL ESTATE FIRM. Stellar MLS
- $389,9004 bd2 ba2k sqft2410 PARK AVENUE, INDIAN LAKE ESTATES, FL 33855For SaleMLS ID #L4961914, Tracey Crews, SUPERIOR PROPERTY MGMT & SALES. Stellar MLS
- $529,9004 bd3 ba2.9k sqft4004 SABLE LOOP DRIVE, LAKE WALES, FL 33859For SaleMLS ID #P4936596, Brad Kirwan, GLOBAL LIFESTYLE LLC. Stellar MLS
- $365,9004 bd3 ba1.8k sqft3830 GARDENIA DRIVE, INDIAN LAKE ESTATES, FL 33855New ConstructionMLS ID #S5151071, Raquel Batalha, PA, K REALTY. Stellar MLS
- $520,0004 bd3 ba2.7k sqft402 BIG SIOUX COURT, KISSIMMEE, FL 34759For SaleMLS ID #O6386404, Brice Mentor, HOME MASTER REALTY LLC. Stellar MLS
- $330,0004 bd2 ba1.9k sqft996 JOYCE ROAD, LAKE WALES, FL 33853For SaleMLS ID #S5153586, Gil Medina, PRESTIGE LEGACY REALTY. Stellar MLS
- $885,0003 bd3 ba2.1k sqft1280 N CROOKED LAKE DRIVE, BABSON PARK, FL 33827For SaleMLS ID #P4937392, Eileen Belanger, CENTURY 21 MYERS REALTY LAKE WALES. Stellar MLS
- $371,0004 bd3 ba1.8k sqft2580 PLUMOSA DRIVE, INDIAN LAKE ESTATES, FL 33855New ConstructionMLS ID #S5151754, Raquel Batalha, PA, K REALTY. Stellar MLS
- $399,9003 bd2 ba2.2k sqft3431 ORCHID DRIVE, INDIAN LAKE ESTATES, FL 33855New ConstructionMLS ID #O6319180, Steven Koleno, BEYCOME OF FLORIDA LLC. Stellar MLS
- $400,9005 bd3 ba2.2k sqft819 PONKAN COURT, BABSON PARK, FL 33827New ConstructionStellar MLS
- $334,9004 bd3 ba1.8k sqft810 PONKAN COURT, BABSON PARK, FL 33827New ConstructionStellar MLS
