A MUST SEE - Welcome to 2510 N Cason Rd in Marlow —an inviting 4-bedroom, 3.5-bath home with a 3-car garage on just under 20 acres. This home has durable stained concrete floors in the main living areas, and thoughtful indoor-outdoor living. This property offers immense privacy, the house cannot be seen from the road. Large pine trees greet you at the entrance and a winding drive way leads you to the home. In the main living area, a brand new wood burning fireplace with a custom cedar mantel begs to be decorated for the holidays. Just off the main living, a half bath showcases a beautiful antique vanity sink. In the kitchen, there are beautiful granite counter tops. A farm house sink. Custom cabinets with pull out shelves. A double oven, brand new microwave/vent hood combo. A double door fridge/freezer combo. The ceiling of the kitchen and dinning room has a beautiful tongue and groove ceiling that ties in so perfectly with the stained concrete floors. In the dinning room, you will find a pantry with plenty of shelves. Just off the kitchen is a large laundry room/storage area that has room for an extra deep freeze or additional shelving as well as serving as a mud room with a full bathroom. The spacious primary suite features a spa-like bathroom with a custom tile shower, large soaking tub, granite countertops, and an oversized walk-in closet with built-ins. Beautiful windows and French doors open directly to the back patio and views of a wildlife-rich setting—deer are frequent visitors across the property. There are three additional spacious bedrooms all with built in shelving in the closets, ceiling fans, and new carpet. Two of the bedrooms share a bathroom with a double sink vanity and full bath. Both the front and back porches are finished with tongue-and-groove ceilings, recessed lighting, and ceiling fans. The back porch highlights the striking stonework of a new fireplace installed this year, creating a true outdoor living room. Just off the back patio sits an in-ground storm cellar for quick, convenient access during severe weather. Out front, stamped and stained concrete and brick steps lead to the front door for standout curb appeal. Practical upgrades include a metal roof, 6inch spray foam insulation, a water softener, gutters with French drains along the front, and a framed-in storage area above the 3-car garage for easy-access, organized storage. This home is on well water with a total of 4 wells on the property. There is an 8x8 shed that has been converted to a chicken coop. A circle driveway and a 15X24 metal storage building with a concrete floor that also has water and electric. This property is over 75% wooded and has a pond that holds water seasonally. There is also a fenced in live stock pen that has field fence with barbed wire at the top that is about 4 acres. A rare blend of comfort, durability, and outdoor enjoyment—all set amid a scenic backdrop with abundant wildlife. MOTIVATED SELLERS
Under contract
$599,000
2510 N Cason Rd, Marlow, OK 73055
4beds
2,600sqft
Single Family Residence
Built in ----
18.93 Acres Lot
$481,800 Zestimate®
$230/sqft
$-- HOA
What's special
Immense privacyCustom tile showerBeautiful antique vanity sinkAbundant wildlifeThoughtful indoor-outdoor livingTongue and groove ceilingCircle driveway
- 356 days
- 24
- 0
Zillow last checked:
Listing updated:
Listed by:
Tabitha Williams,
Land Pros, Llc
Source: Duncan AOR,MLS#: 39636
Facts & features
Interior
Bedrooms & bathrooms
- Bedrooms: 4
- Bathrooms: 5
- Full bathrooms: 4
- 1/2 bathrooms: 1
Dining room
- Features: Breakfast/Bar, Kitchen/Dine Combo
Heating
- Natural Gas
Cooling
- Electric
Appliances
- Included: Gas Oven/Range, Microwave, Dishwasher, Disposal, Exhaust Fan, Refrigerator, Washer, Dryer, Water Softener
Features
- Country Kitchen, Inside Utility
- Flooring: Some Carpeting
- Number of fireplaces: 1
- Fireplace features: One Fireplace, Wood Burning
Interior area
- Total structure area: 2,600
- Total interior livable area: 2,600 sqft
Property
Parking
- Total spaces: 3
- Parking features: Attached, Garage Door Opener
- Has attached garage: Yes
Features
- Levels: One
- Patio & porch: Covered Patio
- Fencing: Some Fencing
Lot
- Size: 18.93 Acres
- Features: Wooded, Storm Cellar, More than 10 Acres
Details
- Additional structures: Storage Shed, Outbuilding
- Parcel number: 70990702N06W200500
Construction
Type & style
- Home type: SingleFamily
- Architectural style: Traditional
- Property subtype: Single Family Residence
Materials
- Frame, Vinyl Siding
- Roof: Tin or Metal
Condition
- 6-10 Years,Excellent Condition
Utilities & green energy
- Water: Well
Community & HOA
Community
- Security: Burglar Alarm, Fire Alarm, Smoke Detector(s), Storm Shelter
- Subdivision: None
Location
- Region: Marlow
Financial & listing details
- Price per square foot: $230/sqft
- Tax assessed value: $363,696
- Annual tax amount: $1,864
- Price range: $599K - $599K
- Date on market: 10/11/2025
- Listing terms: Cash,Conventional
Estimated market value
$481,800
$453,000 - $516,000
$2,704/mo
Price history
| Date | Event | Price |
|---|---|---|
| 12/31/2025 | Pending sale | $599,000$230/sqft |
Source: Duncan AOR #39636 Report a problem | ||
| 10/23/2025 | Price change | $599,000-7.6%$230/sqft |
Source: Duncan AOR #39636 Report a problem | ||
| 10/11/2025 | Listed for sale | $648,500+72.9%$249/sqft |
Source: Duncan AOR #39636 Report a problem | ||
| 2/27/2023 | Sold | $375,000-3.8%$144/sqft |
Source: Duncan AOR #37368 Report a problem | ||
| 2/17/2023 | Pending sale | $390,000$150/sqft |
Source: Duncan AOR Report a problem | ||
| 12/20/2022 | Listed for sale | $390,000$150/sqft |
Source: Duncan AOR #37368 Report a problem | ||
Public tax history
| Year | Property taxes | Tax assessment |
|---|---|---|
| 2025 | -- | $40,007 -0.1% |
| 2024 | -- | $40,040 +75% |
| 2023 | $1,864 +18.9% | $22,883 +5.2% |
| 2022 | $1,568 +4.3% | $21,755 +3% |
| 2021 | $1,503 +5.1% | $21,121 +3% |
| 2020 | $1,430 -1.7% | $20,506 +0.4% |
| 2019 | $1,455 +558.4% | $20,430 +420.5% |
| 2017 | $221 +46.8% | $3,925 -19.4% |
| 2016 | $151 | $4,870 +0.1% |
| 2015 | $151 | $4,864 +3% |
| 2014 | $151 | $4,723 +138.5% |
| 2013 | $151 | $1,980 |
| 2012 | $151 | $1,980 |
Find assessor info on the county website
Monthly payment
Est. payment
Payment breakdown
Explore the cost of this home by adjusting the details. Changes won't be saved.Climate risks
Neighborhood: 73055
Nearby schools
Schools provided by the listing agent
- Elementary: Bray-Doyle
- District: Bray-Doyle
Source: Duncan AOR. This data may not be complete. We recommend contacting the local school district to confirm school assignments for this home.
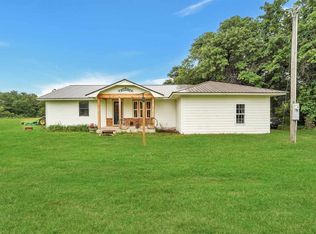
Similar homes
- $599,9003 bd4 ba2.4k sqft169410 N 2850th Rd, Marlow, OK 73055For Sale
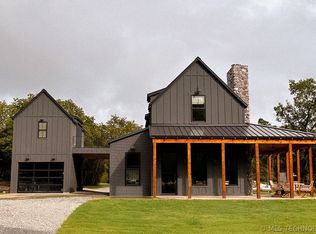 MLS ID #2619492, Rodney Brooks, G3 Land & Home, LLC.. MLS Technology, Inc.
 - $395,0004 bd3 ba2.3k sqft169888 Deer Creek Rd, Marlow, OK 73055For Sale
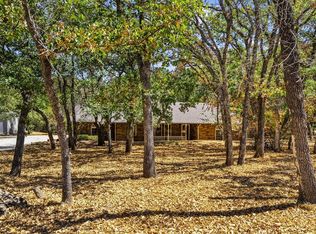 MLS ID #1227357, Pauline Celsor, Salt Real Estate Inc. MLSOK/OKCMAR as distributed by MLS GRID
 - $449,0004 bd2 ba2.8k sqft704 County Road 1570, Rush Springs, OK 73055For Sale
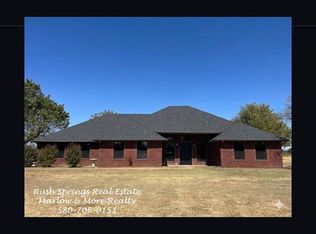 MLS ID #40479, Renee R Hoover-Payton. Duncan AOR
 - $590,0004 bd3 ba2.5k sqft286348 Comanche Lake Ln, Comanche, OK 73529For Sale
 MLS ID #40259, Clint Phillips. Duncan AOR
