This absolutely charming and spacious house was designed by Neel Reid in 1913 for Arthur Coddington. It sits on what may be the most handsome block of early 20th century houses in Macon. It boasts extra large rooms with bold detailing, 10' ceilings, large windows, hardwood floors, 7 fireplaces, a charming side porch, a detached double garage, and a outbuilding in the back yard that could be a workshop, studio, or guest quarters. Handsome details throughout. The house needs some cosmetic updating but is priced accordingly.
For sale
$290,000
2510 Vineville Ave, Macon, GA 31204
4beds
3,272sqft
:
Get pre-qualified$1,840/mo
Single Family Residence, Residential
Built in 1913
0.29 Acres Lot
$-- Zestimate®
$89/sqft
$-- HOA
What's special
Detached double garageHardwood floorsLarge windowsHandsome details throughoutCharming side porch
- 74 days |
- 644 |
- 62 |
Zillow last checked:
Listing updated:
Listed by:
James Webb 478-747-9555,
Sheridan, Solomon & Associates
Source: MGMLS,MLS#: 184543
Facts & features
Interior
Bedrooms & bathrooms
- Bedrooms: 4
- Bathrooms: 3
- Full bathrooms: 3
Primary bedroom
- Description: wood
- Level: First
- Area: 231
- Dimensions: 21.00 X 11.00
Bedroom 2
- Description: wood
- Level: Second
- Area: 224
- Dimensions: 16.00 X 14.00
Bedroom 3
- Description: wood
- Level: Second
- Area: 220
- Dimensions: 20.00 X 11.00
Bedroom 4
- Description: wood
- Level: Second
- Area: 165
- Dimensions: 15.00 X 11.00
Other
- Description: wood, Butler's Pantry
- Level: First
- Area: 72
- Dimensions: 8.00 X 9.00
Other
- Description: wood, Rear Entrance
- Level: First
- Area: 99
- Dimensions: 9.00 X 11.00
Other
- Description: Upper Rear Sleeping Porch
- Level: Second
- Area: 72
- Dimensions: 9.00 X 8.00
Bonus room
- Description: wood
- Level: Second
- Area: 96
- Dimensions: 12.00 X 8.00
Dining room
- Description: wood
- Level: First
- Area: 300
- Dimensions: 20.00 X 15.00
Kitchen
- Description: wood
- Level: First
- Area: 154
- Dimensions: 14.00 X 11.00
Living room
- Description: wood
- Level: First
- Area: 400
- Dimensions: 20.00 X 20.00
Study
- Description: wood
- Level: First
- Area: 190
- Dimensions: 19.00 X 10.00
Heating
- Central, Electric
Cooling
- Electric, Central Air
Appliances
- Included: Built-In Microwave, Dishwasher, Gas Range, Tankless Water Heater
- Laundry: Main Level
Features
- Flooring: Hardwood
- Has basement: No
- Number of fireplaces: 7
- Fireplace features: Decorative, Gas Log
- Common walls with other units/homes: No Common Walls
Interior area
- Total structure area: 3,272
- Total interior livable area: 3,272 sqft
- Finished area above ground: 3,272
- Finished area below ground: 0
Property
Parking
- Total spaces: 2
- Parking features: Garage, Detached
- Garage spaces: 2
Features
- Levels: Two
- Patio & porch: Back, Porch
- Exterior features: Private Entrance, Rear Stairs, Storage, Other
Lot
- Size: 0.29 Acres
Details
- Additional structures: Garage(s), Outbuilding, Workshop
- Parcel number: P0710477
Construction
Type & style
- Home type: SingleFamily
- Architectural style: Tudor
- Property subtype: Single Family Residence, Residential
Materials
- Brick
- Foundation: Block
- Roof: Composition
Condition
- Resale
- New construction: No
- Year built: 1913
Utilities & green energy
- Sewer: Public Sewer
- Water: Public
Community & HOA
Community
- Features: Sidewalks
- Subdivision: English
HOA
- Has HOA: No
Location
- Region: Macon
Financial & listing details
- Price per square foot: $89/sqft
- Tax assessed value: $337,000
- Annual tax amount: $3,268
- Date on market: 5/26/2026
- Cumulative days on market: 80 days
- Listing agreement: Exclusive Right To Sell
- Listing terms: Cash,Conventional,FHA,See Remarks,Other
Estimated market value
Not available
Estimated sales range
Not available
$2,232/mo
Price history
| Date | Event | Price |
|---|---|---|
| 5/26/2026 | Listed for sale | $290,000+30.3%$89/sqft |
Source:  MGMLS #184543 Report a problem MGMLS #184543 Report a problem | ||
| 6/17/2021 | Sold | $222,500-31.5%$68/sqft |
Source: Public Record Report a problem | ||
| 3/2/2021 | Listing removed | -- |
Source:  Auction.com 2 Report a problem Auction.com 2 Report a problem | ||
| 1/31/2021 | Listed for sale | -- |
Source: Auction.com Report a problem | ||
| 12/31/2020 | Listing removed | -- |
Source: Auction.com 2 Report a problem | ||
| 11/4/2020 | Listed for sale | -- |
Source: Auction.com Report a problem | ||
| 4/1/2020 | Listing removed | -- |
Source: Auction.com Report a problem | ||
| 3/25/2020 | Listed for sale | -- |
Source: Auction.com Report a problem | ||
| 1/1/2020 | Listing removed | $325,000$99/sqft |
Source: NUWAY REALTY #8665059 Report a problem | ||
| 9/24/2019 | Listed for sale | $325,000+21.3%$99/sqft |
Source: NUWAY REALTY #8665059 Report a problem | ||
| 7/11/2018 | Sold | $268,000$82/sqft |
Source: MGMLS #144535 Report a problem | ||
Public tax history
| Year | Property taxes | Tax assessment |
|---|---|---|
| 2025 | $3,269 -1.3% | $134,800 |
| 2024 | $3,313 +11% | $134,800 +14.7% |
| 2023 | $2,984 -3.2% | $117,488 +1.9% |
| 2022 | $3,081 -25.7% | $115,282 +5.6% |
| 2021 | $4,149 -2.1% | $109,186 |
| 2020 | $4,239 +1% | $109,186 |
| 2019 | $4,196 +26.3% | $109,186 +14.1% |
| 2018 | $3,322 -41.5% | $95,669 |
| 2017 | $5,676 +13.9% | $95,669 +0% |
| 2016 | $4,983 +8.3% | $95,668 |
| 2015 | $4,602 -8.8% | $95,668 |
| 2014 | $5,046 +67.1% | $95,668 -58.3% |
| 2009 | $3,020 -15.7% | $229,510 -7% |
| 2008 | $3,580 -2.3% | $246,900 |
| 2007 | $3,664 +4.6% | $246,900 +150% |
| 2006 | $3,503 +1.4% | $98,760 |
| 2005 | $3,455 | $98,760 |
| 2004 | -- | $98,760 +31% |
| 2003 | -- | $75,400 |
| 2002 | -- | $75,400 |
Find assessor info on the county website
Monthly payment
Est. payment
Payment breakdown
Explore the cost of this home by adjusting the details. Changes won't be saved.Climate risks
Neighborhood: 31204
Nearby schools
GreatSchools rating
- 3/10Williams Elementary SchoolGrades: PK-5Distance: 0.7 mi
- 7/10Miller Magnet Middle SchoolGrades: 6-8Distance: 0.5 mi
- 5/10Central High SchoolGrades: 9-12Distance: 0.6 mi
Schools provided by the listing agent
- Elementary: Taylor Elementary
- Middle: Miller Magnet
- High: Central - Bibb
Source: MGMLS. This data may not be complete. We recommend contacting the local school district to confirm school assignments for this home.
- $275,0004 bd3 ba3.2k sqft2498 Vineville Ave, Macon, GA 31204Sold
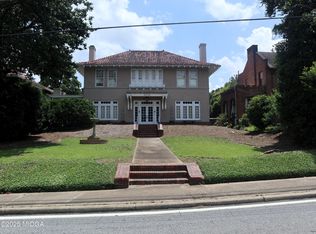
- $452,9004 bd3 ba3.3k sqft2520 Vineville Ave, Macon, GA 31204Off Market
- $435,1004 bd3 ba4.4k sqft2486 Vineville Ave, Macon, GA 31204Off Market
- $516,3004 bd3 ba3.8k sqft2532 Vineville Ave, Macon, GA 31204Off Market
- $--2 bd2 ba-- sqft2081-2087 Vineville Ave #F320A52C6, Macon, GA 31204Off Market
- $--1 bd1 ba-- sqft2081-2087 Vineville Ave #776F18CCB, Macon, GA 31204Off Market
- $--1 bd1 ba-- sqft2081-2087 Vineville Ave #1, Macon, GA 31204Off Market
- $725,0005 bd3 ba3.6k sqft155 Oak Haven Ave, Macon, GA 31204Sold
A local agent can set up tours, give advice and negotiate with sellers.
A local lender can help you make sure your offer is ready when you are.
Similar homes
- $349,9004 bd3 ba3.2k sqft211 Oak Haven Ave, Macon, GA 31204Active

 MLS ID #10770276, Jamie D Walters Jr., RE/MAX Cutting Edge Realty. GAMLS
 - $280,0007 bd4 ba4.6k sqft155 Forest Ave, Macon, GA 31204Active
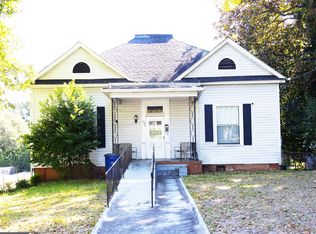 MLS ID #10777914, Tasha D Carter, Real Estate Brokers of Georgia. GAMLS
 - $329,9003 bd3 ba2.6k sqft172 Hines Ter, Macon, GA 31204For Sale
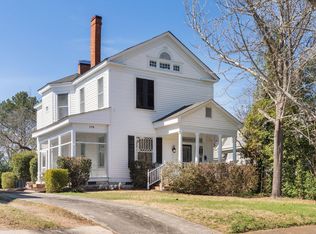 MLS ID #261283, Candy McMahon. CGMLS
 - $338,0003 bd3 ba3.1k sqft198 Pio Nono Ave, Macon, GA 31204Active
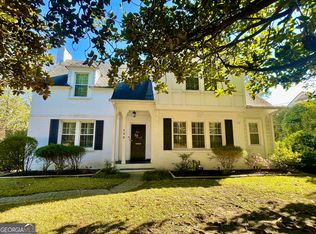 MLS ID #10498715, Amy Bolding, House To Home Properties &Commercial. GAMLS
 - $279,0003 bd3 ba1.7k sqft3175 Stinsonville Rd, Macon, GA 31204ActiveMLS ID #10817722, Elizabeth Mixon, Fickling & Company Inc.. GAMLS
- $295,0004 bd3 ba3k sqft3145 Pasadena Dr, Macon, GA 31211ActiveMLS ID #10818648, Curtis Howard, MF Real Estate Firm. GAMLS
- $285,0003 bd2 ba2k sqft858 Fair Oaks Dr, Macon, GA 31204ActiveMLS ID #10707448, Kimberley Dial, SouthSide, REALTORS. GAMLS
- $225,0003 bd2 ba1.6k sqft2660 Vineville Ave, Macon, GA 31204ActiveMLS ID #10799713, Alex Vento, Connie R. Ham Middle GA Realty. GAMLS
- $299,9004 bd3 ba2.7k sqft866 Warwick Dr, Macon, GA 31210For SaleMLS ID #264803, Alphie Spears. CGMLS
- $265,0005 bd4 ba3.7k sqft2939 General Lee Rd, Macon, GA 31204For Sale
 MLS ID #181351, Kason Wilkes, Rivoli Realty. MGMLS
 - $185,0002 bd1 ba3.1k sqft2208 Roosevelt Ave, Macon, GA 31204ActiveMLS ID #10822162, Blair Myers, Blair Myers Real Estate. GAMLS
- $399,9005 bd6 ba3.9k sqft171 Pio Nono Ave, Macon, GA 31204ActiveMLS ID #10574330, Alex Vento, Connie R. Ham Middle GA Realty. GAMLS
- $265,5004 bd3 ba2.7k sqft1855 Waverland Dr, Macon, GA 31211ActiveMLS ID #10806131, Meri G Cribb, Sheridan Solomon & Associates. GAMLS
- $256,5004 bd3 ba2.8k sqft1093 Underwood Dr, Macon, GA 31210ActiveMLS ID #10809576, Renae Anderson, Southern Classic Realtors. GAMLS
- $395,0004 bd5 ba3.5k sqft2783 Hillandale Cir, Macon, GA 31204ActiveMLS ID #10644142, Harriet Swann, Sheridan Solomon & Associates. GAMLS
- $318,5005 bd3 ba3.3k sqft1406 Maplewood Dr, Macon, GA 31210ActiveMLS ID #10818107, Alleli E Ferland, Signe Brokers. GAMLS
- $249,9003 bd2 ba2k sqft1137 Clairmont Pl, Macon, GA 31204For Sale By Owner
- $--3 bd2 ba2.2k sqft631 Manning Ml, Macon, GA 31216AuctionAuction.com 2
- $155,5005 bd3 ba3.7k sqft1580 Marigold Ave, Macon, GA 31204For SaleMLS ID #184749, Barbara Holmes, James Solomon Realty. MGMLS
- $270,0004 bd4 ba2.9k sqft4811 Guerry Dr, Macon, GA 31210For SaleMLS ID #184021, Kason Wilkes, Rivoli Realty. MGMLS
