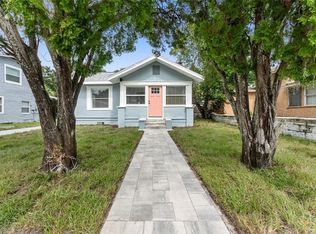
Under contract-accepting backup offers. Virtually Staged. Move-In Ready! This beautifully renovated 2-bedroom, 1-bath home offers 924 heated square feet of thoughtfully updated living space. Nearly every surface has been refreshed, including fresh Sherwin-Williams® paint inside and out, new blown insulation, new landscaping, a new roof, newer-style windows, upgraded electrical, and a newer tankless water heater. The bright, modern kitchen features white shaker cabinetry, granite countertops, and a full suite of new Samsung stainless steel appliances. Luxury laminate flooring flows throughout the home and is complemented by updated lighting, new interior and exterior doors, and a beautifully renovated bathroom. Enjoy year-round comfort with an energy-efficient mini-split system providing both heating and cooling. Step outside to a spacious backyard featuring a large wood deck—perfect for entertaining or relaxing. According to the seller, the property is not located in a FEMA Special Flood Hazard Area, and the home has not experienced flooding during the seller's ownership, including recent major storm events. Buyers are encouraged to verify flood zone designation and insurance requirements independently. Conveniently located with easy access to I-275, downtown St. Petersburg, shopping, dining, parks, and Gulf beaches, this turnkey home is ready for its next owner.
Under contract
$225,000
2511 27TH STREET S, ST PETERSBURG, FL 33712
2beds
924sqft
:
Get pre-qualified$1,553/mo
Single Family Residence
Built in 1958
5,044 Square Feet Lot
$225,500 Zestimate®
$244/sqft
$-- HOA
What's special
Beautifully renovated bathroomNew roofUpdated lightingGranite countertopsSpacious backyardNew blown insulationNewer-style windows
- 17 days |
- 563 |
- 39 |
Likely to sell faster than
Zillow last checked:
Listing updated:
Listed by:
Angie Haddon 727-439-3485,
LPT REALTY, LLC 877-366-2213,
Robert Moore 352-339-6716,
LPT REALTY, LLC
Source: Stellar MLS,MLS#: TB8528361 Originating MLS: Orlando Regional
Originating MLS: Orlando Regional
Facts & features
Interior
Bedrooms & bathrooms
- Bedrooms: 2
- Bathrooms: 1
- Full bathrooms: 1
Primary bedroom
- Features: Built-in Closet
- Level: First
Bedroom 2
- Features: Built-in Closet
- Level: First
Bathroom 1
- Level: First
Kitchen
- Level: First
Living room
- Level: First
Heating
- Electric
Cooling
- Ductless, Other
Appliances
- Included: Dishwasher, Electric Water Heater, Microwave, Range, Refrigerator
- Laundry: Electric Dryer Hookup, Inside, Laundry Closet, Washer Hookup
Features
- Ceiling Fan(s)
- Flooring: Vinyl
- Has fireplace: No
Interior area
- Total structure area: 957
- Total interior livable area: 924 sqft
Video & virtual tour
Property
Parking
- Parking features: Other
Features
- Levels: One
- Stories: 1
- Patio & porch: Rear Porch
- Exterior features: Sidewalk
- Fencing: Other
Lot
- Size: 5,044 Square Feet
- Dimensions: 50 x 100
- Features: Cleared
Details
- Parcel number: 353116689220040080
- Special conditions: None
Construction
Type & style
- Home type: SingleFamily
- Property subtype: Single Family Residence
Materials
- Stucco, Wood Frame
- Foundation: Slab
- Roof: Shingle
Condition
- Completed
- New construction: No
- Year built: 1958
Utilities & green energy
- Sewer: Public Sewer
- Water: Public
- Utilities for property: Cable Available, Electricity Available, Sewer Connected
Community & HOA
Community
- Pet fee: $0 monthly
- Subdivision: PILLSBURY PARK
HOA
- Has HOA: No
Location
- Region: Saint Petersburg
Financial & listing details
- Price per square foot: $244/sqft
- Tax assessed value: $163,500
- Annual tax amount: $3,256
- Date on market: 7/12/2026
- Cumulative days on market: 18 days
- Listing terms: Cash,Conventional,FHA,VA Loan
- Ownership: Fee Simple
- Total actual rent: 0
- Electric utility on property: Yes
- Road surface type: Paved
Estimated market value
$225,500
$214,000 - $237,000
$1,775/mo
Price history
| Date | Event | Price |
|---|---|---|
| 7/17/2026 | Contingent | $225,000$244/sqft |
Source:  Stellar MLS #TB8528361 Report a problem Stellar MLS #TB8528361 Report a problem | ||
| 7/12/2026 | Listed for sale | $225,000+104.5%$244/sqft |
Source: Stellar MLS #TB8528361 Report a problem | ||
| 11/20/2024 | Sold | $110,000+292.9%$119/sqft |
Source: Public Record Report a problem | ||
| 2/17/2004 | Sold | $28,000$30/sqft |
Source: Public Record Report a problem | ||
Public tax history
| Year | Property taxes | Tax assessment |
|---|---|---|
| 2025 | $3,257 +88.3% | $163,500 +151% |
| 2024 | $1,730 +18.6% | $65,142 +10% |
| 2023 | $1,458 +17.4% | $59,220 +10% |
| 2022 | $1,242 +20.3% | $53,836 +10% |
| 2021 | $1,032 +7.7% | $48,942 +10% |
| 2020 | $958 +15.8% | $44,493 +10% |
| 2019 | $827 | $40,448 -12.9% |
| 2018 | $827 +9.6% | $46,449 +10.3% |
| 2017 | $755 +21.3% | $42,108 +10.9% |
| 2016 | $622 +12.1% | $37,980 +16.1% |
| 2015 | $555 +9.7% | $32,718 +5.7% |
| 2014 | $506 -4.1% | $30,953 +35.6% |
| 2013 | $528 -5.7% | $22,832 -5.8% |
| 2012 | $560 | $24,230 +8.8% |
| 2011 | -- | $22,264 -6% |
| 2010 | -- | $23,690 -44.7% |
| 2009 | -- | $42,853 -43% |
| 2008 | $1,620 | $75,200 +14.3% |
| 2007 | -- | $65,800 +27.8% |
| 2005 | -- | $51,500 -0.4% |
| 2004 | $1,257 +112.6% | $51,700 +6.8% |
| 2003 | $591 +696.5% | $48,400 +11.5% |
| 2002 | $74 | $43,400 +34% |
| 2001 | $74 +36.1% | $32,400 +17% |
| 2000 | $55 | $27,700 |
Find assessor info on the county website
Monthly payment
Est. payment
Payment breakdown
Explore the cost of this home by adjusting the details. Changes won't be saved.Climate risks
Neighborhood: Highland Oaks
Nearby schools
GreatSchools rating
- 5/10Maximo Elementary SchoolGrades: PK-5Distance: 1.5 mi
- 4/10Bay Point Middle SchoolGrades: 6-8Distance: 2.3 mi
- 3/10Gibbs High SchoolGrades: 9-12Distance: 1.2 mi
Schools provided by the listing agent
- Elementary: Maximo Elementary-PN
- Middle: Bay Point Middle-PN
- High: Gibbs High-PN
Source: Stellar MLS. This data may not be complete. We recommend contacting the local school district to confirm school assignments for this home.
- $200,700-- bd1 ba916 sqft2501 27th St S, Saint Petersburg, FL 33712Off Market
- $230,0003 bd1 ba1k sqft2519 27th St S, Saint Petersburg, FL 33712Sold

- $196,3002 bd1 ba896 sqft2445 27th St S, Saint Petersburg, FL 33712Off Market

- $244,600-- bd1 ba1.2k sqft2527 27th St S, Saint Petersburg, FL 33712Off Market
- $217,500-- bd2 ba1.5k sqft2510 28th St S, Saint Petersburg, FL 33712Sold
- $199,500-- bd1 ba1.3k sqft2500 28th St S, Saint Petersburg, FL 33712Off Market
- $152,900-- bd1 ba752 sqft2440 28th St S, Saint Petersburg, FL 33712Off Market
- $209,400-- bd2 ba1k sqft2526 28th St S, Saint Petersburg, FL 33712Off Market
A local agent can set up tours, give advice and negotiate with sellers.
A local lender can help you make sure your offer is ready when you are.
Similar homes
- $210,0002 bd1 ba612 sqft1905 24TH STREET S, ST PETERSBURG, FL 33712For Sale

 MLS ID #TB8526133, Amy Kilgo, CADREON REALTY. Stellar MLS
 - $215,0002 bd1 ba720 sqft1946 15TH AVENUE S, ST PETERSBURG, FL 33705For Sale
 MLS ID #TB8525474, Robert Aurie, DALTON WADE INC. Stellar MLS
 - $269,0003 bd1 ba930 sqft1922 23RD STREET S, ST PETERSBURG, FL 33712For Sale
 MLS ID #TB8517979, Heather Spinosa, MIHARA & ASSOCIATES INC.. Stellar MLS
 - $194,9993 bd1 ba1k sqft2717 13TH AVENUE S, ST PETERSBURG, FL 33712For Sale
 MLS ID #O6396596, Michael Mcgee, MAINSTAY BROKERAGE LLC. Stellar MLS
 - $288,0002 bd1 ba986 sqft1826 30TH STREET S, ST PETERSBURG, FL 33712For SaleMLS ID #TB8485145, Kinga Sojka, DALTON WADE INC. Stellar MLS
- $273,0002 bd1 ba752 sqft1717 18TH STREET S, ST PETERSBURG, FL 33712For SaleMLS ID #TB8514453, Rhonda Sanderford, COASTAL PROPERTIES GROUP INTERNATIONAL. Stellar MLS
- $192,9992 bd1 ba786 sqft2610 DR MARTIN LUTHER KING JR STREET S, ST PETERSBURG, FL 33705For SaleMLS ID #O6419629, Raquel Littlejohn, MAINSTAY BROKERAGE LLC. Stellar MLS
- $179,9993 bd1 ba1.2k sqft1909 19TH STREET S, ST PETERSBURG, FL 33712For SaleMLS ID #O6405281, Raquel Littlejohn, MAINSTAY BROKERAGE LLC. Stellar MLS
- $309,0002 bd1 ba1.1k sqft2560 QUEENSBORO AVENUE S, ST PETERSBURG, FL 33712For SaleMLS ID #TB8465499, Keegan Siegfried, LPT REALTY, LLC. Stellar MLS
- $297,9994 bd2 ba1.1k sqft2550 10TH AVENUE S, ST PETERSBURG, FL 33712For SaleMLS ID #O6419524, Christopher Wallace, MAINSTAY BROKERAGE LLC. Stellar MLS
- $249,9992 bd2 ba1k sqft3795 41ST LANE S #A, ST PETERSBURG, FL 33711For SaleMLS ID #TB8513635, Michele Herndon, PA, KELLER WILLIAMS SOUTH TAMPA. Stellar MLS
- $329,9003 bd2 ba1.1k sqft2534 19TH STREET S, ST PETERSBURG, FL 33712For SaleMLS ID #TB8519053, Valeria Aliaga, NETWORTH REALTY OF TAMPA, LLC. Stellar MLS
- $259,0003 bd1 ba885 sqft1927 13TH STREET S, ST PETERSBURG, FL 33705For SaleMLS ID #TB8517995, Heather Spinosa, MIHARA & ASSOCIATES INC.. Stellar MLS
- $274,9002 bd1 ba849 sqft4030 MARLIN DRIVE SE, ST PETERSBURG, FL 33705For SaleMLS ID #TB8516912, Ali Poklepovic, FIVE STAR REAL ESTATE OF FLORIDA LLC. Stellar MLS
- $269,9993 bd1 ba832 sqft4616 9TH AVENUE S, ST PETERSBURG, FL 33711For SaleMLS ID #TB8504999, William Thomas, COMPASS FLORIDA LLC. Stellar MLS
- $279,0003 bd2 ba864 sqft842 43RD STREET S, ST PETERSBURG, FL 33711For SaleMLS ID #TB8513753, Nikita Abbaspour, COMPASS FLORIDA LLC. Stellar MLS
- $249,0002 bd2 ba1.1k sqft5955 30TH AVENUE S #105, GULFPORT, FL 33707For SaleMLS ID #TB8510340, Sally Wilkinson, LUXURY & BEACH REALTY INC. Stellar MLS
- $300,0002 bd1 ba1k sqft6129 5TH AVENUE N, ST PETERSBURG, FL 33710For SaleMLS ID #O6426090, Karen Albright, OPENDOOR BROKERAGE LLC. Stellar MLS
- $299,9993 bd2 ba1.1k sqft2325 HIGHLAND STREET S, ST PETERSBURG, FL 33705For SaleMLS ID #TB8518271, Matthew Lipinczyk, AGILE GROUP REALTY. Stellar MLS
- $225,0002 bd1 ba966 sqft4563 GREAT LAKES DRIVE S, CLEARWATER, FL 33762For SaleMLS ID #TB8507022, Tommie Camacho, KELLER WILLIAMS REALTY PORTFOLIO COLLECTION. Stellar MLS
