For sale, not for rent. Fall in love with this charming 2-story, where gleaming hardwood floors and timeless details create a home that simply feels special! The spacious kitchen offers generous countertops, customized storage features and a cozy bench nook. Upstairs, an updated full bath complements 2 charming bedrooms, including a primary with a large walk-in closet. The lower-level 3rd bedroom easily flexes with your lifestyle—guest space, home office, hobby room or whatever you need most. Outside, a private yard and patio invite you to relax or entertain. Even the 24x24 2-car garage impresses-built in 2012 with an extra-tall door for taller vehicles. Big-ticket updates include house & garage roofs, garage skylights (2020), dishwasher (2025), gutter guards, siding, electrical panel. Close to schools, shopping & downtown-classic charm with today's conveniences!
Pending
$220,000
2511 B Ave NE, Cedar Rapids, IA 52402
3beds
1,592sqft
Single Family Residence
Built in 1923
7,405 Square Feet Lot
$219,300 Zestimate®
$138/sqft
$-- HOA
What's special
Garage skylightsGleaming hardwood floorsTimeless detailsPrivate yardSpacious kitchenCozy bench nookGenerous countertops
- 28 days
- 1,220
- 134
Zillow last checked:
Listing updated:
Listed by:
Arlene Heck 319-389-5544,
RE/MAX CONCEPTS
Source: CRAAR, CDRMLS,MLS#: 2606657 Originating MLS: Cedar Rapids Area Association Of Realtors
Facts & features
Interior
Bedrooms & bathrooms
- Bedrooms: 3
- Bathrooms: 2
- Full bathrooms: 1
- 1/2 bathrooms: 1
Rooms
- Room types: Laundry, Living Room
Other
- Level: Second
Heating
- Forced Air, Gas
Cooling
- Central Air
Appliances
- Included: Dryer, Dishwasher, Gas Water Heater, Range, Refrigerator, Washer
- Laundry: Upper Level
Features
- Eat-in Kitchen, Kitchen/Dining Combo, Upper Level Primary
- Basement: Full
Interior area
- Total interior livable area: 1,592 sqft
- Finished area above ground: 1,272
- Finished area below ground: 320
Video & virtual tour
Property
Parking
- Total spaces: 2
- Parking features: Detached, Garage, Off Street, On Street, See Remarks, Garage Door Opener
- Garage spaces: 2
- Has uncovered spaces: Yes
Features
- Levels: Two
- Stories: 2
- Patio & porch: Patio
- Exterior features: Fence
Lot
- Size: 7,405 Square Feet
- Dimensions: 50 x 150
Details
- Parcel number: 141425300400000
Construction
Type & style
- Home type: SingleFamily
- Architectural style: Two Story
- Property subtype: Single Family Residence
Materials
- Frame, Vinyl Siding
Condition
- New construction: No
- Year built: 1923
Utilities & green energy
- Sewer: Public Sewer
- Water: Public
Community & HOA
HOA
- Has HOA: No
Location
- Region: Cedar Rapids
Financial & listing details
- Price per square foot: $138/sqft
- Tax assessed value: $166,600
- Annual tax amount: $2,854
- Date on market: 9/24/2026
- Listing terms: Cash,Conventional,FHA,VA Loan
Estimated market value
$219,300
$208,000 - $230,000
$1,945/mo
Price history
| Date | Event | Price |
|---|---|---|
| 10/14/2026 | Pending sale | $220,000$138/sqft |
Source:  CRAAR, CDRMLS #2606657 Report a problem | ||
| 10/9/2026 | Listed for sale | $220,000$138/sqft |
Source: CRAAR, CDRMLS #2606657 Report a problem | ||
| 9/26/2026 | Pending sale | $220,000$138/sqft |
Source: CRAAR, CDRMLS #2606657 Report a problem | ||
| 9/25/2026 | Listed for sale | $220,000+24.6%$138/sqft |
Source: CRAAR, CDRMLS #2606657 Report a problem | ||
| 4/30/2019 | Sold | $176,500$111/sqft |
Source: CRAAR, CDRMLS #1902091 Report a problem | ||
| 3/29/2019 | Listed for sale | $176,500+0.9%$111/sqft |
Source: Skogman Realty #1902091 Report a problem | ||
| 10/4/2018 | Listing removed | $174,900$110/sqft |
Source: Iowa Realty #1804018 Report a problem | ||
| 8/20/2018 | Price change | $174,900-2.8%$110/sqft |
Source: Iowa Realty #1804018 Report a problem | ||
| 6/9/2018 | Listed for sale | $179,900+112.9%$113/sqft |
Source: Iowa Realty #1804018 Report a problem | ||
| 5/1/2011 | Listing removed | $875$1/sqft |
Source: TNC Report a problem | ||
| 4/1/2011 | Listed for rent | $875$1/sqft |
Source: TNC Report a problem | ||
| 7/24/2007 | Sold | $84,500-0.6%$53/sqft |
Source: Public Record Report a problem | ||
| 1/8/2002 | Sold | $85,000$53/sqft |
Source: Public Record Report a problem | ||
Public tax history
| Year | Property taxes | Tax assessment |
|---|---|---|
| 2025 | $2,736 +2.3% | $166,600 +10.3% |
| 2024 | $2,674 -10.5% | $151,100 |
| 2023 | $2,988 +5.2% | $151,100 +6.6% |
| 2022 | $2,840 -1.6% | $141,700 +3.4% |
| 2021 | $2,886 +2.7% | $137,100 +4.8% |
| 2020 | $2,810 +8.9% | $130,800 |
| 2019 | $2,580 | $130,800 +3.4% |
| 2018 | $2,580 +7% | $126,500 +11.9% |
| 2017 | $2,412 -2% | $113,000 +6% |
| 2016 | $2,460 +8.6% | $106,600 -1.5% |
| 2015 | $2,266 -1.6% | $108,177 -4.3% |
| 2014 | $2,302 -5.7% | $112,993 |
| 2013 | $2,440 +6.3% | $112,993 -5.5% |
| 2012 | $2,296 | $119,569 |
| 2011 | -- | $119,569 +7.1% |
| 2010 | $1,836 | $111,651 +7.6% |
| 2008 | -- | $103,743 0% |
| 2007 | -- | $103,744 +13.3% |
| 2005 | -- | $91,553 +26.5% |
| 2004 | -- | $72,383 |
| 2003 | -- | $72,383 +44.8% |
| 2002 | -- | $49,977 +14% |
| 2001 | -- | $43,839 -32.4% |
| 2000 | -- | $64,820 |
Find assessor info on the county website
Monthly payment
Est. payment
Payment breakdown
Explore the cost of this home by adjusting the details. Changes won't be saved.Climate risks
Neighborhood: 52402
Nearby schools
Schools provided by the listing agent
- Elementary: Trailside
- Middle: Franklin
- High: Washington
Source: CRAAR, CDRMLS. This data may not be complete. We recommend contacting the local school district to confirm school assignments for this home.
Similar homes
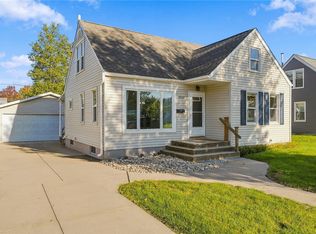
- $224,5003 bd2 ba1.4k sqft2036 Franklin Ave NE, Cedar Rapids, IA 52402For Sale
 MLS ID #2607364, Nate Holler, INTREPID REAL ESTATE. CRAAR, CDRMLS
- $194,9753 bd2 ba1.8k sqft208 24th St NE, Cedar Rapids, IA 52402For Sale
 MLS ID #2606728, Amy Bishop, RE/MAX CONCEPTS. CRAAR, CDRMLS
- $225,0004 bd3 ba1.6k sqft1703 A Ave NE, Cedar Rapids, IA 52402For Sale
 MLS ID #202606082, Rachel Koth. Iowa City Area AOR
- $216,0003 bd3 ba1.6k sqft1020 25th St NE, Cedar Rapids, IA 52402For Sale
 MLS ID #2606210, Sharon Clore, IOWA REALTY. CRAAR, CDRMLS
