Welcome home to this beautifully maintained 3-bedroom, 2-bath home in the desirable Deerfield neighborhood! With a recently replaced roof, a 4-year-old HVAC system, and a 3-year-old water heater, this home offers peace of mind along with stylish updates. Fresh paint and carpet throughout create a bright, move-in-ready interior, while durable LVP flooring in the dining area, kitchen, and bathrooms adds both style and functionality. The inviting family room features a cozy fireplace, perfect for relaxing evenings at home. A split-bedroom floor plan provides added privacy, with a spacious primary suite offering a comfortable retreat. The unfinished lower level provides an abundance of storage space and endless possibilities for future expansion. Step outside to enjoy the rear deck overlooking the spacious, fenced backyard ideal for entertaining, grilling, or simply enjoying the outdoors. Deerfield residents enjoy fantastic neighborhood amenities, including a children's playground, basketball court, and scenic hiking trails. Conveniently located near shopping, dining, parks, and all that Kennesaw has to offer, this home delivers the perfect combination of comfort, convenience, and lifestyle. Enjoy everything Kennesaw has to offer!
Pending
Price cut: $10K (7/27)
$359,900
2511 Deerfield Dr NW, Kennesaw, GA 30144
3beds
1,976sqft
:
Get pre-qualified$2,322/mo
Single Family Residence
Built in 1986
0.34 Acres Lot
$-- Zestimate®
$182/sqft
$-- HOA
What's special
- 42 days |
- 17 |
- 0 |
Zillow last checked:
Listing updated:
Listed by:
Greg Kurzner 678-869-9000,
Resideum Real Estate,
Brent Bagley 678-710-6132,
Resideum Real Estate
Source: GAMLS,MLS#: 10798743
Facts & features
Interior
Bedrooms & bathrooms
- Bedrooms: 3
- Bathrooms: 2
- Full bathrooms: 2
- Main level bathrooms: 2
- Main level bedrooms: 3
Rooms
- Room types: Family Room
Dining room
- Features: Dining Rm/Living Rm Combo
Kitchen
- Features: Solid Surface Counters
Heating
- Central, Forced Air, Natural Gas
Cooling
- Ceiling Fan(s), Central Air, Electric
Appliances
- Included: Dishwasher, Gas Water Heater
- Laundry: In Garage
Features
- Split Bedroom Plan, Walk-In Closet(s)
- Flooring: Carpet, Vinyl
- Windows: Skylight(s)
- Basement: None
- Number of fireplaces: 1
- Fireplace features: Family Room
- Common walls with other units/homes: No Common Walls
Interior area
- Total structure area: 1,976
- Total interior livable area: 1,976 sqft
- Finished area above ground: 1,976
- Finished area below ground: 0
Property
Parking
- Parking features: Basement, Garage
- Has attached garage: Yes
Features
- Levels: Two
- Stories: 2
- Patio & porch: Deck
- Fencing: Back Yard,Chain Link,Wood
- Body of water: None
Lot
- Size: 0.34 Acres
- Features: Sloped
Details
- Parcel number: 20010100640
- Special conditions: As Is,Investor Owned
Construction
Type & style
- Home type: SingleFamily
- Architectural style: Traditional
- Property subtype: Single Family Residence
Materials
- Wood Siding
- Foundation: Block, Slab
- Roof: Composition
Condition
- Resale
- New construction: No
- Year built: 1986
Utilities & green energy
- Sewer: Public Sewer
- Water: Public
- Utilities for property: None
Community & HOA
Community
- Features: Park, Walk To Schools, Near Shopping
- Security: Carbon Monoxide Detector(s), Smoke Detector(s)
- Subdivision: Deerfield
HOA
- Has HOA: No
- Services included: None
Location
- Region: Kennesaw
Financial & listing details
- Price per square foot: $182/sqft
- Annual tax amount: $3,845
- Date on market: 7/3/2026
- Cumulative days on market: 42 days
- Listing agreement: Exclusive Right To Sell
- Listing terms: Cash,Conventional,FHA,VA Loan
Estimated market value
Not available
Estimated sales range
Not available
$2,376/mo
Price history
| Date | Event | Price |
|---|---|---|
| 8/11/2026 | Pending sale | $359,900$182/sqft |
Source:  GAMLS #10798743 Report a problem GAMLS #10798743 Report a problem | ||
| 7/27/2026 | Price change | $359,900-2.7%$182/sqft |
Source: GAMLS #10798743 Report a problem | ||
| 7/3/2026 | Listed for sale | $369,900$187/sqft |
Source: GAMLS #10798743 Report a problem | ||
Public tax history
Tax history is unavailable.
Monthly payment
Est. payment
Payment breakdown
Explore the cost of this home by adjusting the details. Changes won't be saved.Climate risks
Neighborhood: 30144
Nearby schools
GreatSchools rating
- NAKennesaw Elementary SchoolGrades: PK-2Distance: 0.4 mi
- 5/10Awtrey Middle SchoolGrades: 6-8Distance: 1.6 mi
- 6/10North Cobb High SchoolGrades: 9-12Distance: 1.5 mi
Schools provided by the listing agent
- Elementary: Kennesaw
- Middle: Awtrey
- High: North Cobb
Source: GAMLS. This data may not be complete. We recommend contacting the local school district to confirm school assignments for this home.
- $355,8003 bd2 ba1.9k sqft2511 Deerfield Dr, Kennesaw, GA 30144Off Market

- $335,2003 bd3 ba1.4k sqft2521 Deerfield Dr NW, Kennesaw, GA 30144Off Market

- $265,0003 bd2 ba1.3k sqft2501 Deerfield Dr NW, Kennesaw, GA 30144Sold
- $342,2003 bd2 ba1.2k sqft1013 Darvin Ln NW, Kennesaw, GA 30144Off Market

- $311,8003 bd2 ba2k sqft2510 Deerfield Dr NW, Kennesaw, GA 30144Off Market
- $350,8004 bd2 ba1.8k sqft1014 Darvin Ln NW, Kennesaw, GA 30144Off Market
- $324,6003 bd2 ba1.5k sqft2531 Deerfield Dr NW, Kennesaw, GA 30144Off Market
- $488,8803 bd3 ba2.2k sqft1250 Mountain Springs Dr NW, Kennesaw, GA 30144Off Market
A local agent can set up tours, give advice and negotiate with sellers.
Similar homes
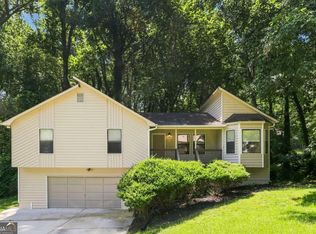
- $345,0003 bd2 ba1.4k sqft5561 Deerfield Pl NW, Kennesaw, GA 30144Active
 MLS ID #10820354, Stacey Wyatt Group, eXp Realty. GAMLS
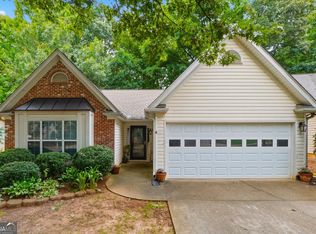
 - $367,0003 bd2 ba1.5k sqft3314 Freedom Lndg NW, Kennesaw, GA 30144Active
 MLS ID #10816578, Christy Barnard, Watkins Real Estate Associates. GAMLS
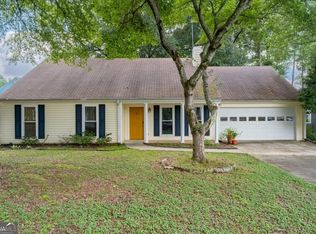
 - $325,0003 bd2 ba1.4k sqft4009 Avalon Pkwy NW, Kennesaw, GA 30144Active Under Contract
 MLS ID #10807611, Gina Ann Riggs, Ansley RE|Christie's Int'l RE. GAMLS
 - $360,0004 bd3 ba1.6k sqft1738 English Ivey Ln NW, Kennesaw, GA 30144Active Under Contract
 MLS ID #10802096, Alicia Bechtel, Bolst, Inc.. GAMLS
 - $412,5003 bd3 ba2.4k sqft490 Bottesford Dr NW, Kennesaw, GA 30144ActiveMLS ID #10823868, Gigi Davis, BHGRE Metro Brokers. GAMLS
- $324,9003 bd3 ba1.7k sqft3560 Hogan Dr NW, Kennesaw, GA 30152ActiveMLS ID #10781122, Robert E Salmons Jr., Entera Realty. GAMLS
- $412,3004 bd3 ba2k sqft4311 Deep Springs Ct NW, Marietta, GA 30144ActiveMLS ID #10800865, Blake Keathley, EveryState. GAMLS
- $397,9994 bd3 ba2.5k sqft279 Heck Rd NE, Kennesaw, GA 30144ActiveMLS ID #10784204, Lawrence Jackson, Atlanta Communities. GAMLS
- $369,9503 bd3 ba1.8k sqft124 Cross Branches, Acworth, GA 30101ActiveMLS ID #10817452, Nicole M France, RE/MAX Center. GAMLS
- $355,0004 bd3 ba1.6k sqft2708 Lake Park Rdg E, Acworth, GA 30101Active Under ContractMLS ID #10796297, Stephanie Overton, Classic Homes Realty. GAMLS
- $384,9003 bd2 ba2.3k sqft1269 Westover Trce NW, Acworth, GA 30102Active Under ContractMLS ID #10777400, Justin Morgan, eXp Realty. GAMLS
- $359,9003 bd2 ba1.3k sqft1208 Acorn Ln, Woodstock, GA 30189ActiveMLS ID #10815668, Tania Tedesco, RE/MAX Town & Country Jasper. GAMLS
- $295,0003 bd3 ba1.9k sqft2804 Jim Owens Rd NW, Kennesaw, GA 30152ActiveMLS ID #10753808, Greg Kurzner, Resideum Real Estate. GAMLS
- $395,0003 bd2 ba2.3k sqft420 Creekview Ct NW, Marietta, GA 30064ActiveMLS ID #10789388, Ramesh Seegulam, Nation One Realty Group, Inc.. GAMLS
- $359,9003 bd2 ba1.4k sqft1272 Oakwoods Dr, Woodstock, GA 30188ActiveMLS ID #10800652, Robert E Salmons Jr., Entera Realty. GAMLS
- $390,0003 bd3 ba1.8k sqft4821 Olde Mill Dr, Marietta, GA 30066ActiveMLS ID #10820879, Jill Heineck, Keller Williams Realty PeachtreeRoad. GAMLS
- $289,9003 bd2 ba1.3k sqft4167 Shiloh Ridge Trl NW, Kennesaw, GA 30144ActiveMLS ID #10706705, Donna L Edmond, Brandywine Homes USA, LLC. GAMLS
- $380,0004 bd2 ba2.8k sqft659 Sunshine Trce NW, Acworth, GA 30102ActiveMLS ID #10785770, Kathryn Egner, Dwelli. GAMLS
- $340,0004 bd2 ba1.4k sqft6742 Kellogg Dr, Acworth, GA 30102ActiveMLS ID #10762104, Tanya Pickens, Opendoor Brokerage. GAMLS
- $360,0003 bd2 ba1.5k sqft671 Toonigh Rd, Canton, GA 30115ActiveMLS ID #10806154, Mark Spain, Mark Spain Real Estate. GAMLS
