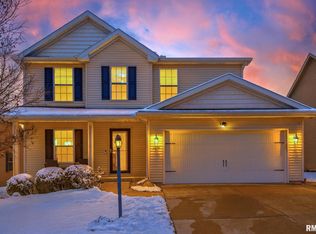
Welcome home to this spacious 4-bedroom, 2.5-bath two-story in the Dunlap School District, offering a functional layout, flexible living space, and plenty of room to spread out. The main level features a bright, open floor plan connecting the living room, dining area, and kitchen, creating a comfortable setup for both everyday living and entertaining. The kitchen offers abundant cabinetry and counter space, stainless steel appliances, tile backsplash, recessed and under-cabinet lighting, a large center island with seating, and a walk-in pantry. Main-floor laundry, a convenient drop zone, and half bath add to the home's everyday functionality. Upstairs, the spacious primary suite includes a private bath and walk-in closet, along with two additional bedrooms and a full hall bath. The finished lower level adds even more versatility with a fourth bedroom featuring egress, recreation or flex space, an office area, and additional storage. Outside, enjoy a fully fenced backyard with plenty of usable lawn space, a concrete patio, firepit area, and room to relax, play, or entertain. An attached 2-car garage completes the package. Located within the Dunlap School District and served by Hickory Grove Elementary, with convenient access to the local middle school, this home offers a great combination of space, functionality, and location.
Pending
$335,000
2511 W Sesame St, Dunlap, IL 61525
4beds
2,046sqft
Single Family Residence, Residential
Built in 2012
-- sqft lot
$336,100 Zestimate®
$164/sqft
$13/mo HOA
What's special
Half bathOffice areaWalk-in pantryMain-floor laundryRecreation or flex spaceAdditional storageConvenient drop zone
- 27 days
- 1,722
- 155
Zillow last checked:
Listing updated:
Listed by:
Rickey L Mathis 309-369-6539,
RE/MAX Traders Unlimited
Source: RMLS Alliance as distributed by MLS GRID,MLS#: PA1270154 Originating MLS: Peoria Area Association of Realtors
Originating MLS: Peoria Area Association of Realtors
Facts & features
Interior
Bedrooms & bathrooms
- Bedrooms: 4
- Bathrooms: 3
- Full bathrooms: 2
- 1/2 bathrooms: 1
Bedroom 1
- Level: Upper
- Dimensions: 15ft 0in x 13ft 0in
Bedroom 2
- Level: Upper
- Dimensions: 11ft 0in x 10ft 0in
Bedroom 3
- Level: Upper
- Dimensions: 11ft 0in x 10ft 0in
Bedroom 4
- Level: Basement
- Dimensions: 11ft 0in x 10ft 0in
Other
- Level: Main
- Dimensions: 11ft 0in x 10ft 0in
Other
- Area: 500
Family room
- Level: Basement
- Dimensions: 24ft 0in x 13ft 0in
Kitchen
- Level: Main
- Dimensions: 13ft 0in x 12ft 0in
Laundry
- Level: Main
- Dimensions: 7ft 0in x 5ft 0in
Living room
- Level: Main
- Dimensions: 16ft 0in x 15ft 0in
Main level
- Area: 773
Upper level
- Area: 773
Heating
- Forced Air
Cooling
- Central Air
Features
- Ceiling Fan(s)
- Basement: Full,Partially Finished
Interior area
- Total structure area: 1,546
- Total interior livable area: 2,046 sqft
Property
Parking
- Total spaces: 2
- Parking features: Attached
- Attached garage spaces: 2
- Details: Number Of Garage Remotes: 0
Features
- Levels: Two
- Patio & porch: Patio
Lot
- Dimensions: 60 x 110 x 42 x 18
- Features: Level
Details
- Parcel number: 0930127015
Construction
Type & style
- Home type: SingleFamily
- Property subtype: Single Family Residence, Residential
Materials
- Brick, Vinyl Siding
- Roof: Shingle
Condition
- New construction: No
- Year built: 2012
Utilities & green energy
- Sewer: Public Sewer
- Water: Public
- Utilities for property: Cable Available
Community & HOA
Community
- Subdivision: Wyndcrest
HOA
- Has HOA: Yes
- HOA fee: $150 annually
Location
- Region: Dunlap
Financial & listing details
- Price per square foot: $164/sqft
- Tax assessed value: $265,110
- Annual tax amount: $7,223
- Date on market: 9/14/2026
- Cumulative days on market: 28 days
Estimated market value
$336,100
$319,000 - $353,000
$2,680/mo
Price history
| Date | Event | Price |
|---|---|---|
| 9/17/2026 | Pending sale | $335,000$164/sqft |
Source:  RMLS Alliance as distributed by MLS GRID #PA1270154 Report a problem RMLS Alliance as distributed by MLS GRID #PA1270154 Report a problem | ||
| 9/14/2026 | Listed for sale | $335,000+60.3%$164/sqft |
Source: RMLS Alliance as distributed by MLS GRID #PA1270154 Report a problem | ||
| 6/7/2019 | Sold | $209,000-2.8%$102/sqft |
Source: Public Record Report a problem | ||
| 4/17/2019 | Price change | $215,000-0.9%$105/sqft |
Source: Derek Eisenberg, ePro, GRI, GAA, RAA #10588037 Report a problem | ||
| 4/11/2019 | Price change | $216,900-0.5%$106/sqft |
Source: Derek Eisenberg, ePro, GRI, GAA, RAA #10588037 Report a problem | ||
| 3/18/2019 | Price change | $217,900-0.9%$107/sqft |
Source: Owner Report a problem | ||
| 3/5/2019 | Price change | $219,900-0.7%$107/sqft |
Source: Owner Report a problem | ||
| 2/28/2019 | Listed for sale | $221,500+1.6%$108/sqft |
Source: Owner Report a problem | ||
| 10/9/2012 | Sold | $218,000+407%$107/sqft |
Source: Public Record Report a problem | ||
| 6/26/2012 | Sold | $43,000$21/sqft |
Source: Public Record Report a problem | ||
Public tax history
| Year | Property taxes | Tax assessment |
|---|---|---|
| 2025 | $6,923 +7.6% | $88,370 +8% |
| 2024 | $6,433 +4.7% | $81,820 +5% |
| 2023 | $6,141 +8.3% | $77,920 +8.6% |
| 2022 | $5,672 +4.1% | $71,730 +5% |
| 2021 | $5,450 +0.4% | $68,320 +1% |
| 2020 | $5,426 -2.9% | $67,650 -3% |
| 2019 | $5,587 -7.1% | $69,740 -7.6% |
| 2018 | $6,016 -3.6% | $75,510 -3% |
| 2017 | $6,242 -0.1% | $77,850 |
| 2016 | $6,250 +2.3% | $77,850 +3% |
| 2015 | $6,109 +6.9% | $75,590 +1.2% |
| 2014 | $5,715 +1.1% | $74,700 +1% |
| 2013 | $5,654 | $73,960 |
Find assessor info on the county website
Monthly payment
Est. payment
Payment breakdown
Explore the cost of this home by adjusting the details. Changes won't be saved.Climate risks
Neighborhood: 61525
Nearby schools
Schools provided by the listing agent
- Elementary: Hickory Grove
- Middle: Dunlap Middle
- High: Dunlap
Source: RMLS Alliance as distributed by MLS GRID. This data may not be complete. We recommend contacting the local school district to confirm school assignments for this home.
Similar homes
- $449,5005 bd4 ba2.2k sqft11032 N Serene Blvd, Dunlap, IL 61525Active
 MLS ID #12776102, Mahveen Fatima, Kale Realty. MRED as distributed by MLS GRID
 - $449,9004 bd4 ba2.9k sqft10904 N Jason Dr, Dunlap, IL 61525For Sale
 MLS ID #PA1270108, Melissa R Stevenson, Keller Williams Revolution. RMLS Alliance as distributed by MLS GRID
 - $429,9003 bd3 ba3k sqft11528 N Brooklyn Pl, Dunlap, IL 61525For Sale
 MLS ID #PA1269104, Melissa Fox, Keller Williams Premier Realty. RMLS Alliance as distributed by MLS GRID
 - $329,9004 bd3 ba2.2k sqft3700 Bloomington Rd, East Peoria, IL 61611For Sale
 MLS ID #PA1270556, Laura L Martin, RE/MAX Traders Unlimited. RMLS Alliance as distributed by MLS GRID
 - $349,9005 bd4 ba2.7k sqft721 W Deerbrook Dr, Peoria, IL 61615For SaleMLS ID #PA1269373, Michelle Largent, RE/MAX Traders Unlimited. RMLS Alliance as distributed by MLS GRID
- $334,9003 bd3 ba2k sqft122 W Morningside Dr, Peoria, IL 61614For SaleMLS ID #PA1269744, Brian J Monge, Jim Maloof Realty, Inc.. RMLS Alliance as distributed by MLS GRID
- $320,0003 bd3 ba1.7k sqft6502 N Queen Frances Ln #6502, Peoria, IL 61615For SaleMLS ID #PA1269634, Sara Skolaski, eXp Realty. RMLS Alliance as distributed by MLS GRID
- $330,0005 bd3 ba2.6k sqft340 Hawthorne Cir, Creve Coeur, IL 61610For SaleMLS ID #PA1269123, Joylene L Frye, Joy's Realty. RMLS Alliance as distributed by MLS GRID
- $415,0004 bd3 ba2.5k sqft9301 N Frye Rd, Peoria, IL 61615For SaleMLS ID #PA1269620, Melissa Fox, Keller Williams Premier Realty. RMLS Alliance as distributed by MLS GRID
- $328,9005 bd4 ba3k sqft2816 N Bigelow Ct, Peoria, IL 61604For SaleMLS ID #PA1270908, Kelly A Rupp, Coldwell Banker Real Estate Group. RMLS Alliance as distributed by MLS GRID
- $339,9003 bd2 ba2.5k sqft2745 State Route 91 Rte, Princeville, IL 61559For SaleMLS ID #PA1268681, Rhonda K Milburn, Keller Williams Premier Realty. RMLS Alliance as distributed by MLS GRID
- $264,9003 bd3 ba1.8k sqft3227 W Wilshire Dr, Peoria, IL 61614For SaleMLS ID #PA1270092, Amanda Yemm, Gallery Homes Real Estate. RMLS Alliance as distributed by MLS GRID
- $379,0004 bd3 ba2.3k sqft206 Glendale Ln, East Peoria, IL 61611For SaleMLS ID #PA1269983, Ryan Blackorby, Jim Maloof Realty, Inc.. RMLS Alliance as distributed by MLS GRID
- $218,0004 bd2 ba1.8k sqft1342 Lakeview Ave, East Peoria, IL 61611For SaleMLS ID #PA1270676, Alex J Smith, Keller Williams Premier Realty. RMLS Alliance as distributed by MLS GRID
- $299,9005 bd3 ba2.2k sqft713 Grandview Way, Metamora, IL 61548For SaleMLS ID #PA1270219, Copernicus Warren, RE/MAX Traders Unlimited. RMLS Alliance as distributed by MLS GRID
- $429,9003 bd2 ba1.6k sqft3801 N Fiona Ln, Dunlap, IL 61525New ConstructionMLS ID #PA1269614, Wendy S Kolbus, RE/MAX Traders Unlimited. RMLS Alliance as distributed by MLS GRID
- $245,0004 bd2 ba2.1k sqft6031 N Rosemead Dr, Peoria, IL 61614For SaleMLS ID #PA1269955, Dori Scotti, Jim Maloof Realty, Inc.. RMLS Alliance as distributed by MLS GRID
- $199,9004 bd2 ba1.7k sqft5104 N Bevalon Pl, Peoria, IL 61614For SaleMLS ID #PA1270808, Jayden K Chiaravalle, eXp Realty. RMLS Alliance as distributed by MLS GRID
