Like new and loaded with upgrades—this one has it all! Just 10 minutes to downtown, this 3 bedroom, 2 bath home is completely move-in ready. Featuring no carpet, a spacious primary suite with its own sitting area, and upgrades throughout, every detail has been thoughtfully designed. Enjoy a large porch plus a private deck with a hot tub, perfect for relaxing while overlooking the large wooded backyard. Washer and dryer included. A great investment opportunity, ideal for first-time buyers, or anyone looking for a turnkey home in a prime location—this is the one you’ve been waiting for!
Active
Price cut: $400 (7/7)
$419,500
2511 Whites Creek Pike, Nashville, TN 37207
3beds
1,560sqft
Single Family Residence, Residential
Built in 2024
4,791 Square Feet Lot
$-- Zestimate®
$269/sqft
$-- HOA
What's special
- 154 days |
- 177 |
- 22 |
Zillow last checked:
Listing updated:
Listed by:
Trevor Harralson 812-568-8269,
simpliHOM 855-856-9466
Source: RealTracs MLS as distributed by MLS GRID,MLS#: 3159052
Facts & features
Interior
Bedrooms & bathrooms
- Bedrooms: 3
- Bathrooms: 2
- Full bathrooms: 2
- Main level bedrooms: 2
Bedroom 1
- Features: Suite
- Level: Suite
- Area: 441 Square Feet
- Dimensions: 21x21
Bedroom 2
- Features: Extra Large Closet
- Level: Extra Large Closet
- Area: 110 Square Feet
- Dimensions: 11x10
Bedroom 3
- Features: Extra Large Closet
- Level: Extra Large Closet
- Area: 110 Square Feet
- Dimensions: 11x10
Primary bathroom
- Features: Double Vanity
- Level: Double Vanity
Dining room
- Features: Combination
- Level: Combination
- Area: 143 Square Feet
- Dimensions: 13x11
Kitchen
- Area: 130 Square Feet
- Dimensions: 13x10
Living room
- Features: Great Room
- Level: Great Room
- Area: 195 Square Feet
- Dimensions: 15x13
Other
- Features: Utility Room
- Level: Utility Room
- Area: 40 Square Feet
- Dimensions: 8x5
Heating
- Central, Electric
Cooling
- Central Air, Electric
Appliances
- Included: Electric Oven, Dishwasher, Disposal, Dryer, ENERGY STAR Qualified Appliances, Freezer, Microwave, Refrigerator, Stainless Steel Appliance(s), Washer
- Laundry: Electric Dryer Hookup, Washer Hookup
Features
- Air Filter, Ceiling Fan(s), Entrance Foyer, Extra Closets, Open Floorplan, Walk-In Closet(s), High Speed Internet, Kitchen Island
- Flooring: Wood, Tile
- Basement: Crawl Space
Interior area
- Total structure area: 1,560
- Total interior livable area: 1,560 sqft
- Finished area above ground: 1,560
Property
Parking
- Parking features: Driveway
- Has uncovered spaces: Yes
Features
- Levels: Two
- Stories: 2
- Patio & porch: Deck, Porch
Lot
- Size: 4,791 Square Feet
- Dimensions: 40 x 124
- Features: Private
- Topography: Private
Details
- Parcel number: 05916003700
- Special conditions: Standard
- Other equipment: Air Purifier, Satellite Dish
Construction
Type & style
- Home type: SingleFamily
- Property subtype: Single Family Residence, Residential
Materials
- Hardboard Siding
Condition
- New construction: No
- Year built: 2024
Utilities & green energy
- Sewer: Public Sewer
- Water: Public
- Utilities for property: Electricity Available, Water Available, Cable Connected
Community & HOA
Community
- Security: Smoke Detector(s)
- Subdivision: Haynies Cleveland Heights
HOA
- Has HOA: No
Location
- Region: Nashville
Financial & listing details
- Price per square foot: $269/sqft
- Tax assessed value: $440,100
- Annual tax amount: $3,096
- Date on market: 3/24/2026
- Electric utility on property: Yes
Estimated market value
Not available
Estimated sales range
Not available
Not available
Price history
| Date | Event | Price |
|---|---|---|
| 7/7/2026 | Price change | $419,500-0.1%$269/sqft |
Source:  RealTracs MLS as distributed by MLS GRID #3159052 Report a problem RealTracs MLS as distributed by MLS GRID #3159052 Report a problem | ||
| 6/18/2026 | Price change | $419,900-2.3%$269/sqft |
Source: RealTracs MLS as distributed by MLS GRID #3159052 Report a problem | ||
| 6/1/2026 | Listed for sale | $429,900+6.1%$276/sqft |
Source: RealTracs MLS as distributed by MLS GRID #3159052 Report a problem | ||
| 1/23/2026 | Listing removed | $2,900$2/sqft |
Source: Zillow Rentals Report a problem | ||
| 12/1/2025 | Price change | $2,900-17.1%$2/sqft |
Source: Zillow Rentals Report a problem | ||
| 11/25/2025 | Listed for rent | $3,500+46.1%$2/sqft |
Source: Zillow Rentals Report a problem | ||
| 2/15/2025 | Sold | $405,000-3.5%$260/sqft |
Source: RealTracs MLS as distributed by MLS GRID #2776036 Report a problem | ||
| 1/14/2025 | Contingent | $419,900$269/sqft |
Source: RealTracs MLS as distributed by MLS GRID #2776036 Report a problem | ||
| 1/9/2025 | Listing removed | $2,395$2/sqft |
Source: Zillow Rentals Report a problem | ||
| 1/9/2025 | Price change | $2,395-7.7%$2/sqft |
Source: Zillow Rentals Report a problem | ||
| 1/8/2025 | Listed for sale | $419,900-1.2%$269/sqft |
Source: RealTracs MLS as distributed by MLS GRID #2776036 Report a problem | ||
| 12/12/2024 | Price change | $2,595-7.2%$2/sqft |
Source: Zillow Rentals Report a problem | ||
| 11/26/2024 | Listed for rent | $2,795$2/sqft |
Source: Zillow Rentals Report a problem | ||
| 11/20/2024 | Listing removed | $424,900$272/sqft |
Source: RealTracs MLS as distributed by MLS GRID #2681497 Report a problem | ||
| 11/15/2024 | Price change | $424,900-1.2%$272/sqft |
Source: RealTracs MLS as distributed by MLS GRID #2681497 Report a problem | ||
| 9/9/2024 | Price change | $429,900-6.5%$276/sqft |
Source: RealTracs MLS as distributed by MLS GRID #2681497 Report a problem | ||
| 8/13/2024 | Price change | $459,900-2.1%$295/sqft |
Source: RealTracs MLS as distributed by MLS GRID #2681497 Report a problem | ||
| 7/19/2024 | Listed for sale | $469,900+235.6%$301/sqft |
Source: RealTracs MLS as distributed by MLS GRID #2681497 Report a problem | ||
| 10/27/2022 | Sold | $140,000-29.6%$90/sqft |
Source: RealTracs MLS as distributed by MLS GRID #2427755 Report a problem | ||
| 8/27/2022 | Contingent | $199,000$128/sqft |
Source: RealTracs MLS as distributed by MLS GRID #2427755 Report a problem | ||
| 8/12/2022 | Listed for sale | $199,000$128/sqft |
Source: RealTracs MLS as distributed by MLS GRID #2427755 Report a problem | ||
Public tax history
| Year | Property taxes | Tax assessment |
|---|---|---|
| 2025 | $3,096 +237.7% | $110,025 +290.5% |
| 2024 | $917 +39.1% | $28,175 +39.1% |
| 2023 | $659 | $20,250 |
| 2022 | $659 -1% | $20,250 |
| 2021 | $666 +124.5% | $20,250 +188.3% |
| 2020 | $297 +33.8% | $7,025 |
| 2019 | $222 | $7,025 |
| 2018 | $222 +0% | $7,025 |
| 2017 | $222 | $7,025 +155.5% |
| 2016 | $222 +78.5% | $2,750 |
| 2015 | $124 | $2,750 |
| 2014 | $124 | $2,750 |
| 2013 | -- | $2,750 -45% |
| 2012 | -- | $5,000 |
| 2011 | -- | $5,000 |
| 2010 | -- | $5,000 |
| 2009 | -- | $5,000 +33.3% |
| 2008 | -- | $3,750 |
| 2007 | -- | $3,750 |
| 2006 | -- | -- |
| 2005 | -- | -- |
| 2004 | -- | -- |
| 2003 | -- | -- |
| 2002 | -- | -- |
| 2001 | -- | -- |
| 2000 | -- | -- |
Find assessor info on the county website
Monthly payment
Est. payment
Payment breakdown
Explore the cost of this home by adjusting the details. Changes won't be saved.Climate risks
Neighborhood: 37207
Nearby schools
GreatSchools rating
- 4/10Cumberland Elementary SchoolGrades: K-5Distance: 3.7 mi
- 4/10Haynes MiddleGrades: 6-8Distance: 0.8 mi
- 4/10Whites Creek Comp High SchoolGrades: 9-12Distance: 4.4 mi
Schools provided by the listing agent
- Elementary: Cumberland Elementary
- Middle: Haynes Middle
- High: Whites Creek High
Source: RealTracs MLS as distributed by MLS GRID. This data may not be complete. We recommend contacting the local school district to confirm school assignments for this home.
- $399,9003 bd3 ba1.5k sqft2513 Whites Creek Pike, Nashville, TN 37207Sold

- $300,1004 bd3 ba1.5k sqft2509 Whites Creek Pike, Nashville, TN 37207Off Market

- $129,600-- bd-- ba-- sqft2515 Whites Creek Pike, Nashville, TN 37207Off Market
- $221,9003 bd1 ba896 sqft2515 Whites Creek Pike, Nashville, TN 37207Off Market
- $45,000-- bd-- ba-- sqft2514 Grover St, Nashville, TN 37207Off Market
- $45,000-- bd-- ba-- sqft2516 Grover St, Nashville, TN 37207Off Market
- $45,000-- bd-- ba-- sqft2512 Grover St, Nashville, TN 37207Off Market
- $387,4003 bd2 ba2k sqft2505 Whites Creek Pike, Nashville, TN 37207Off Market
A local agent can set up tours, give advice and negotiate with sellers.
Similar homes
- $425,0003 bd2 ba1.3k sqft457 Ewing Ln, Nashville, TN 37207For Sale

 MLS ID #3319846, Brian Milton Vance. RealTracs MLS as distributed by MLS GRID
 - $369,9903 bd2 ba1.3k sqft2961 Claymille Blvd, Nashville, TN 37207For Sale
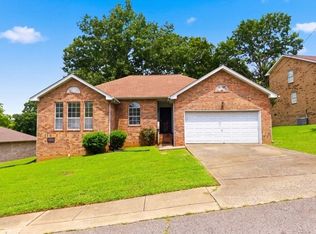 MLS ID #3309176, Shanelle Burton. RealTracs MLS as distributed by MLS GRID
 - $495,0003 bd2 ba1.3k sqft2011 Overby Rd, Nashville, TN 37207For Sale
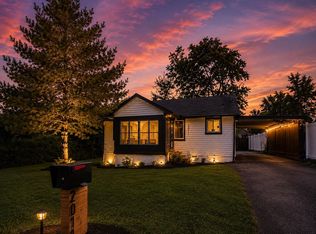 MLS ID #3513742, Cher Worzala. RealTracs MLS as distributed by MLS GRID
 - $374,9002 bd2 ba994 sqft316 Edwin St, Nashville, TN 37207For Sale
 MLS ID #3243448, Gina Waters. RealTracs MLS as distributed by MLS GRID
 - $450,0002 bd3 ba1.5k sqft105 Duke St APT 7, Nashville, TN 37207For SaleMLS ID #3251821, Ali Womack. RealTracs MLS as distributed by MLS GRID
- $385,9003 bd2 ba1.1k sqft4748 Eatons Creek Rd NW, Nashville, TN 37218For SaleMLS ID #3229155, Jacob Caston. RealTracs MLS as distributed by MLS GRID
- $468,0002 bd2 ba1k sqft64 Fern Ave Unit 9, Nashville, TN 37207For SaleMLS ID #3248087, Heather Waters. RealTracs MLS as distributed by MLS GRID
- $399,9903 bd3 ba1.7k sqft1313 Stubblefield Aly Lot 76, Nashville, TN 37218New ConstructionMLS ID #3520453, Matt Cantrell. RealTracs MLS as distributed by MLS GRID
- $500,0003 bd3 ba1.5k sqft916A Thomas Ave #A, Nashville, TN 37216For Sale
 MLS ID #244643, Ashley Luther, Chord Real Estate. UCMLS
 - $479,9003 bd4 ba1.7k sqft344 East Village Ln, Nashville, TN 37216New ConstructionMLS ID #3526324, Newell Anatol Anderson. RealTracs MLS as distributed by MLS GRID
- $614,9003 bd2 ba2.2k sqft163 Dellway Dr, Nashville, TN 37207For SaleMLS ID #3304177, Morgan Schofield. RealTracs MLS as distributed by MLS GRID
- $525,0003 bd4 ba1.8k sqft2019 Maple View Ln, Nashville, TN 37207For SaleMLS ID #3312705, Justin Billingham. RealTracs MLS as distributed by MLS GRID
- $399,9002 bd3 ba1.4k sqft844 Cherokee Ave APT 1, Nashville, TN 37207For SaleMLS ID #3224822, Bo Zivak. RealTracs MLS as distributed by MLS GRID
- $415,0003 bd2 ba1.7k sqft692 Atlanta Dr, Hermitage, TN 37076For SaleMLS ID #3501361, Ignacio Padilla. RealTracs MLS as distributed by MLS GRID
- $420,0002 bd2 ba1k sqft1508 Litton Ave, Nashville, TN 37216For SaleMLS ID #3194006, Gary Ashton. RealTracs MLS as distributed by MLS GRID
- $380,0004 bd3 ba1.6k sqft4840 Shasta Dr, Old Hickory, TN 37138For SaleMLS ID #3520873, Paul Sek. RealTracs MLS as distributed by MLS GRID
- $409,9002 bd3 ba1.1k sqft323 E Village Ln, Nashville, TN 37216For SaleMLS ID #3311796, Newell Anatol Anderson. RealTracs MLS as distributed by MLS GRID
- $414,9003 bd2 ba1.3k sqft304 Leo Ct, Nashville, TN 37211For SaleMLS ID #3511206, Laurie Sheinkopf. RealTracs MLS as distributed by MLS GRID
- $595,0003 bd2 ba1.6k sqft113 Rhine Dr, Madison, TN 37115For SaleMLS ID #3519325, Sher Powers. RealTracs MLS as distributed by MLS GRID
- $435,0003 bd2 ba1.3k sqft60 Jay St, Nashville, TN 37210For SaleMLS ID #3312670, Beth Oertel. RealTracs MLS as distributed by MLS GRID
