Welcome to Maple Grove & this charming 1825 sqft home in the heart of East Nashville! This beautifully designed property features 3 spacious bedrooms, each with its own en-suite bathroom. The modern kitchen is a chef's dream, with sleek countertops, stainless steel appliances, and ample storage space. The open-concept living and dining area is ideal for entertaining guests or relaxing with family. Located less than 10 minutes from the future East Bank development in Nashville, this home offers easy access to the city's vibrant dining, shopping, and entertainment scene. Don't miss this opportunity to own a piece of East Nashville's thriving community!
Active
$525,000
2019 Maple View Ln, Nashville, TN 37207
3beds
1,825sqft
Horizontal Property Regime - Attached, Residential
Built in 2023
871 Square Feet Lot
$-- Zestimate®
$288/sqft
$165/mo HOA
What's special
Stainless steel appliancesAmple storage spaceModern kitchenSleek countertops
- 79 days
- 43
- 4
Zillow last checked:
Listing updated:
Listed by:
Justin Billingham 615-476-7207,
Platinum Realty Partners, LLC 615-906-2129
Source: RealTracs MLS as distributed by MLS GRID,MLS#: 3312705
Facts & features
Interior
Bedrooms & bathrooms
- Bedrooms: 3
- Bathrooms: 4
- Full bathrooms: 3
- 1/2 bathrooms: 1
- Main level bedrooms: 1
Bedroom 1
- Features: Suite
- Level: Suite
- Area: 168 Square Feet
- Dimensions: 14x12
Bedroom 2
- Features: Bath
- Level: Bath
- Area: 169 Square Feet
- Dimensions: 13x13
Bedroom 3
- Features: Bath
- Level: Bath
- Area: 144 Square Feet
- Dimensions: 12x12
Primary bathroom
- Features: Double Vanity
- Level: Double Vanity
Dining room
- Features: Combination
- Level: Combination
- Area: 96 Square Feet
- Dimensions: 12x8
Kitchen
- Features: Eat-in Kitchen
- Level: Eat-in Kitchen
- Area: 238 Square Feet
- Dimensions: 17x14
Living room
- Features: Combination
- Level: Combination
- Area: 380 Square Feet
- Dimensions: 20x19
Heating
- Central, Electric
Cooling
- Central Air, Electric
Appliances
- Included: Oven, Range, Dishwasher, Disposal, Dryer, Freezer, Ice Maker, Microwave, Refrigerator, Stainless Steel Appliance(s), Washer
- Laundry: Electric Dryer Hookup, Washer Hookup
Features
- Pantry, Walk-In Closet(s)
- Flooring: Wood, Tile
- Basement: None
Interior area
- Total structure area: 1,825
- Total interior livable area: 1,825 sqft
- Finished area above ground: 1,825
Property
Parking
- Total spaces: 2
- Parking features: Garage Faces Rear
- Attached garage spaces: 2
Features
- Levels: Three Or More
- Stories: 3
- Patio & porch: Porch, Covered
- Exterior features: Balcony
Lot
- Size: 871 Square Feet
Details
- Parcel number: 060040D03900CO
- Special conditions: Owner Agent
Construction
Type & style
- Home type: SingleFamily
- Property subtype: Horizontal Property Regime - Attached, Residential
- Attached to another structure: Yes
Materials
- Fiber Cement
- Roof: Shingle
Condition
- New construction: No
- Year built: 2023
Utilities & green energy
- Sewer: Public Sewer
- Water: Public
- Utilities for property: Electricity Available, Water Available
Community & HOA
Community
- Subdivision: Maple Grove
HOA
- Has HOA: Yes
- Services included: Trash
- HOA fee: $165 monthly
Location
- Region: Nashville
Financial & listing details
- Price per square foot: $288/sqft
- Annual tax amount: $3,438
- Date on market: 7/30/2026
- Electric utility on property: Yes
Estimated market value
Not available
Estimated sales range
Not available
Not available
Price history
| Date | Event | Price |
|---|---|---|
| 7/30/2026 | Listed for sale | $525,000+5%$288/sqft |
Source: RealTracs MLS as distributed by MLS GRID #3312705 Report a problem | ||
| 7/27/2026 | Price change | $2,800-1.8%$2/sqft |
Source: Zillow Rentals Report a problem | ||
| 6/4/2026 | Price change | $2,850-3.4%$2/sqft |
Source: Zillow Rentals Report a problem | ||
| 5/23/2026 | Listed for rent | $2,950$2/sqft |
Source: Zillow Rentals Report a problem | ||
| 5/22/2026 | Listing removed | $2,950$2/sqft |
Source: Zillow Rentals Report a problem | ||
| 5/1/2026 | Listed for rent | $2,950+7.3%$2/sqft |
Source: Zillow Rentals Report a problem | ||
| 4/11/2025 | Listing removed | $2,750$2/sqft |
Source: Zillow Rentals Report a problem | ||
| 12/10/2024 | Price change | $2,750-8.2%$2/sqft |
Source: Zillow Rentals Report a problem | ||
| 11/18/2024 | Listed for rent | $2,995+7%$2/sqft |
Source: Zillow Rentals Report a problem | ||
| 12/1/2023 | Listing removed | -- |
Source: Zillow Rentals Report a problem | ||
| 11/3/2023 | Listed for rent | $2,800$2/sqft |
Source: Zillow Rentals Report a problem | ||
| 9/11/2023 | Sold | $499,900-2%$274/sqft |
Source:  RealTracs MLS as distributed by MLS GRID #2532131 Report a problem RealTracs MLS as distributed by MLS GRID #2532131 Report a problem | ||
| 6/28/2023 | Contingent | $509,900$279/sqft |
Source: RealTracs MLS as distributed by MLS GRID #2532131 Report a problem | ||
| 6/21/2023 | Price change | $509,900-2.9%$279/sqft |
Source: RealTracs MLS as distributed by MLS GRID #2532131 Report a problem | ||
| 6/2/2023 | Listed for sale | $524,900+1%$288/sqft |
Source: RealTracs MLS as distributed by MLS GRID #2532131 Report a problem | ||
| 5/30/2023 | Listing removed | -- |
Source: RealTracs MLS as distributed by MLS GRID #2515044 Report a problem | ||
| 5/2/2023 | Listed for sale | $519,900$285/sqft |
Source: RealTracs MLS as distributed by MLS GRID #2515044 Report a problem | ||
| 5/2/2023 | Listing removed | -- |
Source: RealTracs MLS as distributed by MLS GRID #2505535 Report a problem | ||
| 4/10/2023 | Price change | $519,900-1.9%$285/sqft |
Source: RealTracs MLS as distributed by MLS GRID #2505535 Report a problem | ||
| 4/5/2023 | Price change | $529,900+1.9%$290/sqft |
Source: RealTracs MLS as distributed by MLS GRID #2505535 Report a problem | ||
| 3/2/2023 | Listed for sale | $519,900$285/sqft |
Source: RealTracs MLS as distributed by MLS GRID #2492710 Report a problem | ||
Public tax history
Tax history is unavailable.
Monthly payment
Est. payment
Payment breakdown
Explore the cost of this home by adjusting the details. Changes won't be saved.Climate risks
Neighborhood: 37207
Nearby schools
Schools provided by the listing agent
- Elementary: Chadwell Elementary
- Middle: Jere Baxter Middle
- High: Maplewood Comp High School
Source: RealTracs MLS as distributed by MLS GRID. This data may not be complete. We recommend contacting the local school district to confirm school assignments for this home.
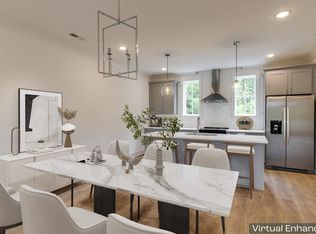
- $470,1003 bd4 ba1.8k sqft2021 Maple View Ln LOT 38, Nashville, TN 37207Off Market
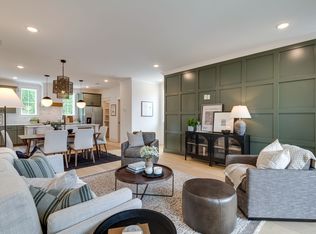
- $509,9003 bd4 ba1.8k sqft2023 Maple View Ln, Nashville, TN 37207Sold
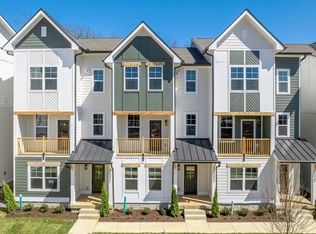
- $371,8003 bd4 ba1.7k sqft218 Maplewood Trce #2030-1, Nashville, TN 37207Off Market
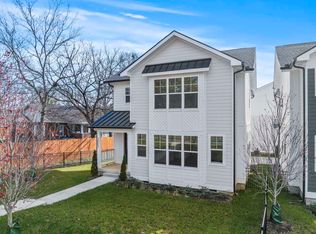
- $--3 bd3 ba2.1k sqft218 Maplewood Trce #3DX95B, Nashville, TN 37207Off Market
Similar homes
- $474,9003 bd2 ba1.3k sqft2011 Overby Rd, Nashville, TN 37207For Sale
 MLS ID #3513742, Cher Worzala. RealTracs MLS as distributed by MLS GRID
 - $425,0003 bd4 ba1.7k sqft253 Arrowhead Dr, Nashville, TN 37216For Sale
 MLS ID #3619881, Newell Anatol Anderson. RealTracs MLS as distributed by MLS GRID
 - $450,0002 bd3 ba1.5k sqft105 Duke St APT 7, Nashville, TN 37207For Sale
 MLS ID #3251821, Ali Womack. RealTracs MLS as distributed by MLS GRID
 - $580,0003 bd2 ba1.6k sqft113 Rhine Dr, Madison, TN 37115For Sale
 MLS ID #3519325, Sher Powers. RealTracs MLS as distributed by MLS GRID
 - $474,9003 bd4 ba1.7k sqft344 East Village Ln, Nashville, TN 37216New ConstructionMLS ID #3526324, Newell Anatol Anderson. RealTracs MLS as distributed by MLS GRID
- $--4 bd3 ba2.3k sqft704 Shandale Dr, Madison, TN 37115AuctionMLS ID #3528790, Mitch Healey. RealTracs MLS as distributed by MLS GRID
- $425,0003 bd2 ba1.5k sqft2511 Whites Creek Pike, Nashville, TN 37207For SaleMLS ID #3598084, Trevor Harralson. RealTracs MLS as distributed by MLS GRID
- $369,9903 bd2 ba1.3k sqft2961 Claymille Blvd, Nashville, TN 37207For SaleMLS ID #3309176, Shanelle Burton. RealTracs MLS as distributed by MLS GRID
- $399,9002 bd3 ba1.1k sqft323 E Village Ln, Nashville, TN 37216For SaleMLS ID #3311796, Newell Anatol Anderson. RealTracs MLS as distributed by MLS GRID
- $499,9003 bd3 ba1.7k sqft1202 Jackson St, Nashville, TN 37208For SaleMLS ID #3543217, Brandon Rumbley. RealTracs MLS as distributed by MLS GRID
- $498,0004 bd3 ba2.1k sqft1700 Underwood St, Nashville, TN 37208For SaleMLS ID #3621526, Gary Ashton. RealTracs MLS as distributed by MLS GRID
- $534,9003 bd4 ba2.3k sqft6206 Morrow Rd #B, Nashville, TN 37209For SaleMLS ID #3611649, Aleyna Bozoklar. RealTracs MLS as distributed by MLS GRID
- $525,0003 bd3 ba1.5k sqft808 Vibe Pl, Nashville, TN 37216New ConstructionMLS ID #2946352, Daniel Demers. RealTracs MLS as distributed by MLS GRID
- $510,0003 bd3 ba1.5k sqft843 Vibe Pl, Nashville, TN 37216For SaleMLS ID #3170569, Matt Swan. RealTracs MLS as distributed by MLS GRID
- $549,9003 bd3 ba1.7k sqft4902B Indiana Ave, Nashville, TN 37209For SaleMLS ID #3214447, David Banker. RealTracs MLS as distributed by MLS GRID
- $579,9003 bd4 ba1.7k sqft2410 Meharry Blvd APT 9, Nashville, TN 37208For SaleMLS ID #3530232, Susan Gregory. RealTracs MLS as distributed by MLS GRID
- $568,9004 bd3 ba2.3k sqft2409B 14th Ave N, Nashville, TN 37208For SaleMLS ID #3245008, Joey Ryles. RealTracs MLS as distributed by MLS GRID
- $690,0004 bd4 ba2.3k sqft211B Queen Ave, Nashville, TN 37207For SaleMLS ID #3306466, Gary Ashton. RealTracs MLS as distributed by MLS GRID
- $545,0004 bd5 ba2.4k sqft2242 Whites Creek Pike, Nashville, TN 37207For SaleMLS ID #3136043, Leslie Hysen. RealTracs MLS as distributed by MLS GRID
- $569,9904 bd4 ba1.9k sqft207 Harmony Aly Lot 23, Nashville, TN 37207New ConstructionMLS ID #3312524, Shannon England. RealTracs MLS as distributed by MLS GRID
