Experience the best of Nashville living in this stunning new-construction home, thoughtfully designed with style, comfort, and functionality in mind. The open-concept floor plan features a convenient main-level bedroom and full bath—ideal for guests, a home office, or multi-generational living. Beautiful hardwood floors flow throughout the main level, while the designer kitchen impresses with granite countertops, stainless steel appliances, shaker-style cabinetry, a pull-out spice rack, farmhouse sink, wine rack, and an oversized island that serves as the heart of the home.
Upstairs, retreat to the spacious primary suite complete with a balcony, en suite bath, and generous closet space.
Enjoy morning coffee or unwind in the evening on the covered back deck. With abundant living space, modern finishes throughout, and the peace of mind of a one-year builder warranty, this home offers exceptional value without compromising on luxury.
Move-in ready and designed to impress—come see and fall in love!
Active
$609,900
2409B 14th Ave N, Nashville, TN 37208
4beds
2,315sqft
:
Get pre-qualified$3,682/mo
Horizontal Property Regime - Attached, Residential
Built in 2024
1,306 Square Feet Lot
$-- Zestimate®
$263/sqft
$-- HOA
What's special
- 51 days |
- 34 |
- 1 |
Zillow last checked:
Listing updated:
Listed by:
Joey Ryles 615-513-5771,
Realty One Group Music City 615-636-8244
Source: RealTracs MLS as distributed by MLS GRID,MLS#: 3245008
Facts & features
Interior
Bedrooms & bathrooms
- Bedrooms: 4
- Bathrooms: 3
- Full bathrooms: 3
- Main level bedrooms: 1
Bedroom 1
- Features: Suite
- Level: Suite
- Area: 306 Square Feet
- Dimensions: 18x17
Bedroom 2
- Features: Bath
- Level: Bath
- Area: 143 Square Feet
- Dimensions: 11x13
Bedroom 3
- Features: Bath
- Level: Bath
- Area: 252 Square Feet
- Dimensions: 18x14
Bedroom 4
- Area: 130 Square Feet
- Dimensions: 13x10
Primary bathroom
- Features: Double Vanity
- Level: Double Vanity
Dining room
- Features: Combination
- Level: Combination
- Area: 182 Square Feet
- Dimensions: 14x13
Kitchen
- Features: Pantry
- Level: Pantry
- Area: 289 Square Feet
- Dimensions: 17x17
Living room
- Features: Combination
- Level: Combination
- Area: 234 Square Feet
- Dimensions: 18x13
Other
- Features: Utility Room
- Level: Utility Room
Heating
- Central, Electric
Cooling
- Central Air
Appliances
- Included: Electric Oven, Electric Range, Dishwasher, Disposal, ENERGY STAR Qualified Appliances, Microwave, Refrigerator, Stainless Steel Appliance(s)
- Laundry: Electric Dryer Hookup, Washer Hookup
Features
- Ceiling Fan(s), Entrance Foyer, High Ceilings, Open Floorplan, Pantry, Walk-In Closet(s)
- Flooring: Carpet, Wood, Tile
- Basement: Crawl Space
Interior area
- Total structure area: 2,315
- Total interior livable area: 2,315 sqft
- Finished area above ground: 2,315
Property
Parking
- Total spaces: 2
- Parking features: Concrete, Driveway, On Street
- Uncovered spaces: 2
Features
- Levels: Two
- Stories: 2
- Patio & porch: Deck, Covered, Porch
- Exterior features: Balcony
Lot
- Size: 1,306 Square Feet
- Dimensions: 0.03
Details
- Parcel number: 081032K00200CO
- Special conditions: Standard
Construction
Type & style
- Home type: SingleFamily
- Architectural style: Traditional
- Property subtype: Horizontal Property Regime - Attached, Residential
- Attached to another structure: Yes
Materials
- Fiber Cement
- Roof: Shingle
Condition
- New construction: No
- Year built: 2024
Utilities & green energy
- Sewer: Public Sewer
- Water: Public
- Utilities for property: Electricity Available, Water Available
Community & HOA
Community
- Security: Smoke Detector(s)
- Subdivision: 2409 14th Avenue North
HOA
- Has HOA: No
Location
- Region: Nashville
Financial & listing details
- Price per square foot: $263/sqft
- Tax assessed value: $162,100
- Annual tax amount: $4,133
- Date on market: 6/18/2026
- Electric utility on property: Yes
Estimated market value
Not available
Estimated sales range
Not available
Not available
Price history
| Date | Event | Price |
|---|---|---|
| 6/19/2026 | Listed for sale | $609,900-4.7%$263/sqft |
Source:  RealTracs MLS as distributed by MLS GRID #3245008 Report a problem RealTracs MLS as distributed by MLS GRID #3245008 Report a problem | ||
| 8/1/2025 | Listing removed | $639,900$276/sqft |
Source: RealTracs MLS as distributed by MLS GRID #2784439 Report a problem | ||
| 6/6/2025 | Price change | $639,900-1.5%$276/sqft |
Source: RealTracs MLS as distributed by MLS GRID #2784439 Report a problem | ||
| 1/31/2025 | Listed for sale | $649,9000%$281/sqft |
Source: RealTracs MLS as distributed by MLS GRID #2784439 Report a problem | ||
| 12/22/2024 | Listing removed | $649,999$281/sqft |
Source: RealTracs MLS as distributed by MLS GRID #2759989 Report a problem | ||
| 11/29/2024 | Listed for sale | $649,999$281/sqft |
Source: RealTracs MLS as distributed by MLS GRID #2759989 Report a problem | ||
| 9/14/2024 | Listing removed | $649,999$281/sqft |
Source: RealTracs MLS as distributed by MLS GRID #2681085 Report a problem | ||
| 7/26/2024 | Listed for sale | $649,999$281/sqft |
Source: RealTracs MLS as distributed by MLS GRID #2681085 Report a problem | ||
Public tax history
| Year | Property taxes | Tax assessment |
|---|---|---|
| 2024 | $1,319 | $40,525 |
| 2023 | -- | -- |
Find assessor info on the county website
Monthly payment
Est. payment
Payment breakdown
Explore the cost of this home by adjusting the details. Changes won't be saved.Climate risks
Neighborhood: Buena Vista Heights
Nearby schools
GreatSchools rating
- 5/10Jones ElementaryGrades: PK-5Distance: 0.9 mi
- 4/10John Early Paideia Middle MagnetGrades: 6-8Distance: 0.4 mi
- 4/10Pearl Cohn Magnet High SchoolGrades: 9-12Distance: 1.9 mi
Schools provided by the listing agent
- Elementary: Jones Paideia Magnet
- Middle: John Early Paideia Magnet
- High: Pearl Cohn Magnet High School
Source: RealTracs MLS as distributed by MLS GRID. This data may not be complete. We recommend contacting the local school district to confirm school assignments for this home.
- $609,9004 bd3 ba2.3k sqft2409A 14th Ave N, Nashville, TN 37208For Sale

- $305,0003 bd3 ba1.5k sqft2411 14th Ave N, Nashville, TN 37208For Sale
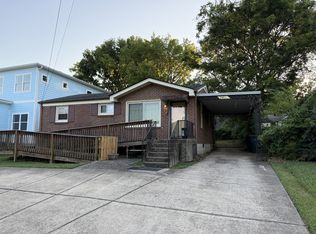
- $183,5002 bd1 ba1k sqft2409 14th Ave N, Nashville, TN 37208Off Market
- $310,7003 bd1 ba966 sqft2405 14th Ave N #0, Nashville, TN 37208Off Market

- $634,9004 bd3 ba2.3k sqft2407 14th Ave N #B, Nashville, TN 37208Sold
- $187,8003 bd1 ba931 sqft2407 14th Ave N, Nashville, TN 37208Off Market
- $304,2003 bd1 ba966 sqft2413 14th Ave N, Nashville, TN 37208Off Market
- $563,2004 bd3 ba2.3k sqft2405A 14th Ave N, Nashville, TN 37208Off Market
A local agent can set up tours, give advice and negotiate with sellers.
A local lender can help you make sure your offer is ready when you are.
Similar homes
- $549,9004 bd3 ba2.1k sqft2110 11th Ave N #B, Nashville, TN 37208New Construction

 MLS ID #3255381, Nicole Bird. RealTracs MLS as distributed by MLS GRID
 - $624,9004 bd4 ba2.7k sqft2509B Scovel St, Nashville, TN 37208For Sale
 MLS ID #3298150, Steve Laviola-Broker/Auctioneer. RealTracs MLS as distributed by MLS GRID
 - $715,0004 bd4 ba2.5k sqft1813A Delta Ave, Nashville, TN 37208For Sale
 MLS ID #3246353, Reed Sircy. RealTracs MLS as distributed by MLS GRID
 - $630,0003 bd3 ba2.4k sqft1030 Burchwood Ave, Nashville, TN 37216For Sale
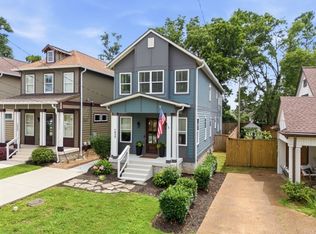 MLS ID #3308905, Murphie Clem. RealTracs MLS as distributed by MLS GRID
 - $598,7003 bd4 ba1.8k sqft1021D Elvira Ave, Nashville, TN 37216For SaleMLS ID #3318681, Callie Loewen. RealTracs MLS as distributed by MLS GRID
- $630,0005 bd3 ba3k sqft1021 College Ave, Nashville, TN 37209For SaleMLS ID #3179802, Kelly Moyer. RealTracs MLS as distributed by MLS GRID
- $749,0003 bd3 ba2.3k sqft4802B Illinois Ave, Nashville, TN 37209For SaleMLS ID #3499794, Megan Baker Jernigan. RealTracs MLS as distributed by MLS GRID
- $615,0003 bd3 ba1.5k sqft143 Gale Park Ln, Nashville, TN 37204For SaleMLS ID #3261949, Marie Luther. RealTracs MLS as distributed by MLS GRID
- $645,0003 bd3 ba1.7k sqft4902B Indiana Ave, Nashville, TN 37209For SaleMLS ID #3214447, David Banker. RealTracs MLS as distributed by MLS GRID
- $735,0003 bd2 ba1.8k sqft1402 Corder Dr, Nashville, TN 37206For SaleMLS ID #3321950, Gary Ashton. RealTracs MLS as distributed by MLS GRID
- $595,0003 bd4 ba2.3k sqft6206 Morrow Rd #B, Nashville, TN 37209For SaleMLS ID #3217396, Aleyna Bozoklar. RealTracs MLS as distributed by MLS GRID
- $575,0004 bd4 ba2.3k sqft412 Blue Hills Dr, Nashville, TN 37214For SaleMLS ID #3263489, Jennifer (Jenny) D. Bell. RealTracs MLS as distributed by MLS GRID
- $525,0003 bd4 ba1.8k sqft2019 Maple View Ln, Nashville, TN 37207For SaleMLS ID #3312705, Justin Billingham. RealTracs MLS as distributed by MLS GRID
- $725,0003 bd3 ba2.4k sqft838B Lischey Ave, Nashville, TN 37207For SaleMLS ID #3301911, Chris Fumia. RealTracs MLS as distributed by MLS GRID
- $600,0003 bd2 ba1.6k sqft113 Rhine Dr, Madison, TN 37115For SaleMLS ID #3230771, Sher Powers. RealTracs MLS as distributed by MLS GRID
- $599,9003 bd3 ba2.2k sqft335A McKennell Dr, Nashville, TN 37206New ConstructionMLS ID #3285893, Michael D Craddock. RealTracs MLS as distributed by MLS GRID
- $530,0004 bd3 ba2.5k sqft133 Trail Ridge Way, Hendersonville, TN 37075For SaleMLS ID #3501166, Dylan Treloar. RealTracs MLS as distributed by MLS GRID
- $699,9002 bd3 ba1.4k sqft1209 Hawkins St APT 2, Nashville, TN 37203For SaleMLS ID #3319827, Karen Wanamarta. RealTracs MLS as distributed by MLS GRID
- $725,0004 bd3 ba2.1k sqft1610 Riverside Dr, Nashville, TN 37216For SaleMLS ID #3263351, scott cornett. RealTracs MLS as distributed by MLS GRID
- $790,0004 bd4 ba2.8k sqft525B 31st Ave N, Nashville, TN 37209For SaleMLS ID #3306044, Chuck Callahan. RealTracs MLS as distributed by MLS GRID
