Welcome to this beautifully upgraded single-story home in the highly desirable Verano at Aliento community with No Mello Roos! Featuring one of the largest single-story floor plans in the neighborhood, this home offers approximately 11-foot high ceilings, expansive windows, and newer carpet in the bedrooms, combining modern design, comfort, and functionality.
The open-concept layout features a spacious kitchen with an oversized island, bar seating, and walk-in pantry. Additional highlights include luxury vinyl plank flooring and built-in cabinetry. The adjoining living area with fireplace overlooks a beautifully landscaped backyard with a covered patio, perfect for entertaining!
The primary suite offers a private bathroom with a generously sized shower and spacious walk-in closet. A beautiful stacked stone accent wall adds a unique touch of character and sophistication to the bedroom.
A generously sized attached two-car garage with overhead shelving provides additional storage space.
Surrounded by the scenic Golden Valley Open Space, this sought-after age-restricted community offers two exclusive resort-style recreation facilities featuring multiple swimming pools, spas, spacious fitness centers, clubhouses, and meeting rooms.
Conveniently located near shopping, dining, outdoor recreation, and freeway access.
Welcome home!
For sale
Listed by: RE/MAX Gateway • Cory Maggio • 661-713-7510
$675,000
25115 Grapefruit Ln, Santa Clarita, CA 91387
2beds
1,698sqft
Single Family Residence
Built in 2017
1.35 Acres Lot
$670,200 Zestimate®
$398/sqft
$444/mo HOA
What's special
- 3 days
- 401
- 21
Likely to sell faster than
Zillow last checked:
Listing updated:
Listed by:
Cory Maggio DRE #02009464 661-713-7510,
RE/MAX Gateway
Source: CRMLS,MLS#: SR26237670 Originating MLS: California Regional MLS
Facts & features
Interior
Bedrooms & bathrooms
- Bedrooms: 2
- Bathrooms: 2
- Full bathrooms: 2
- Main level bathrooms: 2
- Main level bedrooms: 2
Rooms
- Room types: Bedroom
Bedroom
- Features: All Bedrooms Down
Heating
- Central
Cooling
- Central Air
Appliances
- Included: Gas Cooktop, Gas Oven, Gas Range, Dryer, Washer
- Laundry: Washer Hookup, Gas Dryer Hookup, Inside
Features
- All Bedrooms Down
- Has fireplace: Yes
- Fireplace features: Family Room
- Common walls with other units/homes: No Common Walls
Interior area
- Total interior livable area: 1,698 sqft
Video & virtual tour
Property
Parking
- Total spaces: 2
- Parking features: Garage - Attached
- Attached garage spaces: 2
Features
- Levels: One
- Stories: 1
- Entry location: Front
- Pool features: Association
Lot
- Size: 1.35 Acres
- Features: 0-1 Unit/Acre
Details
- Parcel number: 2841077027
- Zoning: SCUR2
- Special conditions: Standard
Construction
Type & style
- Home type: SingleFamily
- Property subtype: Single Family Residence
Condition
- New construction: No
- Year built: 2017
Details
- Builder name: Pardee Homes
Utilities & green energy
- Sewer: Public Sewer
- Water: Public
Community & HOA
Community
- Features: Street Lights, Suburban, Valley
- Senior community: Yes
- Subdivision: Verano (Aliento) (Verno)
HOA
- Has HOA: Yes
- Amenities included: Bocce Court, Call for Rules, Clubhouse, Controlled Access, Dog Park, Fitness Center, Fire Pit, Maintenance Grounds, Game Room, Horse Trails, Meeting Room, Meeting/Banquet/Party Room, Maintenance Front Yard, Outdoor Cooking Area, Barbecue, Picnic Area, Pool, Pet Restrictions, Pets Allowed, Recreation Room, Spa/Hot Tub
- Services included: Sewer
- HOA fee: $444 monthly
- HOA name: Aliento Master Association
- HOA phone: 661-295-9474
Location
- Region: Santa Clarita
Financial & listing details
- Price per square foot: $398/sqft
- Tax assessed value: $676,616
- Date on market: 11/5/2026
- Cumulative days on market: 4 days
- Listing terms: Cash,Conventional,1031 Exchange
- Inclusions: Refrigerator, Washer & Dryer
- Exclusions: Gladiator Storage Shelves in garage
Estimated market value
$670,200
$637,000 - $704,000
$4,305/mo
Price history
| Date | Event | Price |
|---|---|---|
| 11/5/2026 | Listed for sale | $675,000+15.7%$398/sqft |
Source:  CRMLS #SR26237670 Report a problem | ||
| 12/29/2017 | Sold | $583,500$344/sqft |
Source: Public Record Report a problem | ||
Public tax history
| Year | Property taxes | Tax assessment |
|---|---|---|
| 2026 | -- | $676,616 +2% |
| 2025 | $9,829 +5.9% | $663,350 +2% |
| 2024 | $9,282 +5% | $650,344 +2% |
| 2023 | $8,837 +1.5% | $637,593 +2% |
| 2022 | $8,706 +1.8% | $625,092 +2% |
| 2021 | $8,556 +0.9% | $612,836 +1% |
| 2020 | $8,484 | $606,553 +2% |
| 2019 | $8,484 +10.7% | $594,660 +1066% |
| 2018 | $7,663 | $51,000 |
Find assessor info on the county website
Monthly payment
Est. payment
Payment breakdown
Explore the cost of this home by adjusting the details. Changes won't be saved.Climate risks
Neighborhood: Canyon Country
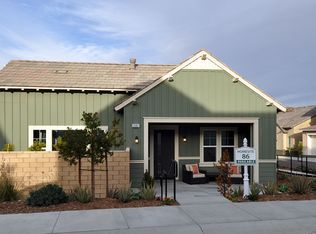
- $725,6002 bd2 ba1.5k sqft25107 Grapefruit Ln, Santa Clarita, CA 91387Off Market
- $750,6002 bd3 ba2.1k sqft18720 Seville Way, Santa Clarita, CA 91387Off Market
- $730,2002 bd2 ba1.6k sqft18724 Seville Way, Santa Clarita, CA 91387Off Market
- $792,8002 bd3 ba2.1k sqft25116 Grapefruit Ln, Santa Clarita, CA 91387Off Market
Similar homes
- $699,9993 bd3 ba1.7k sqft26838 Albion Way, Santa Clarita, CA 91351For Sale
 MLS ID #SR26188426, Tracy McAnany, Coldwell Banker Realty. CRMLS
- $789,9994 bd3 ba1.6k sqft27855 Lost Springs Rd, Santa Clarita, CA 91387For Sale
 MLS ID #DW26236926, Alexis Ubeda, Resolution Brokers. CRMLS
- $785,0002 bd3 ba2.3k sqft18728 Seville Way, Santa Clarita, CA 91387For Sale
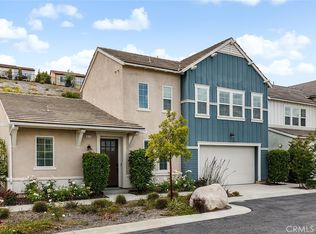 MLS ID #PF26238310, Sandi Forgey, Keller Williams Real Estate. CRMLS
- $715,0003 bd3 ba1.7k sqft19718 Kamm Ct, Santa Clarita, CA 91351For Sale
 MLS ID #26005952, Cahlil Canada. GAVAR
