Welcome Home to this beautiful new construction single-family home located in Springvale Township! This thoughtfully designed home features 2 bedrooms, 1 bathroom, and 1,040 finished square feet of comfortable living space. Step inside to enjoy vaulted ceilings, elegant enameled millwork, and a stylish kitchen complete with quartz or granite countertops, your choice! The home also includes an insulated and sheetrocked garage with a convenient rough-in for a future heater, providing flexibility for year-round use. Move in this summer and enjoy acreage living, close to town!
Pending
$359,990
2512 341st Ave NW, Cambridge, MN 55008
2beds
1,040sqft
:
Get pre-qualified$2,403/mo
Single Family
Built in 2026
3 Acres Lot
$360,100 Zestimate®
$346/sqft
$-- HOA
What's special
Stylish kitchenInsulated and sheetrocked garageVaulted ceilingsQuartz or granite countertopsElegant enameled millwork
- 47 days |
- 16 |
- 0 |
Zillow last checked:
Listing updated:
Listed by:
Krista Reinke-Miller 651-503-1536,
Headwater Realty
Source: NorthstarMLS as distributed by MLS GRID,MLS#: 7089993
Facts & features
Interior
Bedrooms & bathrooms
- Bedrooms: 2
- Bathrooms: 1
- Full bathrooms: 1
Bedroom
- Level: Main
- Area: 168 Square Feet
- Dimensions: 14x12
Bedroom 2
- Level: Main
- Area: 132 Square Feet
- Dimensions: 11x12
Dining room
- Level: Main
- Area: 120 Square Feet
- Dimensions: 12x10
Kitchen
- Level: Main
- Area: 132 Square Feet
- Dimensions: 12x11
Living room
- Level: Main
- Area: 210 Square Feet
- Dimensions: 14x15
Heating
- Forced Air
Cooling
- Central Air
Appliances
- Included: Air-To-Air Exchanger, Dishwasher, Electric Water Heater, Microwave, Range, Refrigerator, Stainless Steel Appliance(s)
- Laundry: Electric Dryer Hookup, Lower Level, Washer Hookup
Features
- Basement: Daylight,Drain Tiled,Full,Sump Pump,Unfinished
- Has fireplace: No
Interior area
- Total structure area: 2,028
- Total interior livable area: 1,040 sqft
- Finished area above ground: 1,040
- Finished area below ground: 0
Property
Parking
- Total spaces: 3
- Parking features: Attached, Gravel, Garage Door Opener, Insulated Garage
- Attached garage spaces: 3
- Has uncovered spaces: Yes
- Details: Garage Dimensions (32x22)
Accessibility
- Accessibility features: None
Features
- Levels: Multi/Split
Lot
- Size: 3 Acres
- Dimensions: 192 x 679
Details
- Foundation area: 988
- Parcel number: 100810040
- Zoning description: Agriculture,Residential-Single Family
Construction
Type & style
- Home type: SingleFamily
- Property subtype: Single Family
Materials
- Roof: Age 8 Years or Less,Asphalt
Condition
- New construction: Yes
- Year built: 2026
Utilities & green energy
- Gas: Propane
- Sewer: Private Sewer
- Water: Private, Well
Community & HOA
Community
- Subdivision: Titan Farms 3
HOA
- Has HOA: No
Location
- Region: Cambridge
Financial & listing details
- Price per square foot: $346/sqft
- Annual tax amount: $500
- Date on market: 6/9/2026
- Cumulative days on market: 37 days
Estimated market value
$360,100
$342,000 - $378,000
$1,730/mo
Price history
| Date | Event | Price |
|---|---|---|
| 6/15/2026 | Pending sale | $359,990$346/sqft |
Source:  NorthstarMLS as distributed by MLS GRID #7089993 Report a problem NorthstarMLS as distributed by MLS GRID #7089993 Report a problem | ||
| 6/9/2026 | Listed for sale | $359,990$346/sqft |
Source: NorthstarMLS as distributed by MLS GRID #7089993 Report a problem | ||
Public tax history
Tax history is unavailable.
Monthly payment
Est. payment
Payment breakdown
Explore the cost of this home by adjusting the details. Changes won't be saved.Climate risks
Neighborhood: 55008
Nearby schools
GreatSchools rating
- NACambridge Primary SchoolGrades: PK-2Distance: 4.9 mi
- 7/10Cambridge Middle SchoolGrades: 6-8Distance: 6.8 mi
- 6/10Cambridge-Isanti High SchoolGrades: 9-12Distance: 5 mi
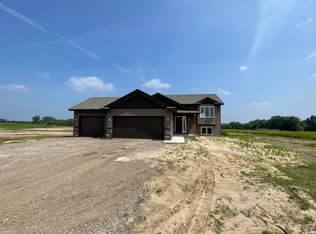
- $354,9902 bd1 ba2k sqft2564 341st Ave NW, Cambridge, MN 55008Sold
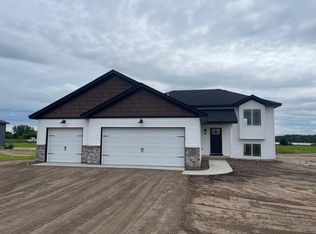
- $354,9902 bd1 ba1k sqft2562 341st Ave NW, Cambridge, MN 55008Sold
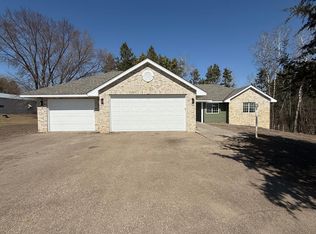
- $509,0003 bd3 ba1.7k sqft2533 341st Ave NW, Cambridge, MN 55008For Sale
- $330,2002 bd1 ba1.4k sqft2551 341st Ave NW, Cambridge, MN 55008Off Market

- $255,0002 bd2 ba1k sqft2607 341st Ave NW, Cambridge, MN 55008Sold
- $283,1003 bd1 ba-- sqft33872 Walbo Dr NW, Cambridge, MN 55008Off Market
- $561,2003 bd2 ba1.7k sqft2490 343rd Ave NW, Cambridge, MN 55008Off Market
- $125,00016.18 AcresVerdin St NW, Cambridge, MN 55008Sold
A local agent can set up tours, give advice and negotiate with sellers.
Similar homes
- $354,9902 bd1 ba1k sqft3423 S Maple Dr, Cambridge, MN 55008New Construction

 MLS ID #7082839, Krista Reinke-Miller, Headwater Realty. NorthstarMLS as distributed by MLS GRID
 - $364,9003 bd2 ba1.4k sqft607 Redwood Loop N, Cambridge, MN 55008New Construction
 MLS ID #7115670, Johnathan Wesner, LGI Realty-Minnesota, LLC. NorthstarMLS as distributed by MLS GRID
 - $420,0003 bd2 ba1.3k sqft1850 357th Ave NE, Cambridge, MN 55008For Sale
 MLS ID #7085044, Maribel E Cruz-Longley, Edina Realty, Inc.. NorthstarMLS as distributed by MLS GRID
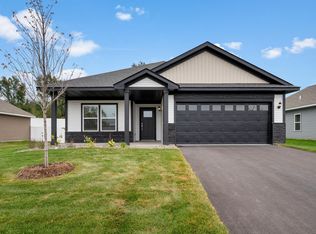
 - $366,9002 bd2 ba1.4k sqft907 Sycamore Pl N, Cambridge, MN 55008New Construction
 NorthstarMLS as distributed by MLS GRID
 - $465,0003 bd2 ba1.2k sqft3379 309th Ave NW, Cambridge, MN 55008For SaleMLS ID #7108532, Mac Perry, Turpen Realty, Inc.. NorthstarMLS as distributed by MLS GRID
- $389,0003 bd2 ba1.5k sqft3569 Norway Dr S, Cambridge, MN 55008For SaleMLS ID #7080582, Leah Fredenburg, Lakes Area Realty G.V.. NorthstarMLS as distributed by MLS GRID
- from $338,9003 bd2 ba1.3k sqftDavis Plan, Cambridge Cove, Cambridge, MN 55008New ConstructionLGI Homes
- from $358,9003 bd2 ba1.4k sqftErie Plan, Cambridge Cove, Cambridge, MN 55008New ConstructionLGI Homes
- $352,9003 bd2 ba1.3k sqft1815 Pierce St S, Cambridge, MN 55008New ConstructionMLS ID #7104681, Brian J Ingle, NextHome West Metro. NorthstarMLS as distributed by MLS GRID
- $450,0003 bd2 ba1.2k sqft0 361st Ave NE, Cambridge, MN 55008For SaleMLS ID #7086214, Michael VanderLee, RE/MAX Results. NorthstarMLS as distributed by MLS GRID
- $364,9003 bd2 ba1.5k sqft1821 Pierce St S, Cambridge, MN 55008New ConstructionMLS ID #7104599, Brian J Ingle, NextHome West Metro. NorthstarMLS as distributed by MLS GRID
- $--2 bd2 ba1.1k sqft14137 314th Ave NW, Zimmerman, MN 55398AuctionAuction.com 1
- $380,0002 bd2 ba1.3k sqft8594 Dolphin Rd, Princeton, MN 55371For SaleMLS ID #7087178, Steve M Lockwood, Keller Williams Classic Realty. NorthstarMLS as distributed by MLS GRID
- $299,9003 bd2 ba1.4k sqft1405 Carriage Hills Dr S, Cambridge, MN 55008For SaleMLS ID #7098796, Josh Savageau, Keller Williams Classic Realty. NorthstarMLS as distributed by MLS GRID
- $349,5003 bd1 ba864 sqft47585 Cedarcrest Trl, Rush City, MN 55069For SaleMLS ID #7103652, Loreal Lindstrom, LPT Realty, LLC. NorthstarMLS as distributed by MLS GRID
- $379,0003 bd1 ba1.2k sqft785 401st Ave NW, Stanchfield, MN 55080For SaleMLS ID #7060990, Molly Block, Century 21 Moline Realty Inc. NorthstarMLS as distributed by MLS GRID
- from $318,9003 bd2 ba1.1k sqftBrooks Plan, Cambridge Cove, Cambridge, MN 55008New ConstructionLGI Homes
- from $310,9003 bd2 ba1.1k sqftAlder Plan, Cambridge Cove, Cambridge, MN 55008New ConstructionLGI Homes
- $239,9002 bd2 ba1.3k sqft1365 2nd Ave SE, Cambridge, MN 55008For SaleMLS ID #7111180, Chris Johnson, RE/MAX RESULTS. NorthstarMLS as distributed by MLS GRID
- $475,0002 bd2 ba1.4k sqft30658 Jodrell St NE, Cambridge, MN 55008For SaleMLS ID #7090912, Laurel Krebsbach, Krebsbach and Associates. NorthstarMLS as distributed by MLS GRID
