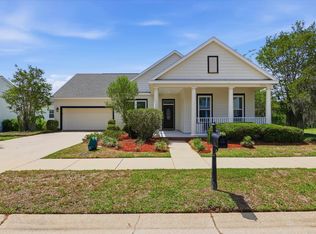
Lovely single-story craftsman style, Premier Fine Homes built SouthWood home! This beautiful 3 bedroom, 2 bathroom home offers a flowing open floor plan, gleaming hardwood floors, tray ceiling in the living room and primary suite, crown molding throughout, tankless water heater, and an attached 2 car garage. The kitchen overlooking the family room offers stainless steel appliances, granite counters, spacious pantry, tile backsplash, center island, and built-in wine rack. The primary suite features tray ceilings, walk-in shower, large walk-in closet, dual vanity, and garden tub. Two additional bedrooms share a bathroom. Sit back and relax on the screened-in lanai overlooking the lush, manicured backyard.
Under contract
$514,900
2512 Goldenrod Way, Tallahassee, FL 32311
3beds
2,068sqft
:
Get pre-qualified$3,487/mo
Single Family Residence
Built in 2014
9,147 Square Feet Lot
$-- Zestimate®
$249/sqft
$65/mo HOA
What's special
Center islandScreened-in lanaiGranite countersLush manicured backyardFlowing open floor planGarden tubGleaming hardwood floors
- 13 days |
- 339 |
- 12 |
Zillow last checked:
Listing updated:
Listed by:
Josh Kasper 850-528-1898,
The Naumann Group Real Estate
Source: TBR,MLS#: 402345
Facts & features
Interior
Bedrooms & bathrooms
- Bedrooms: 3
- Bathrooms: 2
- Full bathrooms: 2
Rooms
- Room types: Foyer, Other, Pantry, Screened Porch, Utility Room
Primary bedroom
- Dimensions: 15x17
Bedroom 2
- Dimensions: 11x13
Bedroom 3
- Dimensions: 11X13
Dining room
- Dimensions: 14X14
Family room
- Dimensions: 0x0
Kitchen
- Dimensions: 14x13
Living room
- Dimensions: 22X23
Heating
- Central, Electric
Cooling
- Central Air, Ceiling Fan(s), Electric
Appliances
- Included: Dishwasher, Disposal, Ice Maker, Microwave, Oven, Refrigerator, Stove
Features
- Tray Ceiling(s), Garden Tub/Roman Tub, High Ceilings, Stall Shower, Vaulted Ceiling(s), Entrance Foyer, Pantry, Walk-In Closet(s)
- Flooring: Hardwood, Tile
- Has fireplace: No
Interior area
- Total structure area: 2,068
- Total interior livable area: 2,068 sqft
Property
Parking
- Total spaces: 2
- Parking features: Garage, Two Car Garage
- Garage spaces: 2
Features
- Stories: 1
- Patio & porch: Covered, Patio, Porch, Screened
- Exterior features: Sprinkler/Irrigation
- Pool features: Community
- Has view: Yes
- View description: None
Lot
- Size: 9,147 Square Feet
Details
- Parcel number: 311032D0130
- Special conditions: Standard
Construction
Type & style
- Home type: SingleFamily
- Architectural style: Craftsman,One Story
- Property subtype: Single Family Residence
Materials
- Fiber Cement
- Foundation: Slab
Condition
- Year built: 2014
Utilities & green energy
- Sewer: Public Sewer
Community & HOA
Community
- Features: Curbs, Gutter(s), Pool, Street Lights, Sidewalks
- Subdivision: SOUTHWOOD
HOA
- Has HOA: Yes
- Services included: Common Areas, Pool(s)
- HOA fee: $780 annually
Location
- Region: Tallahassee
Financial & listing details
- Price per square foot: $249/sqft
- Tax assessed value: $410,235
- Annual tax amount: $5,809
- Date on market: 7/10/2026
- Cumulative days on market: 14 days
- Listing terms: Conventional,Other
- Road surface type: Paved
Estimated market value
Not available
Estimated sales range
Not available
Not available
Price history
| Date | Event | Price |
|---|---|---|
| 7/19/2026 | Contingent | $514,900$249/sqft |
Source:  TBR #402345 Report a problem TBR #402345 Report a problem | ||
| 7/10/2026 | Listed for sale | $514,900+787.8%$249/sqft |
Source: TBR #402345 Report a problem | ||
| 3/13/2014 | Sold | $58,000$28/sqft |
Source: Public Record Report a problem | ||
Public tax history
| Year | Property taxes | Tax assessment |
|---|---|---|
| 2025 | $5,809 +2.9% | $287,431 +2.9% |
| 2024 | $5,647 +2.4% | $279,330 +3% |
| 2023 | $5,517 +5.5% | $271,194 +3% |
| 2022 | $5,227 +1.4% | $263,295 +3% |
| 2021 | $5,155 +3.5% | $255,626 +1.4% |
| 2020 | $4,979 +1.3% | $252,097 +2.3% |
| 2019 | $4,917 | $246,429 +1.9% |
| 2018 | $4,917 +2.9% | $241,834 +2.1% |
| 2017 | $4,781 +132.6% | $236,860 +2.1% |
| 2016 | $2,056 | $231,988 +0.7% |
| 2015 | $2,056 | $230,375 +411.9% |
| 2014 | $2,056 | $45,000 |
Find assessor info on the county website
Monthly payment
Est. payment
Payment breakdown
Explore the cost of this home by adjusting the details. Changes won't be saved.Climate risks
Neighborhood: 32311
Nearby schools
GreatSchools rating
- 3/10J Michael Conley Elementary School At SouthwoodGrades: PK-5Distance: 0.4 mi
- 5/10Fairview Middle SchoolGrades: 6-8Distance: 3.1 mi
- 3/10James Rickards High SchoolGrades: 9-12Distance: 2.7 mi
Schools provided by the listing agent
- Elementary: CONLEY ELEMENTARY
- Middle: Florida High/Fairview
- High: Florida High/Rickards
Source: TBR. This data may not be complete. We recommend contacting the local school district to confirm school assignments for this home.
- $528,0004 bd3 ba2.1k sqft2516 Goldenrod Way, Tallahassee, FL 32311Off Market
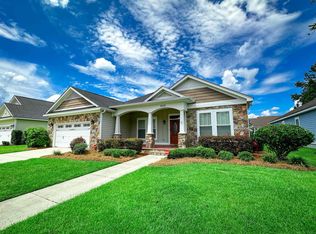
- $516,7004 bd3 ba2.1k sqft2510 Goldenrod Way, Tallahassee, FL 32311Off Market
- $475,0003 bd2 ba1.8k sqft2520 Goldenrod Way, Tallahassee, FL 32311Sold
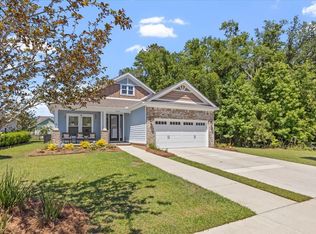
- $436,2003 bd2 ba1.7k sqft2517 Lantana Ln, Tallahassee, FL 32311Off Market
- $496,9004 bd3 ba1.9k sqft2521 Lantana Ln, Tallahassee, FL 32311Off Market
- $623,4004 bd4 ba2.6k sqft2508 Goldenrod Way, Tallahassee, FL 32311Off Market
- $2,6003 bd3 ba1.7k sqft2525 Lantana Ln, Tallahassee, FL 32311For Rent
- $599,5004 bd4 ba2.5k sqft2513 Lantana Ln, Tallahassee, FL 32311Off Market
A local agent can set up tours, give advice and negotiate with sellers.
A local lender can help you make sure your offer is ready when you are.
Similar homes
- $515,0004 bd2 ba1.9k sqft3179 Nathaniel Trce, Tallahassee, FL 32311For Sale
 MLS ID #401680, Chip L Williams, Keller Williams Town & Country. TBR
 - $499,9004 bd3 ba2.1k sqft3105 Mist Flower Rd, Tallahassee, FL 32311For Sale
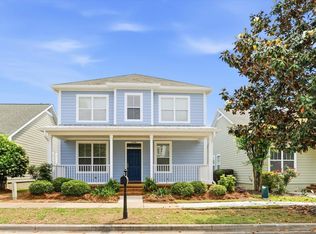 MLS ID #399018, L Kyle Rojas, The Naumann Group Real Estate. TBR
 - $565,0003 bd3 ba2.1k sqft2529 Mount Vernon Ln, Tallahassee, FL 32311For Sale
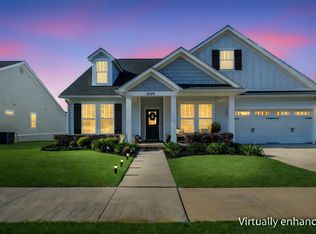 MLS ID #398397, Charles Cooper, Keller Williams Town & Country. TBR
 - $499,0004 bd3 ba2.3k sqft3686 Longfellow Rd, Tallahassee, FL 32311For Sale
 MLS ID #399700, Kayla Meadows, Keller Williams Town & Country. TBR
 - $424,9003 bd2 ba1.6k sqft3215 Whitman Way, Tallahassee, FL 32311For SaleMLS ID #401762, Josh Kasper, The Naumann Group Real Estate. TBR
- $595,0004 bd4 ba2.5k sqft3232 Whitman Way, Tallahassee, FL 32311For SaleMLS ID #395203, Mike Ferrie, Primesouth Fezler, Russell and. TBR
- $545,0003 bd2 ba1.6k sqft1481 Spruce Ave, Tallahassee, FL 32303For SaleMLS ID #402815, Bill Enright, Coldwell Banker Hartung. TBR
- $580,0004 bd4 ba2.4k sqft3242 Stanhope Dr, Tallahassee, FL 32311For SaleMLS ID #400683, Carrie Fraser, Keller Williams Town & Country. TBR
- $420,5003 bd2 ba1.8k sqft747 Eagle View Dr, Tallahassee, FL 32311For SaleMLS ID #401931, Shanna D'Attile, Keller Williams Town & Country. TBR
- $515,0003 bd3 ba2.3k sqft6678 Chevy Way, Tallahassee, FL 32317For SaleMLS ID #402322, Carrie Fraser, Keller Williams Town & Country. TBR
- $624,9004 bd3 ba2.5k sqft3141 Baringer Hill Dr, Tallahassee, FL 32311For SaleMLS ID #401003, Josh Kasper, The Naumann Group Real Estate. TBR
- $597,0004 bd4 ba2.7k sqft3248 Appleton Dr, Tallahassee, FL 32311For SaleMLS ID #401785, Velinda Hittinger, Armor Realty, Inc. TBR
- $579,9004 bd3 ba2.3k sqft7492 Sunny Mariana Ct, Tallahassee, FL 32311For SaleMLS ID #398131, Josh Kasper, The Naumann Group Real Estate. TBR
- $495,0005 bd2 ba2.8k sqft6611 Crooked Creek Rd, Tallahassee, FL 32311For SaleMLS ID #396870, Eileen Waller, Keller Williams Town & Country. TBR
- $525,0003 bd3 ba1.8k sqft1312 Dillard St, Tallahassee, FL 32308For SaleMLS ID #402710, Dustin Carruthers, Hill Spooner & Elliott Inc. TBR
- $415,0003 bd3 ba1.9k sqft6281 Longwood Ct, Tallahassee, FL 32311For SaleMLS ID #402068, Brittany Bevis, The Naumann Group Real Estate. TBR
- $347,0003 bd2 ba1.4k sqft1080 Winter Ln, Tallahassee, FL 32311For SaleMLS ID #402541, Michelle Manausa, EXP Realty, LLC. TBR
- $510,0004 bd3 ba2.1k sqft2633 Cherith Ct, Tallahassee, FL 32308For SaleMLS ID #401052, Dana J Lapointe, Xcellence. TBR
- $355,0003 bd2 ba1.5k sqft1039 Winter Ln, Tallahassee, FL 32311For SaleMLS ID #400741, Eileen Waller, Keller Williams Town & Country. TBR
- $490,0004 bd3 ba2.3k sqft2603 Noble Dr, Tallahassee, FL 32308For SaleMLS ID #402314, Carrie Fraser, Keller Williams Town & Country. TBR
