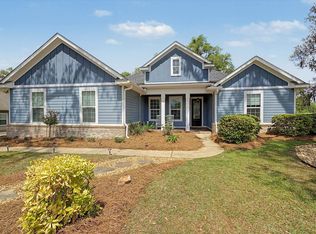
OPEN HOUSE SUNDAY 2-4 PM* Offering $4000 in Closing Cost Assistance with acceptable offer! Beautiful home with a carriage house on a corner lot in Southwood! This welcoming home features great spaces, an updated kitchen, flooring, and more, making the home feel large. The primary suite is downstairs and two more bedrooms are upstairs. The carriage house has its own entrance, making it a great option for a guest house, multigenerational living, or income. New back deck and stairs to the carriage house. The home fills the block, so your back neighbor is not close to your backdoor! A fenced backyard provides a lovely retreat or playspace. Community amenities include a large pool, clubhouse, playground, trails, golf club, and more! Enjoy the Southwood Lifestyle in this wonderful home!
For sale
Price cut: $10K (6/23)
$580,000
3242 Stanhope Dr, Tallahassee, FL 32311
4beds
2,495sqft
:
Get pre-qualified$3,964/mo
Single Family Residence
Built in 2003
7,405 Square Feet Lot
$-- Zestimate®
$232/sqft
$67/mo HOA
What's special
Welcoming homeCorner lotUpdated kitchenPrimary suite is downstairs
- 53 days |
- 317 |
- 14 |
Zillow last checked:
Listing updated:
Listed by:
Carrie Fraser 850-591-8584,
Keller Williams Town & Country
Source: TBR,MLS#: 400683
Facts & features
Interior
Bedrooms & bathrooms
- Bedrooms: 4
- Bathrooms: 4
- Full bathrooms: 3
- 1/2 bathrooms: 1
Rooms
- Room types: Other, Utility Room
Primary bedroom
- Dimensions: 14x14
Bedroom 2
- Dimensions: 14x15
Bedroom 3
- Dimensions: 11x12
Bedroom 4
- Dimensions: 13x20
Dining room
- Dimensions: 12x10
Family room
- Dimensions: 0
Kitchen
- Dimensions: 12x12
Living room
- Dimensions: 23x14
Other
- Dimensions: 7x14
Heating
- Central, Electric, Fireplace(s)
Cooling
- Central Air, Ceiling Fan(s), Electric
Appliances
- Included: Dryer, Dishwasher, Ice Maker, Microwave, Oven, Range, Refrigerator, Washer
Features
- High Ceilings, Primary Downstairs, Split Bedrooms, Walk-In Closet(s)
- Flooring: Carpet, Hardwood
- Has fireplace: Yes
- Fireplace features: Electric
Interior area
- Total structure area: 2,495
- Total interior livable area: 2,495 sqft
Property
Parking
- Total spaces: 2
- Parking features: Garage, Two Car Garage
- Garage spaces: 2
Features
- Levels: Multi/Split
- Patio & porch: Deck
- Exterior features: Fully Fenced
- Pool features: Community
- Fencing: Fenced
- Has view: Yes
- View description: None
Lot
- Size: 7,405 Square Feet
Details
- Parcel number: 311524L0040
- Special conditions: Standard
Construction
Type & style
- Home type: SingleFamily
- Architectural style: Two Story,Split Level,Traditional
- Property subtype: Single Family Residence
Condition
- Year built: 2003
Community & HOA
Community
- Features: Pool, Street Lights, Sidewalks
- Subdivision: SOUTHWOOD
HOA
- Has HOA: Yes
- Services included: Common Areas, Pool(s), Street Lights
- HOA fee: $800 annually
Location
- Region: Tallahassee
Financial & listing details
- Price per square foot: $232/sqft
- Tax assessed value: $475,884
- Annual tax amount: $9,015
- Date on market: 6/2/2026
- Cumulative days on market: 53 days
- Listing terms: Cash,Conventional,FHA
- Road surface type: Paved
Estimated market value
Not available
Estimated sales range
Not available
Not available
Price history
| Date | Event | Price |
|---|---|---|
| 6/23/2026 | Price change | $580,000-1.7%$232/sqft |
Source:  TBR #400683 Report a problem TBR #400683 Report a problem | ||
| 6/2/2026 | Listed for sale | $590,000+21.6%$236/sqft |
Source: TBR #400683 Report a problem | ||
| 5/2/2023 | Sold | $485,000$194/sqft |
Source: TBR #356858 Report a problem | ||
| 3/24/2023 | Listed for sale | $485,000+72.9%$194/sqft |
Source: TBR #356858 Report a problem | ||
| 6/7/2022 | Listing removed | -- |
Source: Zillow Rental Network_1 Report a problem | ||
| 5/30/2022 | Listed for rent | $950 |
Source: Zillow Rental Network_1 Report a problem | ||
| 7/25/2014 | Sold | $280,500+2%$112/sqft |
Source: Public Record Report a problem | ||
| 3/4/2005 | Sold | $275,000+15.3%$110/sqft |
Source: Public Record Report a problem | ||
| 2/3/2004 | Sold | $238,600$96/sqft |
Source: Public Record Report a problem | ||
Public tax history
| Year | Property taxes | Tax assessment |
|---|---|---|
| 2025 | $9,015 +2.9% | $474,257 +2.9% |
| 2024 | $8,765 +9.4% | $460,891 +22.7% |
| 2023 | $8,012 +11.5% | $375,703 +10% |
| 2022 | $7,186 +7.9% | $341,548 +10% |
| 2021 | $6,658 +3.4% | $310,498 +2.8% |
| 2020 | $6,441 +2.3% | $302,047 +3.7% |
| 2019 | $6,296 | $291,185 +2.9% |
| 2018 | $6,296 +3% | $282,864 +5.2% |
| 2017 | $6,115 +39% | $268,860 +5.7% |
| 2016 | $4,399 | $254,336 +2.1% |
| 2015 | $4,399 | $249,157 |
Find assessor info on the county website
Monthly payment
Est. payment
Payment breakdown
Explore the cost of this home by adjusting the details. Changes won't be saved.Climate risks
Neighborhood: 32311
Nearby schools
GreatSchools rating
- 3/10J Michael Conley Elementary School At SouthwoodGrades: PK-5Distance: 1.3 mi
- 5/10Fairview Middle SchoolGrades: 6-8Distance: 3.4 mi
- 3/10James Rickards High SchoolGrades: 9-12Distance: 3.2 mi
Schools provided by the listing agent
- Elementary: CONLEY ELEMENTARY
- Middle: FAIRVIEW
- High: RICKARDS
Source: TBR. This data may not be complete. We recommend contacting the local school district to confirm school assignments for this home.

- $474,4003 bd4 ba2k sqft3242 Stanhope Dr #PENTHOUSE 2-1, Tallahassee, FL 32311Off Market

- $--1 bd1 ba450 sqft3242 Stanhope Dr #2, Tallahassee, FL 32311Off Market
- $365,0003 bd2 ba1.6k sqft3244 Stanhope Dr, Tallahassee, FL 32311Off Market
- $380,2003 bd-- ba1.6k sqft3248 Stanhope Dr, Tallahassee, FL 32311Off Market
- $506,7004 bd3 ba2.3k sqft3715 Longfellow Rd, Tallahassee, FL 32311Off Market
- $457,0003 bd3 ba2.1k sqft3245 Dunleith Ln, Tallahassee, FL 32311Off Market
- $584,6001 bd1 ba441 sqft3719 Longfellow Rd, Tallahassee, FL 32311Off Market
- $575,7003 bd2 ba2.8k sqft3243 Stanhope Dr, Tallahassee, FL 32311Off Market
A local agent can set up tours, give advice and negotiate with sellers.
Similar homes
- $597,0004 bd4 ba2.7k sqft3248 Appleton Dr, Tallahassee, FL 32311For Sale
 MLS ID #401785, Velinda Hittinger, Armor Realty, Inc. TBR
 - $595,0004 bd4 ba2.5k sqft3232 Whitman Way, Tallahassee, FL 32311For Sale
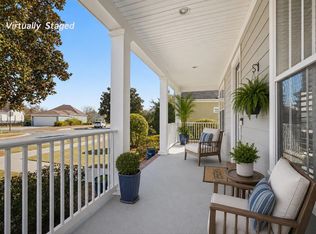 MLS ID #395203, Mike Ferrie, Primesouth Fezler, Russell and. TBR
 - $595,0004 bd3 ba2.5k sqft3414 Coneflower Dr, Tallahassee, FL 32311For Sale
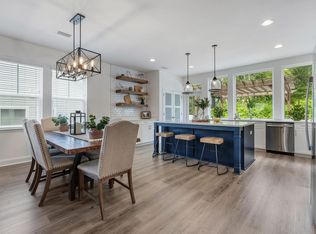 MLS ID #401741, Callie Rhoads, The Naumann Group Real Estate. TBR
 - $579,9004 bd3 ba2.3k sqft7492 Sunny Mariana Ct, Tallahassee, FL 32311For Sale
 MLS ID #398131, Josh Kasper, The Naumann Group Real Estate. TBR
 - $565,0003 bd3 ba2.1k sqft2529 Mount Vernon Ln, Tallahassee, FL 32311For SaleMLS ID #398397, Charles Cooper, Keller Williams Town & Country. TBR
- $499,9005 bd3 ba2.7k sqft912 Park View Dr, Tallahassee, FL 32311For SaleMLS ID #401143, F. Alexander Nunez, Twelve Points Real Estate, LLC. TBR
- $458,0003 bd3 ba1.9k sqft4285 Summertree Dr, Tallahassee, FL 32311For SaleMLS ID #402641, Jacquelynn K Harrison-Cofty, Advantage Premier Realty LLC. TBR
- $869,9004 bd3 ba3.5k sqft3210 Dunbar Ln, Tallahassee, FL 32311For SaleMLS ID #400848, Josh Kasper, The Naumann Group Real Estate. TBR
- $495,0005 bd2 ba2.8k sqft6611 Crooked Creek Rd, Tallahassee, FL 32311For SaleMLS ID #396870, Eileen Waller, Keller Williams Town & Country. TBR
- $595,0004 bd3 ba2.9k sqft9570 Starhawk Dr, Tallahassee, FL 32309For SaleMLS ID #402441, Kelly H Vinson, Keller Williams Town & Country. TBR
- $799,0005 bd4 ba3.2k sqft3078 Dickinson Dr, Tallahassee, FL 32311For SaleMLS ID #396471, Chelsey N Hough, Keller Williams Town & Country. TBR
- $545,0003 bd2 ba1.6k sqft1481 Spruce Ave, Tallahassee, FL 32303For SaleMLS ID #402815, Bill Enright, Coldwell Banker Hartung. TBR
- $449,9003 bd2 ba2.7k sqft5225 Louvinia Dr, Tallahassee, FL 32311For SaleMLS ID #401215, Sophia I Williams, LPT Realty. TBR
- $574,9003 bd2 ba2.3k sqft883 Hill Roost Rd, Tallahassee, FL 32312For SaleMLS ID #402281, Malissa Henning, EXP Realty, LLC. TBR
- $415,0003 bd2 ba1.6k sqft4269 Summertree Dr, Tallahassee, FL 32311For SaleMLS ID #402303, Jamie S Yarbrough, The Naumann Group Real Estate. TBR
- $420,5003 bd2 ba1.8k sqft747 Eagle View Dr, Tallahassee, FL 32311For SaleMLS ID #401931, Shanna D'Attile, Keller Williams Town & Country. TBR
- $415,0003 bd3 ba1.9k sqft6281 Longwood Ct, Tallahassee, FL 32311For SaleMLS ID #402068, Brittany Bevis, The Naumann Group Real Estate. TBR
- $579,0003 bd2 ba2.6k sqft3091 Shamrock St N, Tallahassee, FL 32309For SaleMLS ID #401025, Tricia McClenahan, Gary Bartlett Real Estate. TBR
- $620,0004 bd3 ba2.7k sqft5355 Spirit Rock Pl, Tallahassee, FL 32317For SaleMLS ID #400425, Leirit Ramirez, Realty Property Group. TBR
- $579,9894 bd4 ba3.1k sqft1734 Ruby Rd, Tallahassee, FL 32303For SaleMLS ID #401149, Rafael Galan, Friendly Real Estate Group LLC. TBR
