Beautifully finished and ideally located, this spacious 2-storey home offers more than 2,200 sq. ft. of developed living space with 4 bedrooms and 4 bathrooms. Set in a highly desirable inner-city location, the home combines generous living areas, a functional layout and a lovely private yard. A welcoming west-facing front porch adds to the home’s curb appeal and provides a great place to relax and enjoy the afternoon and evening sun. Step inside to a bright main level featuring a well-appointed kitchen with granite breakfast bar and corner pantry. The kitchen overlooks the sunken living room, where coffered ceilings, large windows and a gas fireplace create a warm and inviting gathering space. A den at the front of the home works beautifully as an office or flex room, and main-floor laundry adds everyday convenience. The upper level offers three comfortable bedrooms. The spacious primary bedroom features two closets along with its own 3-piece ensuite and tiled shower. Two additional bedrooms and a full 4-piece bathroom complete this level. Downstairs, the fully finished basement provides plenty of additional room for family and guests. A large recreation/family room features a second gas fireplace and attractive built-in maple shelving, while a fourth bedroom and full bathroom make this level especially versatile for older children, visitors or extended family. The outdoor space is equally appealing, with a private, fully fenced backyard, exposed aggregate patio and walkway, and a double detached garage. The location is hard to beat, with Confederation Park, Canmore Park and Confederation Park Golf Course just steps away. SAIT, the University of Calgary, schools, shopping, transit and downtown are all easily accessible. A beautifully finished home with plenty of space inside and out, all in an exceptional inner-city location.
For sale
C$878,900
2512 W 17a St NW, Calgary, AB T2M 3S6
4beds
1,640sqft
Single Family Residence
Built in 2005
3,049 Square Feet Lot
$-- Zestimate®
C$536/sqft
C$-- HOA
What's special
Lovely private yardWelcoming west-facing front porchBright main levelWell-appointed kitchenGranite breakfast barCorner pantryCoffered ceilings
- 8 days
- 31
- 1
Zillow last checked:
Listing updated:
Listed by:
Lianne Lamb, Associate,
Cir Realty,
Sharon Lamb, Associate,
Cir Realty
Source: courtesy of Pillar9 System,MLS®#: A2341346 Originating MLS®#: Calgary
Originating MLS®#: CalgaryFacts & features
Interior
Bedrooms & bathrooms
- Bedrooms: 4
- Bathrooms: 4
- Full bathrooms: 3
- 1/2 bathrooms: 1
Bedroom
- Level: Second
- Dimensions: 11`8" x 10`2"
Other
- Level: Second
- Dimensions: 11`10" x 12`10"
Bedroom
- Level: Second
- Dimensions: 11`8" x 8`10"
Bedroom
- Level: Basement
- Dimensions: 9`10" x 9`11"
Other
- Level: Main
- Dimensions: 5`5" x 4`11"
Other
- Level: Second
- Dimensions: 8`5" x 4`11"
Other
- Level: Basement
- Dimensions: 7`7" x 4`11"
Other
- Level: Second
- Dimensions: 8`2" x 10`2"
Other
- Level: Main
- Dimensions: 16`4" x 4`8"
Dining room
- Level: Main
- Dimensions: 9`1" x 13`5"
Other
- Level: Main
- Dimensions: 5`8" x 7`8"
Family room
- Level: Basement
- Dimensions: 4`10" x 20`9"
Other
- Level: Basement
- Dimensions: 7`8" x 8`2"
Kitchen
- Level: Main
- Dimensions: 8`9" x 15`1"
Living room
- Level: Main
- Dimensions: 11`11" x 12`5"
Office
- Level: Main
- Dimensions: 11`0" x 7`11"
Pantry
- Level: Main
- Dimensions: 3`10" x 4`3"
Storage
- Level: Basement
- Dimensions: 3`2" x 9`7"
Walk in closet
- Level: Second
- Dimensions: 3`9" x 4`3"
Walk in closet
- Level: Second
- Dimensions: 3`9" x 4`3"
Walk in closet
- Level: Second
- Dimensions: 3`7" x 5`4"
Walk in closet
- Level: Basement
- Dimensions: 4`7" x 3`3"
Heating
- Forced Air, Natural Gas
Cooling
- None
Appliances
- Included: Dishwasher, Electric Stove, Garage Control(s), Range Hood, Refrigerator, Washer/Dryer
- Laundry: Main Level
Features
- Breakfast Bar, Closet Organizers, Granite Counters, High Ceilings, Kitchen Island, No Animal Home, No Smoking Home, Pantry, Storage, Sump Pump(s), Walk-In Closet(s)
- Flooring: Carpet, Hardwood, Tile
- Windows: Window Coverings
- Basement: Full
- Number of fireplaces: 2
- Fireplace features: Gas
- Common walls with other units/homes: No Common Walls
Interior area
- Total interior livable area: 1,640 sqft
- Finished area above ground: 1,640
- Finished area below ground: 641
Property
Parking
- Total spaces: 2
- Parking features: Double Garage Detached
- Garage spaces: 2
Features
- Levels: Two,2 Storey
- Stories: 1
- Patio & porch: Front Porch, Patio
- Exterior features: Garden, Private Yard
- Fencing: Fenced
- Frontage length: 2.33M 7`8"
Lot
- Size: 3,049 Square Feet
- Features: Back Lane, Back Yard, Few Trees, Front Yard, Garden, Landscaped, Lawn, Level, Rectangular Lot, Street Lighting
Details
- Parcel number: 112052060
- Zoning: R-CG
Construction
Type & style
- Home type: SingleFamily
- Property subtype: Single Family Residence
Materials
- Stone, Stucco, Wood Frame
- Foundation: Concrete Perimeter
- Roof: Asphalt Shingle
Condition
- New construction: No
- Year built: 2005
Community & HOA
Community
- Features: Golf, Park, Playground, Sidewalks, Street Lights
- Subdivision: Capitol Hill
HOA
- Has HOA: No
Location
- Region: Calgary
Financial & listing details
- Price per square foot: C$536/sqft
- Date on market: 9/8/2026
- Inclusions: office desk/craft table/front porch bench/shelving in utility room & garage
Price history
Price history is unavailable.
Public tax history
Tax history is unavailable.
Climate risks
Neighborhood: Capitol
Nearby schools
GreatSchools rating
No schools nearby
We couldn't find any schools near this home.
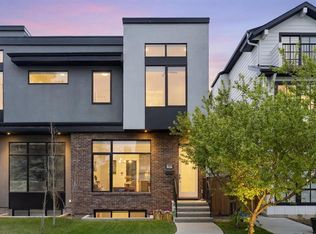
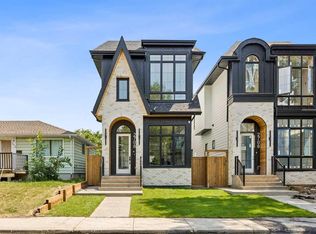

Similar homes
- C$875,9004 bd3 ba1.1k sqft29 E Chisholm Cres NW, Calgary, AB T2L 0Y9For Sale
 MLS ID #A2344986, Lindsay Lerner, Associate, Maxwell Capital Realty. courtesy of Pillar9 System
 - C$988,0004 bd4 ba1.9k sqft1410 21st Ave NW, Calgary, AB T2M 1L6For Sale
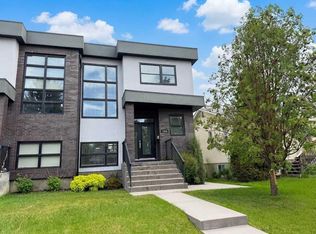 Century 21 Canada
 - C$929,9004 bd4 ba1.9k sqft2213 N 25th Ave NW, Calgary, AB T2M 2C2For Sale
 MLS ID #A2345551, Caitlin Devall, Associate, Re/Max First. courtesy of Pillar9 System
 - C$850,0004 bd3 ba1.2k sqft3324 W Copithorne Rd NW, Calgary, AB T2L 0L3For Sale
 MLS ID #A2341927, Rebecca Chamberlain, Associate, Real Broker. courtesy of Pillar9 System
