Under contract-accepting backup offers. Spacious Modern Home with Open Concept Living and Stylish Upgrades. Welcome to this beautifully maintained one owner home. Featuring a bright, open floor plan with neutral wood look tile flooring, this residence offers the perfect blend of comfort and functionality. The main living area showcases high ceilings, dual ceiling fans, and abundant natural light, creating an airy atmosphere ideal for entertaining or relaxing. The upgraded kitchen includes high-end wood modern cabinetry, gorgeous granite counter tops, stainless steel appliances, and a breakfast bar that flows seamlessly into the dining and family spaces. Sought-after split bedroom plan with a large private primary suite that includes walk-in closets, private access to the lanai, and ensuite bath with double sink vanity and oversized walk-in shower. Additional bedrooms provide flexibility for guests, a home office, or a growing family. Step outside to enjoy a screened rear lanai, perfect for morning coffee or relaxing evenings. The spacious fenced backyard offers even more outdoor living potential with mature tropical landscaping, complete with a storage shed for tools and equipment and a charming gazebo that adds shade, character, and a great spot for gatherings. Separate inside laundry room and two-car garage add convenience and additional storage options. All high and dry with no flood history and in the lowest risk flood zone "X". NO HOA and only minutes to the Beach, shopping, dining, boat launches, and parks.
Under contract
$389,900
2513 QUEEN PALM DRIVE, EDGEWATER, FL 32141
3beds
1,871sqft
:
Get pre-qualified$2,609/mo
Single Family Residence
Built in 2019
10,000 Square Feet Lot
$-- Zestimate®
$208/sqft
$-- HOA
What's special
Additional bedrooms provide flexibilityGorgeous granite counter topsBreakfast barAbundant natural lightHigh ceilingsBright open floor planOpen concept living
- 77 days |
- 132 |
- 1 |
Zillow last checked:
Listing updated:
Listed by:
Larry Brinson 386-405-4560,
THE BARNETT GROUP, INC. 386-426-7234
Source: Stellar MLS,MLS#: NS1088237 Originating MLS: New Smyrna Beach Board of Realtors
Originating MLS: New Smyrna Beach Board of Realtors
Facts & features
Interior
Bedrooms & bathrooms
- Bedrooms: 3
- Bathrooms: 2
- Full bathrooms: 2
Primary bedroom
- Features: Walk-In Closet(s)
- Level: First
- Area: 220 Square Feet
- Dimensions: 20x11
Bedroom 2
- Features: Built-in Closet
- Level: First
- Area: 110 Square Feet
- Dimensions: 11x10
Bedroom 3
- Features: Built-in Closet
- Level: First
- Area: 110 Square Feet
- Dimensions: 11x10
Primary bathroom
- Level: First
- Area: 110 Square Feet
- Dimensions: 11x10
Balcony porch lanai
- Level: First
- Area: 243 Square Feet
- Dimensions: 27x9
Dining room
- Level: First
- Area: 144 Square Feet
- Dimensions: 16x9
Kitchen
- Features: Built-in Closet
- Level: First
- Area: 126 Square Feet
- Dimensions: 14x9
Living room
- Level: First
- Area: 294 Square Feet
- Dimensions: 21x14
Heating
- Central, Electric
Cooling
- Central Air
Appliances
- Included: Dishwasher, Dryer, Electric Water Heater, Microwave, Range, Refrigerator, Washer, Water Softener
- Laundry: Inside, Laundry Room
Features
- Cathedral Ceiling(s), Ceiling Fan(s), Eating Space In Kitchen, Living Room/Dining Room Combo, Open Floorplan, Split Bedroom, Walk-In Closet(s)
- Flooring: Carpet, Tile
- Has fireplace: No
Interior area
- Total structure area: 2,723
- Total interior livable area: 1,871 sqft
Video & virtual tour
Property
Parking
- Total spaces: 2
- Parking features: Garage - Attached
- Attached garage spaces: 2
Features
- Levels: One
- Stories: 1
- Patio & porch: Rear Porch, Screened
- Exterior features: Rain Gutters, Storage
- Fencing: Vinyl
Lot
- Size: 10,000 Square Feet
Details
- Parcel number: 840201057750
- Zoning: 07R-2B
- Special conditions: None
Construction
Type & style
- Home type: SingleFamily
- Property subtype: Single Family Residence
Materials
- Block, Stucco
- Foundation: Slab
- Roof: Shingle
Condition
- New construction: No
- Year built: 2019
Utilities & green energy
- Sewer: Public Sewer
- Water: Public
- Utilities for property: Electricity Connected, Sewer Connected, Water Connected
Community & HOA
Community
- Pet fee: $0 monthly
- Subdivision: FLORIDA SHORES 01
HOA
- Has HOA: No
Location
- Region: Edgewater
Financial & listing details
- Price per square foot: $208/sqft
- Tax assessed value: $332,865
- Annual tax amount: $3,082
- Date on market: 5/15/2026
- Cumulative days on market: 64 days
- Listing terms: Cash,Conventional,FHA,VA Loan
- Ownership: Fee Simple
- Total actual rent: 0
- Electric utility on property: Yes
- Road surface type: Paved
Estimated market value
Not available
Estimated sales range
Not available
Not available
Price history
| Date | Event | Price |
|---|---|---|
| 7/8/2026 | Contingent | $389,900$208/sqft |
Source:  Stellar MLS #NS1088237 Report a problem Stellar MLS #NS1088237 Report a problem | ||
| 6/24/2026 | Pending sale | $389,900$208/sqft |
Source: Stellar MLS #NS1088237 Report a problem | ||
| 5/15/2026 | Listed for sale | $389,900+52.9%$208/sqft |
Source: Stellar MLS #NS1088237 Report a problem | ||
| 7/26/2019 | Sold | $255,000$136/sqft |
Source:  DBAMLS #1058736 Report a problem DBAMLS #1058736 Report a problem | ||
| 6/17/2019 | Pending sale | $255,000$136/sqft |
Source: The Keyes Company/Realtors #V4907896 Report a problem | ||
| 6/7/2019 | Listed for sale | $255,000$136/sqft |
Source: The Keyes Company/Realtors #1050084 Report a problem | ||
Public tax history
| Year | Property taxes | Tax assessment |
|---|---|---|
| 2025 | $3,082 +0.7% | $211,253 +2.9% |
| 2024 | $3,062 +2.1% | $205,300 +3% |
| 2023 | $3,000 +2.4% | $199,321 +3% |
| 2022 | $2,929 | $193,516 +3% |
| 2021 | -- | $187,880 +1.4% |
| 2020 | $2,933 | $185,286 +1151.9% |
| 2019 | $2,933 +831.7% | $14,800 +19.4% |
| 2018 | $315 +17.5% | $12,400 +10.7% |
| 2017 | $268 +6.4% | $11,200 -26.3% |
| 2016 | $252 -26.5% | $15,200 +11.8% |
| 2015 | $343 +19.3% | $13,600 +17.2% |
| 2014 | $287 | $11,600 |
| 2013 | -- | $11,600 |
| 2012 | -- | $11,600 |
| 2011 | -- | $11,600 -31% |
| 2010 | -- | $16,800 -19.2% |
| 2009 | -- | $20,800 -67.5% |
| 2007 | -- | $64,000 +8.5% |
| 2006 | -- | $59,000 +589.3% |
| 2003 | -- | $8,560 +12.6% |
| 2002 | -- | $7,600 +34.5% |
| 2001 | -- | $5,650 +13% |
| 2000 | -- | $5,000 |
Find assessor info on the county website
Monthly payment
Est. payment
Payment breakdown
Explore the cost of this home by adjusting the details. Changes won't be saved.Climate risks
Neighborhood: 32141
Nearby schools
GreatSchools rating
- 7/10Indian River Elementary SchoolGrades: PK-5Distance: 1 mi
- 5/10New Smyrna Beach Middle SchoolGrades: 6-8Distance: 3.7 mi
- 5/10New Smyrna Beach High SchoolGrades: PK,9-12Distance: 3.8 mi
- $312,7003 bd2 ba1.4k sqft2517 Queen Palm Dr, Edgewater, FL 32141Off Market

- $348,4003 bd2 ba1.4k sqft2516 Queen Palm Dr, Edgewater, FL 32141Off Market
- $--10,000 Square FeetQueen Palm, Edgewater, FL 32141Off Market
- $315,0003 bd2 ba1.3k sqft2512 Pine Tree Dr, Edgewater, FL 32141Sold
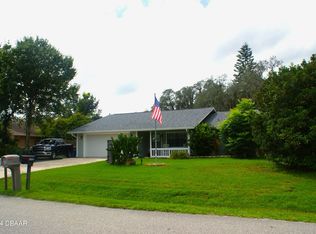
- $325,000-- bd-- ba-- sqftQueen Palm Dr, Edgewater, FL 32141Sold
- $59,616-- bd-- ba-- sqftQueen Palm Dr, Edgewater, FL 32141Off Market
- $64,800-- bd-- ba-- sqftQueen Palm Dr, Edgewater, FL 32141Off Market
- $75,600-- bd-- ba-- sqftQueen Palm Dr, Edgewater, FL 32141Off Market
A local agent can set up tours, give advice and negotiate with sellers.
A local lender can help you make sure your offer is ready when you are.
Similar homes
- $350,0003 bd2 ba1.2k sqft2716 KUMQUAT DRIVE, EDGEWATER, FL 32141For Sale

 MLS ID #NS1088642, Albert Amalfitano, ENGEL & VOLKERS NEW SMYRNA. Stellar MLS
 - $375,0003 bd2 ba1.5k sqft2225 VISTA PALM DRIVE, EDGEWATER, FL 32141For Sale
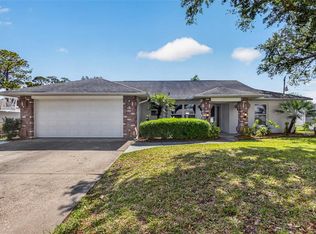 MLS ID #NS1088137, Megan Guerrero, WHITE WHALE REAL ESTATE. Stellar MLS
 - $399,9003 bd3 ba1.6k sqft200 28TH STREET, EDGEWATER, FL 32141For Sale
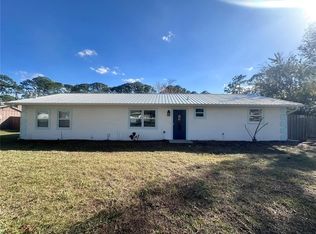 MLS ID #NS1087291, Ignacio Barsottelli, BARSOTTELLI PRIME REAL ESTATE. Stellar MLS
 - $375,0004 bd3 ba1.9k sqft3986 WILLOWBROOK DRIVE, EDGEWATER, FL 32141For Sale
 MLS ID #NS1088865, Chad Erickson, COLLADO REAL ESTATE. Stellar MLS
 - $399,9993 bd2 ba1.7k sqft3330 WILLOW OAK DRIVE, EDGEWATER, FL 32141For SaleMLS ID #NS1087345, Chad Erickson, COLLADO REAL ESTATE. Stellar MLS
- $320,0003 bd2 ba1.6k sqft2226 JUNIPER DRIVE, EDGEWATER, FL 32141For SaleMLS ID #NS1088197, Marina Owens, ENGEL & VOLKERS NEW SMYRNA. Stellar MLS
- $329,0003 bd2 ba1.4k sqft2430 UNITY TREE DRIVE, EDGEWATER, FL 32141For SaleMLS ID #NS1087250, Amy Jamison Stewart, LOCAL LIVING REALTY GROUP. Stellar MLS
- $320,0003 bd2 ba1.3k sqft3403 QUEEN PALM DRIVE, EDGEWATER, FL 32141For SaleMLS ID #O6426384, Gretchen Carlson, REAL ESTATE HOUSE FL INC. Stellar MLS
- $325,0005 bd2 ba1.9k sqft2329 LIME TREE, EDGEWATER, FL 32141For SaleMLS ID #NS1087448, Miranda Stripling, LPT REALTY, LLC. Stellar MLS
- $449,0003 bd2 ba1.9k sqft3130 ROYAL PALM DRIVE, EDGEWATER, FL 32141For SaleMLS ID #NS1087953, Gail Laughlin, ACE REALTY & MANAGEMENT, LLC. Stellar MLS
- $429,9005 bd3 ba2.6k sqft319 SUNSET VIEW DRIVE, EDGEWATER, FL 32141For SaleMLS ID #NS1088157, Rachail Renick, EXIT REAL ESTATE PROPERTY SOL. Stellar MLS
- $315,0004 bd3 ba1.6k sqft2737 FERN PALM DRIVE, EDGEWATER, FL 32141For SaleMLS ID #NS1088445, Cindy Walker, WATSON REALTY CORP. Stellar MLS
- $319,0003 bd3 ba2.5k sqft1945 FERN PALM DRIVE, EDGEWATER, FL 32141For SaleMLS ID #NS1088450, Larry Brinson, THE BARNETT GROUP, INC.. Stellar MLS
- $359,0003 bd2 ba1.5k sqft5317 DIAMONDLEAF DRIVE, EDGEWATER, FL 32141For SaleMLS ID #NS1088239, Larry Brinson, THE BARNETT GROUP, INC.. Stellar MLS
- $249,0003 bd2 ba1.2k sqft2509 WOODLAND DRIVE, EDGEWATER, FL 32141For SaleMLS ID #NS1088433, Hayley Vezza, LOCAL LIVING REALTY GROUP. Stellar MLS
- $317,0003 bd2 ba1.6k sqft353 ADMIRALTY COURT, EDGEWATER, FL 32141For SaleMLS ID #NS1087497, Marina Owens, ENGEL & VOLKERS NEW SMYRNA. Stellar MLS
- $450,0004 bd2 ba1.8k sqft703 VOLCO ROAD, EDGEWATER, FL 32141For SaleMLS ID #NS1088424, Albert Amalfitano, ENGEL & VOLKERS NEW SMYRNA. Stellar MLS
- $339,0003 bd2 ba1.6k sqft1055 ACEE DRIVE, NEW SMYRNA BEACH, FL 32168For SaleMLS ID #NS1088289, Larry Brinson, THE BARNETT GROUP, INC.. Stellar MLS
- $240,0003 bd2 ba1.5k sqft3131 JUNIPER DRIVE, EDGEWATER, FL 32141For SaleMLS ID #O6389398, Jennifer Jefcoat, EPIQUE REALTY INC.. Stellar MLS
- $379,9003 bd2 ba1.9k sqft725 GREEN ROAD, NEW SMYRNA BEACH, FL 32168For SaleMLS ID #NS1088674, Chad Erickson, COLLADO REAL ESTATE. Stellar MLS
