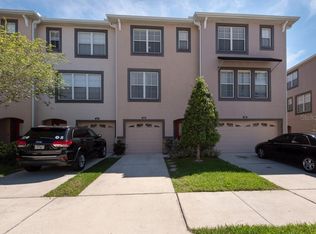
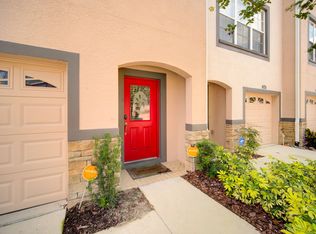
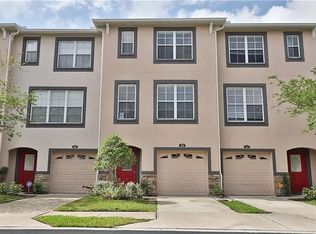
Stunning town house in the heart of Brandon! Lake Brandon is a gated community that includes security cameras and pool area. Maintenance free living, the HOA covers the landscaping and water. Guest parking is offered throughout the community. This 3 bed 3.5 bath has so much to offer. New paint through out the house and on the exterior, AC less than 3 years old, New carpet on the stairs and 1st bedroom. 1 car garage and under the stairs closet for that extra storage. Kitchen features granite counter tops and 42" cabinets. The Master bedroom features 2 walk in closets and a garden tub in the bathroom. you do not want to miss this, it will go fast. Close to shopping, dinning, restaurants and convenient to 301.
Pre-foreclosure
Est. $271,500
2514 Middleton Grove Dr, Brandon, FL 33511
3beds
1,917sqft
Townhouse
Built in 2007
1,298 Square Feet Lot
$271,500 Zestimate®
$142/sqft
$306/mo HOA
Overview
- 64 days
- 43
- 7
Originating MLS: Pinellas Suncoast
Facts & features
Interior
Bedrooms & bathrooms
- Bedrooms: 3
- Bathrooms: 4
- Full bathrooms: 3
- 1/2 bathrooms: 1
Heating
- Forced air, Electric
Cooling
- Central
Appliances
- Included: Dishwasher, Microwave, Range / Oven, Refrigerator
- Laundry: Laundry Room
Features
- Ceiling Fans(s), Eating Space In Kitchen, High Ceiling(s), Walk-In Closet(s), Solid Surface Counters
- Flooring: Tile, Carpet
- Windows: Blinds
Interior area
- Total interior livable area: 1,917 sqft
Property
Parking
- Total spaces: 1
- Parking features: Garage - Attached
Features
- Levels: Three Or More
- Exterior features: Stucco
Lot
- Size: 1,298 Square Feet
Details
- Parcel number: 20293283L000001000060U
- Zoning: PD
Construction
Type & style
- Home type: SingleFamily
- Property subtype: Townhouse
Materials
- masonry
- Roof: Composition
Condition
- Year built: 2007
Utilities & green energy
- Sewer: Public Sewer
- Water: Public
- Utilities for property: BB/HS Internet Available, Cable Available
Community & HOA
Community
- Subdivision: LAKE BRANDON PRCL 113
HOA
- Has HOA: Yes
- Services included: Trash, Sewer, Water
- HOA fee: $306 monthly
Location
- Region: Brandon
Financial & listing details
- Price per square foot: $142/sqft
- Tax assessed value: $244,653
- Annual tax amount: $5,171
- Listing terms: Cash, Conventional, FHA, VA Loan
- Ownership: Fee Simple
Foreclosure details
Estimated market value
$271,500
$255,000 - $288,000
$2,227/mo
Price history
| Date | Event | Price |
|---|---|---|
| 11/14/2020 | Sold | $205,000+0%$107/sqft |
Source: Public Record Report a problem | ||
| 9/13/2020 | Pending sale | $204,990$107/sqft |
Source: CHARLES RUTENBERG REALTY INC #T3263585 Report a problem | ||
| 9/6/2020 | Listed for sale | $204,990+25%$107/sqft |
Source: CHARLES RUTENBERG REALTY INC #T3263585 Report a problem | ||
| 8/24/2016 | Sold | $164,000-0.5%$86/sqft |
Source: Public Record Report a problem | ||
| 7/22/2016 | Pending sale | $164,900$86/sqft |
Source: KELLER WILLIAMS TAMPA CENTRAL #T2819484 Report a problem | ||
| 5/20/2016 | Listed for sale | $164,900+55.6%$86/sqft |
Source: KELLER WILLIAMS TAMPA CENTRAL #T2819484 Report a problem | ||
| 9/23/2010 | Listing removed | $106,000$55/sqft |
Source: Coldwell Banker Dolphin Realty #T2404467 Report a problem | ||
| 8/5/2010 | Listed for sale | $106,000+3.8%$55/sqft |
Source: Coldwell Banker Dolphin Realty #T2404467 Report a problem | ||
| 7/7/2010 | Sold | $102,100-3.7%$53/sqft |
Source: Public Record Report a problem | ||
| 4/2/2010 | Price change | $106,000-13%$55/sqft |
Source: Coldwell Banker Dolphin Realty #T2404467 Report a problem | ||
| 2/9/2010 | Listed for sale | $121,800-35.9%$64/sqft |
Source: Coldwell Banker Dolphin Realty #T2404467 Report a problem | ||
| 8/14/2007 | Sold | $189,900$99/sqft |
Source: Public Record Report a problem | ||
Public tax history
| Year | Property taxes | Tax assessment |
|---|---|---|
| 2025 | $5,171 +10.8% | $243,752 +10% |
| 2024 | $4,669 +8.2% | $221,593 +10% |
| 2023 | $4,314 +9.9% | $201,448 +10% |
| 2022 | $3,925 +11% | $183,135 +10% |
| 2021 | $3,536 +55.3% | $166,486 +18.4% |
| 2020 | $2,277 +4.2% | $140,666 +2.3% |
| 2019 | $2,185 | $137,503 +1.9% |
| 2018 | $2,185 +1.1% | $134,939 -5.3% |
| 2017 | $2,162 -6.9% | $142,443 +74% |
| 2016 | $2,322 +94.2% | $81,849 +0.7% |
| 2015 | $1,196 +0.5% | $81,280 +0.8% |
| 2014 | $1,190 | $80,635 +1.5% |
| 2013 | $1,190 -6.6% | $79,443 -4.1% |
| 2012 | $1,275 -31.9% | $82,831 -26.1% |
| 2011 | $1,871 +16% | $112,138 +12% |
| 2010 | $1,613 -17.3% | $100,157 -14.3% |
| 2009 | $1,950 -23.5% | $116,893 -20.3% |
| 2008 | $2,549 +200% | $146,606 +762.4% |
| 2007 | $850 +50.8% | $17,000 |
| 2006 | $563 +72.4% | $17,000 +22.9% |
| 2005 | $327 | $13,830 |
Find assessor info on the county website
Monthly payment
Climate risks
Neighborhood: 33511
Nearby schools
Schools provided by the listing agent
- Elementary: Lamb Elementary
- Middle: McLane-HB
- High: Spoto High-HB
Source: The MLS. This data may not be complete. We recommend contacting the local school district to confirm school assignments for this home.
Similar homes
- $--3 bd3 ba1.4k sqft1514 Seagull Bay Way, Brandon, FL 33511AuctionServiceLink Auction
- $--4 bd2 ba1.5k sqft1512 Silktree Ct, Brandon, FL 33511Auction
 Auction.com 2
 - $285,0003 bd2 ba1.4k sqft1002 PINE RIDGE CIRCLE, BRANDON, FL 33511For Sale

 MLS ID #TB8557976, Mirvate Thrower, EXP REALTY LLC. Stellar MLS
 - $285,0003 bd3 ba1.6k sqft2711 ISABELLA VALLEY COURT, BRANDON, FL 33511For Sale
 MLS ID #TB8534827, Stephanie Rhodes, Y REALTY. Stellar MLS
 - $239,0003 bd3 ba1.3k sqft2607 OLEANDER LAKES, BRANDON, FL 33511For SaleMLS ID #O6447720, Steven Koleno, BEYCOME OF FLORIDA LLC. Stellar MLS
- $300,0003 bd2 ba1.1k sqft1219 MOHRLAKE DRIVE, BRANDON, FL 33511For SaleMLS ID #TB8555708, Andrew Duncan, LPT REALTY LLC. Stellar MLS
- $250,0002 bd3 ba1.1k sqft2709 LANTERN HILL AVENUE, BRANDON, FL 33511For SaleMLS ID #TB8555657, Nina Ortiz, HOFFMAN REALTY, LLC. Stellar MLS
- $299,9003 bd2 ba1.1k sqft1074 BRIDLEWOOD WAY, BRANDON, FL 33511For SaleMLS ID #TB8544600, Jimmy Ovalle, AVISTA BAY REALTY, LLC. Stellar MLS
- $339,0003 bd2 ba1.6k sqft1607 ACADIA HARBOR PLACE, BRANDON, FL 33511For SaleMLS ID #TB8544916, Carol Conologue, KELLER WILLIAMS REALTY- PALM HARBOR. Stellar MLS
- $254,9003 bd1 ba1k sqft1205 MOHRLAKE DRIVE, BRANDON, FL 33511For SaleMLS ID #TB8545236, Nichole Moody, RE/MAX REALTY UNLIMITED. Stellar MLS
- $388,0004 bd3 ba2.1k sqft2719 GARDEN FALLS DRIVE, BRANDON, FL 33511For SaleMLS ID #TB8556883, Shujing Li, LPT REALTY, LLC. Stellar MLS
- $220,0003 bd3 ba1.4k sqft2453 EDGEWATER FALLS DRIVE, BRANDON, FL 33511For SaleMLS ID #TB8397048, Dane Moore, KELLER WILLIAMS SUBURBAN TAMPA. Stellar MLS
- $295,0002 bd3 ba1.5k sqft2807 LANTERN HILL AVENUE, BRANDON, FL 33511For SaleMLS ID #TB8531924, Jason Canaan, TAMPAS BEST REALTY LLC. Stellar MLS
- $374,9003 bd2 ba1.8k sqft1622 HULETT DRIVE, BRANDON, FL 33511For SaleMLS ID #TB8536705, Alex Gromkov, QUICKSILVER REAL ESTATE GROUP. Stellar MLS
- $325,0003 bd4 ba1.9k sqft2401 LEXINGTON OAK DRIVE, BRANDON, FL 33511For SaleMLS ID #NS1088598, RUBEN HERNANDEZ, LYNQ REAL ESTATE. Stellar MLS
- $290,0003 bd3 ba1.6k sqft10170 HAVERHILL RIDGE DRIVE, RIVERVIEW, FL 33578For SaleMLS ID #TB8558644, Josh Wright, LPT REALTY, LLC. Stellar MLS
- $318,7983 bd2 ba1.1k sqft1306 COOLRIDGE DRIVE, BRANDON, FL 33511For SaleMLS ID #TB8547573, Timothy Ceelen, CENTURY 21 CIRCLE. Stellar MLS
- $319,0003 bd2 ba1.3k sqft1607 WIDELAKE COURT, BRANDON, FL 33511For SaleMLS ID #TB8533681, Dylan Hamilton, WEICHERT REALTORS-BRANDON REALTY. Stellar MLS
- $299,9003 bd2 ba992 sqft1019 AXLEWOOD CIRCLE, BRANDON, FL 33511For SaleMLS ID #O6438497, Robert Salmons, ENTERA REALTY LLC. Stellar MLS
