Welcome to this classic brick rancher with convenient one-level living, boasting 3 nice bedrooms and 2 1/2 bathrooms. Ready for you to make it your own, this charming home offers many wonderful features and updates including ceramic, vinyl, and hardwood flooring. The spacious living room has a brick wood-burning fireplace and a large picture window, the dining room invites your special meals, and the bright eat-in kitchen has bountiful cabinetry, shelving and countertop space. The primary bathroom is very large and all open to the massive walk-in shower. The primary bedroom opens to the spacious addition, and that opens to the large freshly-painted deck and landscaped and fenced rear yard.
Enjoy your morning coffee, or a midday lunch, or a quiet evening sunset on the deck, and it is also marvelous for entertaining special events and just being in the outdoors.
A very solid brick rancher.... make your arrangements to see it right away.
The large utility room has a door to the rear yard, newer hot water heater (l 1/2 years), washer & dryer convey (As-Is) washer is only 2 years old. The refrigerator will convey also (As-Is). The pull down attic is floored for additional storage. The HVAC system is brand new. There are double-pane thermal Pella windows, and there are gutter guards on the house gutters.
The one-car detached garage has electricity and shelving, an AC window unit (As-Is), and a pedestrian door. It makes a perfect workshop or hobby space.
Pending
$319,500
2516 Lancers Blvd, North Chesterfield, VA 23224
3beds
1,698sqft
:
Get pre-qualified$2,064/mo
Single Family Residence
Built in 1962
0.33 Acres Lot
$320,600 Zestimate®
$188/sqft
$-- HOA
What's special
- 7 days |
- 685 |
- 49 |
Zillow last checked:
Listing updated:
Listed by:
Jeanean Duke (804)347-5300,
Long & Foster REALTORS 804-288-8888
Source: CVRMLS,MLS#: 2617584 Originating MLS: Central Virginia Regional MLS
Originating MLS: Central Virginia Regional MLSFacts & features
Interior
Bedrooms & bathrooms
- Bedrooms: 3
- Bathrooms: 3
- Full bathrooms: 2
- 1/2 bathrooms: 1
Primary bedroom
- Description: spacious, opens to big addition,wood floors
- Level: First
- Dimensions: 0 x 0
Bedroom 2
- Description: wood floors,2 bright windows, closet
- Level: First
- Dimensions: 0 x 0
Bedroom 3
- Description: wood floors,big windows,closet
- Level: First
- Dimensions: 0 x 0
Additional room
- Description: bright FLA room,opens to deck
- Level: First
- Dimensions: 0 x 0
Dining room
- Description: wood floors,built-in cabinet, chandelier
- Level: First
- Dimensions: 0 x 0
Other
- Description: Tub & Shower
- Level: First
Half bath
- Level: First
Kitchen
- Description: lots of wood cabinets & countertop space
- Level: First
- Dimensions: 0 x 0
Laundry
- Level: First
- Dimensions: 0 x 0
Living room
- Description: wood floors,brick fireplace, pic window
- Level: First
- Dimensions: 0 x 0
Heating
- Electric, Heat Pump
Cooling
- Central Air
Appliances
- Included: Dishwasher, Electric Water Heater, Stove
- Laundry: Washer Hookup, Dryer Hookup
Features
- Bookcases, Built-in Features, Bedroom on Main Level, Ceiling Fan(s), Separate/Formal Dining Room, Eat-in Kitchen, Fireplace, Bath in Primary Bedroom, Main Level Primary
- Flooring: Ceramic Tile, Vinyl, Wood
- Doors: Sliding Doors
- Windows: Thermal Windows
- Basement: Crawl Space
- Attic: Floored,Pull Down Stairs
- Number of fireplaces: 1
- Fireplace features: Masonry, Vented, Wood Burning
Interior area
- Total interior livable area: 1,698 sqft
- Finished area above ground: 1,698
- Finished area below ground: 0
Property
Parking
- Total spaces: 1
- Parking features: Direct Access, Detached, Garage, Off Street, Oversized, Two Spaces, Workshop in Garage
- Garage spaces: 1
Accessibility
- Accessibility features: Accessible Full Bath, Grab Bars, Low Threshold Shower
Features
- Levels: One
- Stories: 1
- Patio & porch: Stoop, Deck
- Exterior features: Deck
- Pool features: None
- Fencing: Back Yard,Chain Link,Fenced
Lot
- Size: 0.33 Acres
- Features: Level
- Topography: Level
Details
- Additional structures: Garage(s)
- Parcel number: 768697030200000
- Zoning description: R7
Construction
Type & style
- Home type: SingleFamily
- Architectural style: Ranch
- Property subtype: Single Family Residence
Materials
- Brick, Block, Drywall, Frame
- Roof: Asphalt,Shingle
Condition
- Resale
- New construction: No
- Year built: 1962
Utilities & green energy
- Sewer: Public Sewer
- Water: Public
Community & HOA
Community
- Subdivision: Marlboro
Location
- Region: North Chesterfield
Financial & listing details
- Price per square foot: $188/sqft
- Tax assessed value: $307,200
- Annual tax amount: $2,734
- Date on market: 7/23/2026
- Ownership: Individuals
- Ownership type: Sole Proprietor
Estimated market value
$320,600
$305,000 - $337,000
$2,242/mo
Price history
| Date | Event | Price |
|---|---|---|
| 7/28/2026 | Pending sale | $319,500$188/sqft |
Source:  CVRMLS #2617584 Report a problem CVRMLS #2617584 Report a problem | ||
| 7/24/2026 | Listed for sale | $319,500$188/sqft |
Source: CVRMLS #2617584 Report a problem | ||
Public tax history
| Year | Property taxes | Tax assessment |
|---|---|---|
| 2025 | $2,734 +5.4% | $307,200 +6.6% |
| 2024 | $2,595 +9.5% | $288,300 +10.7% |
| 2023 | $2,370 +11.3% | $260,400 +12.5% |
| 2022 | $2,129 +14.4% | $231,400 +18.2% |
| 2021 | $1,860 +10.7% | $195,800 +10.7% |
| 2020 | $1,680 +6.4% | $176,800 +6.4% |
| 2019 | $1,578 -2.7% | $166,100 +0.4% |
| 2018 | $1,622 +8.6% | $165,500 +6.2% |
| 2017 | $1,494 | $155,800 +1.8% |
| 2016 | $1,494 +7.3% | $153,000 +5.5% |
| 2015 | $1,392 +3.6% | $145,000 +3.6% |
| 2014 | $1,344 | $140,000 +12.4% |
| 2013 | -- | $124,600 -5.9% |
| 2012 | -- | $132,400 -7.3% |
| 2011 | -- | $142,900 -7.5% |
| 2010 | -- | $154,500 -14.3% |
| 2009 | -- | $180,300 -1.7% |
| 2008 | -- | $183,400 +9% |
| 2007 | -- | $168,300 +35.9% |
| 2005 | -- | $123,800 +4.9% |
| 2004 | -- | $118,000 +5.7% |
| 2003 | -- | $111,600 +13.4% |
| 2002 | -- | $98,400 +1% |
| 2001 | -- | $97,400 |
Find assessor info on the county website
Monthly payment
Est. payment
Payment breakdown
Explore the cost of this home by adjusting the details. Changes won't be saved.Climate risks
Neighborhood: 23224
Nearby schools
GreatSchools rating
- 2/10J A Chalkley Elementary SchoolGrades: PK-5Distance: 0.5 mi
- 2/10Providence Middle SchoolGrades: 6-8Distance: 1.8 mi
- 4/10Manchester High SchoolGrades: 9-12Distance: 7.4 mi
Schools provided by the listing agent
- Elementary: Chalkley
- Middle: Manchester
- High: Manchester
Source: CVRMLS. This data may not be complete. We recommend contacting the local school district to confirm school assignments for this home.
- $273,2003 bd1 ba1.3k sqft2508 Lancers Blvd, North Chesterfield, VA 23224Off Market
- $329,2003 bd2 ba1.8k sqft2524 Lancers Blvd, North Chesterfield, VA 23224Off Market
- $325,4004 bd2 ba1.5k sqft2525 Hedges Ct, North Chesterfield, VA 23224Off Market
- $337,4004 bd2 ba1.6k sqft2531 Hedges Ct, North Chesterfield, VA 23224Off Market

- $305,9003 bd1 ba1.5k sqft2509 Lancers Blvd, North Chesterfield, VA 23224Off Market
- $295,0003 bd3 ba1.5k sqft2519 Hedges Ct, North Chesterfield, VA 23224Sold
- $325,0003 bd2 ba1.6k sqft2517 Lancers Blvd, North Chesterfield, VA 23224Sold
- $286,5003 bd1 ba1.5k sqft2500 Lancers Blvd, North Chesterfield, VA 23224Off Market
A local agent can set up tours, give advice and negotiate with sellers.
Similar homes
- $349,9003 bd3 ba1k sqft2718 Stacie Rd, Richmond, VA 23224For Sale
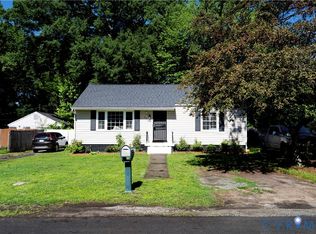 MLS ID #2617881, Carolina Rinck, Long & Foster REALTORS. CVRMLS
 - $315,0003 bd2 ba1.4k sqft6012 Keaneland Dr, Richmond, VA 23225For Sale
 MLS ID #2617891, Missie Ailor Dusett, Fathom Realty Virginia. CVRMLS
 - $250,0003 bd2 ba960 sqft1632 Schloss Rd, North Chesterfield, VA 23225For Sale
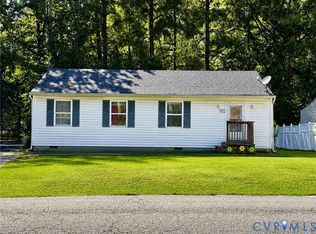 MLS ID #2620118, Brian Hosein, United Real Estate Richmond. CVRMLS
 - $315,0002 bd1 ba1k sqft5247 Rockland Rd, Richmond, VA 23225For Sale
 MLS ID #2619787, Tracy Lemmon, BHG Base Camp. CVRMLS
 - $279,9003 bd1 ba1.1k sqft4431 Belmar Dr, North Chesterfield, VA 23234For SaleMLS ID #2618984, Melissa Allen, BHHS PenFed Realty. CVRMLS
- $324,9503 bd1 ba1.2k sqft10008 Dakins Dr, North Chesterfield, VA 23236For SaleMLS ID #2612745, Carlene Greenwood-Buchko, Greenwood & Associates. CVRMLS
- $380,0003 bd2 ba1.4k sqft1535 Yeardley Dr, Richmond, VA 23225For SaleMLS ID #2619837, Shana Bloom, Bloom Real Estate. CVRMLS
- $325,0003 bd2 ba1.2k sqft2600 Porter St, Richmond, VA 23225For SaleMLS ID #2618608, Missy Olds, Olds Estates and Properties. CVRMLS
- $350,0003 bd3 ba1.7k sqft1930 Greenfield Dr, North Chesterfield, VA 23235For SaleMLS ID #2613903, April Beasley, Ingram & Associates-Hopewell. CVRMLS
- $349,9993 bd2 ba1.3k sqft1343 Bartlett Rd, Henrico, VA 23231For SaleMLS ID #2616087, Shannon Russell, BHG Base Camp. CVRMLS
- $410,0003 bd3 ba2.4k sqft9810 Tuxford Rd, North Chesterfield, VA 23236For SaleMLS ID #2613754, James Strum, Long & Foster REALTORS. CVRMLS
- $250,0004 bd3 ba2.1k sqft7931 Mill River Ln, Chesterfield, VA 23832For SaleMLS ID #2617702, Reginald Potts, BHHS PenFed Realty. CVRMLS
- $369,9503 bd3 ba1.4k sqft8201 Hungary Rd, Glen Allen, VA 23060For SaleMLS ID #2620691, Jasmeet Singh, Long & Foster REALTORS. CVRMLS
- $339,0003 bd2 ba1.4k sqft12203 McKenna Cir, Midlothian, VA 23112For SaleMLS ID #2614872, Dustin Olverson, EXP Realty LLC. CVRMLS
- $345,0004 bd2 ba1.5k sqft4519 Burgess House Ln, North Chesterfield, VA 23236For SaleMLS ID #2614729, Antonino Evola, EXP Realty, LLC. CVRMLS
- $330,0004 bd3 ba2.2k sqft6203 Elmshadow Ct, Henrico, VA 23231For SaleMLS ID #2607562, CJ Jones, First Choice Realty. CVRMLS
- $364,9503 bd3 ba1.8k sqft9424 Lockberry Ridge Loop, North Chesterfield, VA 23237For SaleMLS ID #2616897, Ryan Cooper, EXP Realty, LLC. CVRMLS
- $310,0003 bd2 ba1.2k sqft4310 Chickahominy Ave, Richmond, VA 23222For SaleMLS ID #2616851, Libby Gatewood, Parr & Abernathy Realty, Inc.. CVRMLS
- $350,0003 bd2 ba1.5k sqft7235 Croftwood Dr, Mechanicsville, VA 23111For SaleMLS ID #2620174, Thomas Woods, Virginia Capital Realty. CVRMLS
- $315,0002 bd1 ba930 sqft11200 Chalkley Rd, Chester, VA 23831For Sale By Owner
