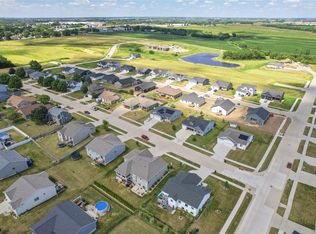
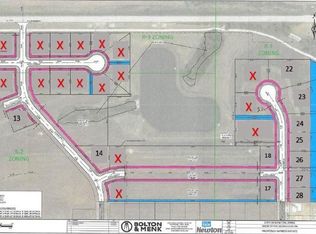
Welcome to this incredible home in Arbor Estates. The Excalibur floor plan is a combination of quality craftsmanship and style. It is conveniently located within steps of the Arboretum, fishing pond and walking trails. From the moment you enter, you'll sense the difference with premium materials and attention to detail. Main level offers a large family room with 10-foot-high tray ceiling!! An open spacious kitchen features a walk-in pantry. 2 well sized bedrooms and a full bath with 9' ceilings flank one side of the home. The other side showcases the Master bedroom with tray ceiling, a walk-in closet, conveniently able to pass through to the laundry!! A full bath with dual vanities and step in shower with glass shower door. 3 car attached garage and a 12 x 12 covered deck surrounded by a fully sodded yard complete this home. Full blind package, quartz countertops, electric fireplace, 42" upper cabinets, durable LP siding....lots to love here in your next home!!
Pending
$409,900
2516 N 9th Ave E, Newton, IA 50208
3beds
1,514sqft
Single Family Residence
Built in 2026
0.25 Acres Lot
$409,200 Zestimate®
$271/sqft
$-- HOA
What's special
Durable lp sidingWell sized bedroomsWalk-in closetWalk-in pantryOpen spacious kitchenQuartz countertopsFully sodded yard
- 21 days
- 34
- 0
Zillow last checked:
Listing updated:
Listed by:
Robert Cupples 515-276-2872,
RE/MAX Concepts
Source: DMMLS,MLS#: 738647 Originating MLS: Des Moines Area Association of REALTORS
Originating MLS: Des Moines Area Association of REALTORSFacts & features
Interior
Bedrooms & bathrooms
- Bedrooms: 3
- Bathrooms: 2
- Full bathrooms: 1
- 3/4 bathrooms: 1
- Main level bedrooms: 3
Heating
- Forced Air, Gas, Natural Gas
Cooling
- Central Air
Appliances
- Included: Dishwasher, Microwave, Stove
- Laundry: Main Level
Features
- Dining Area, Window Treatments
- Flooring: Carpet, Vinyl
- Basement: Unfinished
- Number of fireplaces: 1
- Fireplace features: Electric
Interior area
- Total structure area: 1,514
- Total interior livable area: 1,514 sqft
Property
Parking
- Total spaces: 3
- Parking features: Attached, Garage, Three Car Garage
- Attached garage spaces: 3
Features
- Stories: 1
- Patio & porch: Covered, Deck, Open, Patio
- Exterior features: Deck, Patio
Lot
- Size: 0.25 Acres
- Features: Rectangular Lot
Details
- Parcel number: 0826428014
- Zoning: R2
Construction
Type & style
- Home type: SingleFamily
- Architectural style: Ranch,Traditional
- Property subtype: Single Family Residence
Materials
- Stone
- Foundation: Poured
- Roof: Asphalt,Shingle
Condition
- New Construction
- New construction: Yes
- Year built: 2026
Details
- Builder name: CTL Homes, LLC
Utilities & green energy
- Sewer: Public Sewer
- Water: Public
Community & HOA
HOA
- Has HOA: No
Location
- Region: Newton
Financial & listing details
- Price per square foot: $271/sqft
- Tax assessed value: $1,460
- Annual tax amount: $28
- Date on market: 4/16/2026
- Cumulative days on market: 148 days
- Listing terms: Cash,Conventional,FHA,USDA Loan,VA Loan
- Road surface type: Concrete
Estimated market value
$409,200
$389,000 - $430,000
$2,099/mo
Price history
| Date | Event | Price |
|---|---|---|
| 8/20/2026 | Pending sale | $409,900$271/sqft |
Source:  DMMLS #738647 Report a problem DMMLS #738647 Report a problem | ||
| 4/16/2026 | Listed for sale | $409,900+645.3%$271/sqft |
Source: DMMLS #738647 Report a problem | ||
| 3/30/2026 | Sold | $55,000$36/sqft |
Source: DMMLS #730870 Report a problem | ||
| 3/4/2026 | Pending sale | $55,000$36/sqft |
Source: DMMLS #730870 Report a problem | ||
| 11/21/2025 | Listed for sale | $55,000$36/sqft |
Source: DMMLS #730870 Report a problem | ||
Public tax history
| Year | Property taxes | Tax assessment |
|---|---|---|
| 2025 | $28 | $1,460 |
Find assessor info on the county website
Monthly payment
Est. payment
Payment breakdown
Explore the cost of this home by adjusting the details. Changes won't be saved.Climate risks
Neighborhood: 50208
Nearby schools
Schools provided by the listing agent
- District: Newton
Source: DMMLS. This data may not be complete. We recommend contacting the local school district to confirm school assignments for this home.
Similar homes
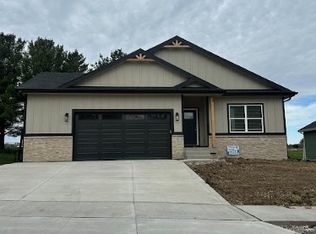
- $398,9903 bd2 ba1.6k sqft757 E 23rd St N, Newton, IA 50208New Construction
 MLS ID #730105, Mary Foley, Liberty Realty Group. DMMLS
 - $420,9903 bd2 ba1.8k sqft805 E 23rd St N, Newton, IA 50208For Sale
 MLS ID #730543, Mary Foley, Liberty Realty Group. DMMLS
 - $428,0003 bd2 ba1.9k sqft1912 W 4th St S, Newton, IA 50208For Sale
 MLS ID #748326, Chris Behun, Realty ONE Group Impact. DMMLS
 - $449,9903 bd2 ba1.7k sqft2301 N 8th Ave E, Newton, IA 50208New Construction
 MLS ID #730541, Mary Foley, Liberty Realty Group. DMMLS
