Welcome to Newton's newest addition of Arbor Estates. Lot #24 is ready and available for you to build your dream home! Bring your creative ideas and your own builder, or let us help you choose from the many we work with! Ask your Realtor about the City of Newton's $10,000 building incentive.
Sold for $75,000
$75,000
964 E 26th St N, Newton, IA 50208
--beds
--baths
0.4Acres
Unimproved Land
Built in ----
0.4 Acres Lot
$-- Zestimate®
$--/sqft
$-- Estimated rent
Home value
Not available
Estimated sales range
Not available
Not available
Zestimate® history
Owner options
List your home for rent
Find your next renter with Zillow Rental Manager. Plus, with online applications, you can quickly screen prospective tenants – for free.
Refinance and save
$406/mo
Est. payment
Refinancing to a lower rate could help reduce your monthly payments and save thousands over the life of the loan.
$406/mo
Est. payment
Explore your selling options
Work with a Zillow partner agent
Leverage their expertise and Zillow's premium Showcase listings to get your home seen by more buyers.
Get startedList with your own agent
Get your home in front of millions of buyers by listing it on Zillow.
Learn how to do itSell it yourself
Take full control of how buyers see your home on Zillow by listing For Sale by Owner (FSBO).
List your homeWhat's special
Zillow last checked:
Listing updated:
Listed by:
Shawn Preston 515-453-6053,
Iowa Realty Beaverdale
Bought with:
Robert Cupples
RE/MAX Concepts
Source: DMMLS,MLS#: 730905 Originating MLS: Des Moines Area Association of REALTORS
Originating MLS: Des Moines Area Association of REALTORSFacts & features
Property
Lot
- Size: 0.4 Acres
- Features: Rectangular Lot
Details
- Parcel number: 0826428020
- Zoning: R
Community & HOA
Location
- Region: Newton
Financial & listing details
- Tax assessed value: $2,330
- Annual tax amount: $44
- Date on market: 11/24/2025
- Cumulative days on market: 98 days
- Listing terms: Cash,Conventional,VA Loan
Price history
| Date | Event | Price |
|---|---|---|
| 5/8/2026 | Sold | $75,000 |
Source:  DMMLS #730905 Report a problem DMMLS #730905 Report a problem | ||
| 3/3/2026 | Pending sale | $75,000 |
Source: DMMLS #730905 Report a problem | ||
| 11/24/2025 | Listed for sale | $75,000 |
Source: DMMLS #730905 Report a problem | ||
Public tax history
| Year | Property taxes | Tax assessment |
|---|---|---|
| 2025 | $44 | $2,330 |
Find assessor info on the county website
Neighborhood: 50208
Nearby homes
- $95,0000.83 Acres1020 E 26th St N, Newton, IA 50208Lot/Land
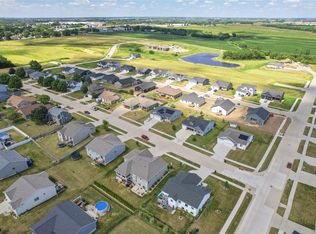
- $75,0000.33 Acres900 E 26th St N, Newton, IA 50208Lot/Land
- $334,5003 bd2 ba1.4k sqft814 E 26th St N, Newton, IA 50208Off Market
- $439,1004 bd3 ba1.7k sqft800 E 26th St N, Newton, IA 50208Off Market
- $75,0000.29 Acres836 E 26th St N, Newton, IA 50208Lot/Land
- $542,7005 bd3 ba1.8k sqft2514 N 8th St E, Newton, IA 50208Off Market
- $2,270-- bd-- ba-- sqft920 E 26th St N, Newton, IA 50208Off Market
- $601,1003 bd4 ba2.4k sqft1011 E 26th St N, Newton, IA 50208Off Market
Nearby schools
GreatSchools rating
- 3/10Berg Middle SchoolGrades: 5-8Distance: 0.4 mi
- 5/10Newton Senior High SchoolGrades: 9-12Distance: 2 mi
- NAAurora Heights Elementary SchoolGrades: K-4Distance: 0.8 mi
Schools provided by the listing agent
- District: Newton
Source: DMMLS. This data may not be complete. We recommend contacting the local school district to confirm school assignments for this home.
- Iowa
- Jasper County
- Newton
- 50208
- 964 E 26th St N
Nearby cities
Nearby zip codes
Other Newton Topics
