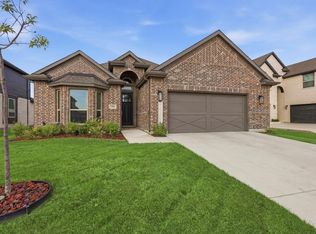
Welcome Home to Easy Living at Ladera at the Reserve!
Imagine waking up each day in a beautiful, low-maintenance home where the lawn and exterior are
maintained, giving you more time to enjoy life. This exceptional detached villa is located in the highly
sought-after 55+ gated community of Ladera at the Reserve.
Situated on a desirable corner homesite, this meticulously maintained home offers comfort, style, and
convenience.
Inside, you'll love the bright, open floor plan with abundant natural light, high ceilings, ceramic wood-look
flooring, granite countertops, custom blinds, and generous storage throughout.
The thoughtfully designed layout includes:
•Two spacious bedrooms
•Two full baths
•Private study ideal for a home office, library, or hobby room
•Large kitchen island
•Walk-in pantry
•Premium foam encapsulation insulation for energy efficiency
•Oversized two-car garage with extra storage
•Covered patio for relaxing outdoors
This smoke-free and pet-free home has been lightly lived in and feels nearly new without the wait for
new construction.
Residents enjoy outstanding amenities including:
• 4,500-square-foot activity center called THE HUB!!
• Fitness center
• Resort-style swimming pool
• Pickleball courts
• Walking trails
• Fire pit and gathering spaces
The COA takes care of lawn maintenance, irrigation, and exterior home care, providing a true lock-and-leave
lifestyle.
Conveniently located near shopping, dining, healthcare, and everyday essentials, with easy access to
Arlington, Fort Worth, and DFW Airport.
Don't miss this rare opportunity to own one of the few available homes in Ladera at the Reserve.
Schedule your private tour today and experience the active adult lifestyle you've been waiting for.
For sale
$499,950
2516 Nueva Way, Mansfield, TX 76063
2beds
1,984sqft
Condominium, Single Family Residence
Built in 2022
-- sqft lot
$487,500 Zestimate®
$252/sqft
$395/mo HOA
What's special
High ceilingsDesirable corner homesiteCustom blindsTwo spacious bedroomsGranite countertopsLarge kitchen islandGenerous storage throughout
- 144 days |
- 217 |
- 5 |
Zillow last checked:
Listing updated:
Listed by:
Bill Stevens 0809472 972-836-9295,
JPAR North Metro 972-836-9295
Source: NTREIS,MLS#: 21187094
Loading...
Facts & features
Interior
Bedrooms & bathrooms
- Bedrooms: 2
- Bathrooms: 2
- Full bathrooms: 2
Primary bedroom
- Features: Dual Sinks, En Suite Bathroom, Separate Shower, Walk-In Closet(s)
- Level: First
- Dimensions: 19 x 14
Bedroom
- Features: Ceiling Fan(s), Split Bedrooms, Walk-In Closet(s)
- Level: First
- Dimensions: 11 x 10
Breakfast room nook
- Level: First
- Dimensions: 12 x 10
Dining room
- Level: First
- Dimensions: 11 x 12
Kitchen
- Features: Breakfast Bar, Built-in Features, Granite Counters, Kitchen Island, Walk-In Pantry
- Level: First
- Dimensions: 12 x 17
Living room
- Features: Built-in Features, Ceiling Fan(s), Fireplace
- Level: First
- Dimensions: 20 x 18
Utility room
- Features: Built-in Features
- Level: First
- Dimensions: 10 x 8
Heating
- Central, Natural Gas
Cooling
- Central Air, Ceiling Fan(s), Electric
Appliances
- Included: Some Gas Appliances, Dishwasher, Electric Cooktop, Electric Oven, Disposal, Microwave, Plumbed For Gas, Vented Exhaust Fan
- Laundry: Washer Hookup, Electric Dryer Hookup, Laundry in Utility Room
Features
- Built-in Features, Decorative/Designer Lighting Fixtures, Double Vanity, Eat-in Kitchen, Granite Counters, High Speed Internet, Kitchen Island, Open Floorplan, Pantry, Cable TV, Wired for Data, Walk-In Closet(s), Wired for Sound
- Flooring: Ceramic Tile
- Windows: Shutters
- Has basement: No
- Number of fireplaces: 1
- Fireplace features: Glass Doors, Gas Log, Gas Starter, Living Room
Interior area
- Total interior livable area: 1,984 sqft
Video & virtual tour
Property
Parking
- Total spaces: 2
- Parking features: Common
- Attached garage spaces: 2
Features
- Levels: One
- Stories: 1
- Patio & porch: Patio
- Exterior features: Rain Gutters
- Pool features: None, Community
- Fencing: Wrought Iron
Lot
- Features: Zero Lot Line
Details
- Additional structures: None
- Parcel number: 126410000141
Construction
Type & style
- Home type: Condo
- Architectural style: Traditional,Detached,Garden Home
- Property subtype: Condominium, Single Family Residence
Materials
- Brick, Rock, Stone
- Foundation: Slab
- Roof: Composition
Condition
- Year built: 2022
Utilities & green energy
- Sewer: Public Sewer
- Water: Public
- Utilities for property: Natural Gas Available, Phone Available, Sewer Available, Separate Meters, Underground Utilities, Water Available, Cable Available
Community & HOA
Community
- Features: Clubhouse, Fitness Center, Other, Pickleball, Pool, Community Mailbox, Curbs, Gated, Sidewalks
- Security: Prewired, Security System, Carbon Monoxide Detector(s), Gated Community
- Senior community: Yes
- Subdivision: Ladera At The Reserve
HOA
- Has HOA: Yes
- Amenities included: Maintenance Front Yard
- Services included: All Facilities, Internet, Maintenance Grounds
- HOA fee: $395 monthly
- HOA name: Ladera The Reserve
- HOA phone: 469-899-1000
Location
- Region: Mansfield
Financial & listing details
- Price per square foot: $252/sqft
- Tax assessed value: $425,842
- Annual tax amount: $9,263
- Date on market: 2/24/2026
- Cumulative days on market: 328 days
- Listing terms: Cash,Conventional,Contract,FHA,Other,VA Loan
- Road surface type: Concrete
Estimated market value
$487,500
$463,000 - $512,000
$3,078/mo
Price history
| Date | Event | Price |
|---|---|---|
| 3/9/2026 | Price change | $499,950-2.9%$252/sqft |
Source: NTREIS #21187094 Report a problem | ||
| 2/24/2026 | Listed for sale | $514,900$260/sqft |
Source: NTREIS #21187094 Report a problem | ||
| 2/14/2026 | Listing removed | $514,900$260/sqft |
Source: NTREIS #21028814 Report a problem | ||
| 1/11/2026 | Price change | $514,900-1.4%$260/sqft |
Source: NTREIS #21028814 Report a problem | ||
| 10/6/2025 | Price change | $522,000-0.6%$263/sqft |
Source: NTREIS #21028814 Report a problem | ||
| 8/12/2025 | Listed for sale | $525,000$265/sqft |
Source: NTREIS #21028814 Report a problem | ||
Public tax history
| Year | Property taxes | Tax assessment |
|---|---|---|
| 2025 | $1,536 +2.6% | $425,842 |
| 2024 | $1,496 -3.6% | $425,842 |
| 2023 | $1,552 | $425,842 |
Find assessor info on the county website
Monthly payment
Est. payment
Payment breakdown
Explore the cost of this home by adjusting the details. Changes won't be saved.Climate risks
Neighborhood: 76063
Nearby schools
GreatSchools rating
- 7/10Alma Martinez Intermediate SchoolGrades: 5-6Distance: 1.1 mi
- 8/10Charlene McKinzey MiddleGrades: 7-8Distance: 0.4 mi
- 8/10Mansfield Lake Ridge High SchoolGrades: 9-12Distance: 2.8 mi
Schools provided by the listing agent
- Elementary: Brenda Norwood
- Middle: Charlene McKinzey
- High: Mansfield Lake Ridge
- District: Mansfield ISD
Source: NTREIS. This data may not be complete. We recommend contacting the local school district to confirm school assignments for this home.
- $--2 bd2 ba1.9k sqft2514 Nueva Way, Mansfield, TX 76063Sold

- $541,1004 bd2 ba3.2k sqft1003 Capella Ln, Mansfield, TX 76063Off Market
- $--2 bd2 ba2k sqft2512 Nueva Way, Mansfield, TX 76063Sold
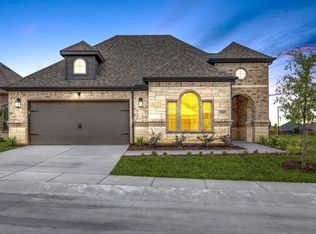
- $148,3894 bd2 ba2.8k sqft2789 Mathis Rd, Mansfield, TX 76063Off Market
- $525,5004 bd2 ba3k sqft935 Capella Ln, Mansfield, TX 76063Off Market
- $418,5002 bd2 ba2.2k sqft929 Capella Ln, Mansfield, TX 76063Off Market
- $341,1004 bd2 ba1.7k sqft927 Capella Ln, Mansfield, TX 76063Off Market
- $366,2004 bd2 ba1.8k sqft928 Capella Ln, Mansfield, TX 76063Off Market
A local agent can set up tours, give advice and negotiate with sellers.
A local lender can help you make sure your offer is ready when you are.
Similar homes
- $510,0003 bd3 ba2.3k sqft2701 Bluewood Ln, Mansfield, TX 76063For Sale
 MLS ID #21324637, Jenny Vorabouth. NTREIS
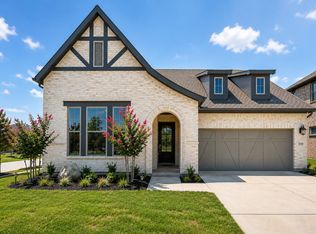
 - $549,0004 bd3 ba2.6k sqft2813 Trinity Ridge St, Mansfield, TX 76063For Sale
 MLS ID #21309172, Jaycee Nguyen. NTREIS
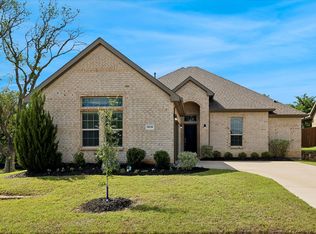
 - $475,0004 bd3 ba2.4k sqft1010 Silver Oak Dr, Mansfield, TX 76063For Sale
 MLS ID #21279730, Pam Taeckens. NTREIS
 - $475,0004 bd3 ba1.9k sqft2304 Birdwatch Ln, Mansfield, TX 76063For Sale
 MLS ID #21220350, Amanda Ryan. NTREIS
 - $499,0003 bd3 ba2.5k sqft2406 Warrington Pl, Venus, TX 76084For SaleMLS ID #21282458, Leanna Sellars. NTREIS
- $599,9004 bd3 ba2.9k sqft1627 Banded Ledge Dr, Mansfield, TX 76063For SaleMLS ID #21233519, Diana Nieto. NTREIS
- $580,0004 bd4 ba2.6k sqft1817 Buckeye Ln, Mansfield, TX 76063For SaleMLS ID #21255787, Robert Wesley. NTREIS
- from $559,9903 bd3 ba2.7k sqftPlan 1685 Plan, M3 Ranch 60s, Mansfield, TX 76063New ConstructionAmerican Legend Homes
- $526,9004 bd3 ba2.9k sqft523 William Ct, Arlington, TX 76002For SaleMLS ID #21313585, Binson Ly. NTREIS
- $493,0004 bd3 ba2.4k sqft630 Roscoe Dr, Midlothian, TX 76065For SaleMLS ID #21279384, Anila Das. NTREIS
- $495,0003 bd2 ba2.4k sqft2402 Amesbury Dr, Midlothian, TX 76065For SaleMLS ID #21284015, Kelvin Buckner. NTREIS
- $465,0004 bd3 ba2.5k sqft729 Oakleaf Dr, Midlothian, TX 76065For SaleMLS ID #21306875, Donna David. NTREIS
- $404,0004 bd3 ba2.1k sqft6718 Goldenrain Dr, Venus, TX 76084For SaleMLS ID #21184225, Ivonne Atkins. NTREIS
- $498,9004 bd3 ba2.4k sqft1813 Hidden Creek Dr, Midlothian, TX 76065For SaleMLS ID #21315218, Michele Isome. NTREIS
- $416,0003 bd2 ba1.8k sqft3541 Redbud Flower Trl, Venus, TX 76084For SaleMLS ID #21270220, Jaran Ramsey. NTREIS
- $445,0004 bd2 ba2.1k sqft1233 Collett Sublett Rd, Kennedale, TX 76060For SaleMLS ID #21320115, Chris Jones. NTREIS
- $519,5003 bd3 ba2.8k sqft806 Summer Grove Dr, Midlothian, TX 76065For SaleMLS ID #21242004, James Butler. NTREIS
- $499,9994 bd3 ba2.4k sqft1413 Inlet Trl, Midlothian, TX 76065For SaleMLS ID #21234831, Deanna Hill. NTREIS
- $450,0003 bd3 ba2.4k sqft3609 Country Club Rd, Arlington, TX 76013For SaleMLS ID #21328127, Beth Kelly. NTREIS
- $550,0004 bd3 ba2.3k sqft1225 Shannon Dr, Cleburne, TX 76031For SaleMLS ID #21299616, Jimmy Henderson. NTREIS
