Beautifully renovated 3-bedroom, 2-bath home with modern updates throughout. The living room and kitchen feature cathedral ceilings, and the home also offers a comfortable family room. The spacious main bedroom includes a large walk-in closet and a full shower stall finished with porcelain tile. The second bedroom features a tray ceiling, while the upstairs bedroom offers a high ceiling and smart fan. The updated kitchen features new 2 cm quartz countertops, a range hood, and appliances that stay with the home. Enjoy the covered front porch and detached 2-car garage with a 240-volt EV charging outlet. The electrified space above the garage offers great potential for a workshop, hobby area, or extra storage. This home has so much to offer inside and out!
Active
$345,900
2517 Baur Dr, Indianapolis, IN 46220
3beds
1,669sqft
Residential, Single Family Residence
Built in 1954
6,098 Square Feet Lot
$-- Zestimate®
$207/sqft
$-- HOA
What's special
Covered front porchSpacious main bedroomComfortable family roomUpdated kitchenModern updates throughoutLarge walk-in closetRange hood
- 4 hours
- 164
- 10
Zillow last checked:
Listing updated:
Listed by:
Marco Garcia thelionsrealty@gmail.com,
Realty World Indy
Source: MIBOR as distributed by MLS GRID,MLS#: 22133258
Facts & features
Interior
Bedrooms & bathrooms
- Bedrooms: 3
- Bathrooms: 2
- Full bathrooms: 2
- Main level bathrooms: 2
- Main level bedrooms: 2
Primary bedroom
- Level: Main
- Area: 176 Square Feet
- Dimensions: 11x16
Bedroom 2
- Level: Main
- Area: 150 Square Feet
- Dimensions: 10x15
Bedroom 3
- Level: Upper
- Area: 130 Square Feet
- Dimensions: 10x13
Dining room
- Level: Main
- Area: 110 Square Feet
- Dimensions: 10x11
Family room
- Level: Main
- Area: 156 Square Feet
- Dimensions: 13x12
Kitchen
- Level: Main
- Area: 143 Square Feet
- Dimensions: 13x11
Laundry
- Level: Main
- Area: 54 Square Feet
- Dimensions: 6x9
Living room
- Level: Main
- Area: 209 Square Feet
- Dimensions: 19x11
Heating
- Forced Air
Cooling
- Central Air
Appliances
- Included: Electric Water Heater, Disposal, Exhaust Fan, Gas Oven, Refrigerator
- Laundry: Main Level
Features
- Attic Access, Cathedral Ceiling(s), Tray Ceiling(s), Vaulted Ceiling(s), Kitchen Island, Walk-In Closet(s)
- Has basement: No
- Attic: Access Only
- Number of fireplaces: 1
- Fireplace features: Electric
Interior area
- Total structure area: 1,669
- Total interior livable area: 1,669 sqft
Property
Parking
- Total spaces: 2
- Parking features: Detached
- Garage spaces: 2
- Details: Garage Parking Other(Garage Door Opener)
Features
- Levels: One and One Half
- Stories: 1
- Patio & porch: Covered
- Fencing: Fenced,Partial
Lot
- Size: 6,098 Square Feet
- Features: Mature Trees
Details
- Parcel number: 490705112213000801
- Horse amenities: None
Construction
Type & style
- Home type: SingleFamily
- Architectural style: Traditional
- Property subtype: Residential, Single Family Residence
Materials
- Cement Siding, Stone
- Foundation: Crawl Space
Condition
- Updated/Remodeled
- New construction: No
- Year built: 1954
Utilities & green energy
- Electric: 200+ Amp Service
- Water: Public
- Utilities for property: Electricity Connected
Community & HOA
Community
- Security: Smoke Detector(s)
- Subdivision: North Kessler Manor
HOA
- Has HOA: No
Location
- Region: Indianapolis
Financial & listing details
- Price per square foot: $207/sqft
- Tax assessed value: $252,400
- Annual tax amount: $6,044
- Date on market: 10/26/2026
- Cumulative days on market: 1 day
- Electric utility on property: Yes
Estimated market value
Not available
Estimated sales range
Not available
Not available
Price history
| Date | Event | Price |
|---|---|---|
| 10/26/2026 | Listed for sale | $345,900+188%$207/sqft |
Source:  MIBOR as distributed by MLS GRID #22133258 Report a problem | ||
| 5/22/2025 | Sold | $120,100+50.1%$72/sqft |
Source: MIBOR as distributed by MLS GRID #22035715 Report a problem | ||
| 5/9/2025 | Pending sale | $80,000$48/sqft |
Source: MIBOR as distributed by MLS GRID #22035715 Report a problem | ||
| 5/1/2025 | Listed for sale | $80,000$48/sqft |
Source: MIBOR as distributed by MLS GRID #22035715 Report a problem | ||
Public tax history
| Year | Property taxes | Tax assessment |
|---|---|---|
| 2025 | $5,375 +2.1% | $252,400 +11.4% |
| 2024 | $5,263 +88.8% | $226,500 +2.1% |
| 2023 | $2,787 +15.7% | $221,900 -5.3% |
| 2022 | $2,410 +8% | $234,300 +12.4% |
| 2021 | $2,231 +2.7% | $208,400 +8.1% |
| 2020 | $2,172 +3.2% | $192,800 +4.5% |
| 2019 | $2,105 +15.9% | $184,500 +3.9% |
| 2018 | $1,816 +0.3% | $177,600 +5.4% |
| 2017 | $1,811 +0.4% | $168,500 +1.5% |
| 2016 | $1,803 +3.1% | $166,000 +1.9% |
| 2014 | $1,749 -8.4% | $162,900 +2.7% |
| 2013 | $1,909 | $158,600 -7.6% |
| 2012 | $1,909 | $171,700 +1.4% |
| 2011 | -- | $169,400 |
| 2010 | $1,755 -2% | $169,400 |
| 2009 | $1,790 | $169,400 +2.5% |
| 2007 | -- | $165,300 +9.3% |
| 2006 | -- | $151,300 +16% |
| 2005 | -- | $130,400 |
| 2004 | -- | $130,400 |
Find assessor info on the county website
Monthly payment
Est. payment
Payment breakdown
Explore the cost of this home by adjusting the details. Changes won't be saved.Climate risks
Neighborhood: Millersville
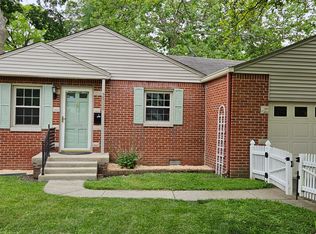
Similar homes
- $349,0003 bd3 ba2.2k sqft4350 N Illinois St, Indianapolis, IN 46208Active
 MLS ID #22127196, Lakeshia Adkins, eXp Realty, LLC. MIBOR as distributed by MLS GRID
- $190,0003 bd2 ba924 sqft426 Leeds Ave, Indianapolis, IN 46201Active
 MLS ID #22133255, Iscary Payano, 1 Percent Lists Indiana Real Estate. MIBOR as distributed by MLS GRID
- $--3 bd1 ba1.5k sqft45 N Sheridan Ave, Indianapolis, IN 46219Auction
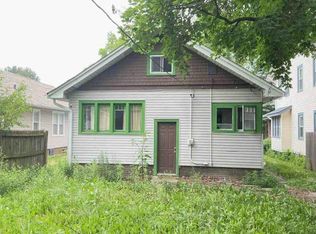 Auction.com 1
- $189,9993 bd2 ba1k sqft2438 N Goodlet Ave, Indianapolis, IN 46222Active
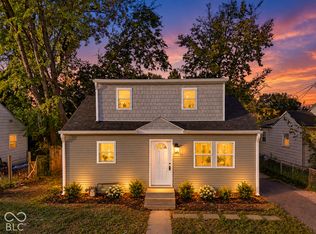 MLS ID #22133185, Jesus Flores, West & Main Real Estate. MIBOR as distributed by MLS GRID
