Now is your chance to own a home in the sought after Strawberry Ridge Estates! This beautifully designed two-story home offers nearly 2,800 sq. ft. of living space, featuring 4 bedrooms, 2.5 baths, & a spacious 3-car garage. Step inside to a sun-filled two-story foyer flanked by a charming front parlor and warm hardwood floors. The heart of the home centers around a light-filled eat-in kitchen complete with 42” cabinetry, a center island, and a walk-in pantry, flowing seamlessly into a cozy hearth room with a gas fireplace. Host family meals in the formal dining room, and enjoy the convenience of main-floor laundry outfitted with a custom Elfa closet system. Upstairs features a flexible den—ideal for a home office, study, or play area—alongside spacious bedrooms that each include their own walk-in closet. The primary suite serves as a quiet retreat, highlighted by an expansive walk-in closet and a spa-like ensuite bath with dual sinks, a deep soaking tub, and a separate glass shower. The walk-out lower level includes a sump pump and full bath rough-in, ready for your custom finish. Step outside to a private backyard oasis backing to tree-lined common ground and enclosed by an elegant aluminum fence. Entertain with ease across multiple outdoor spaces, including an upper deck and a lower patio with newer concrete pavers. Enjoy top-tier community amenities—including a pool, clubhouse, and lake—with attendance in the desirable Seckman High School boundary. Schedule your tour today!
Coming soon
Listed by: Keller Williams Realty St. Louis • Lynne Steinert • 314-443-5542
$449,500
2517 Wild Fire Ct, Arnold, MO 63010
4beds
2,764sqft
Single Family Residence
Built in 2004
9,147 Square Feet Lot
$-- Zestimate®
$163/sqft
$58/mo HOA
What's special
- 1 day
- 122
- 19
Zillow last checked:
Listing updated:
Listed by:
Lynne Steinert 314-443-5542,
Keller Williams Realty St. Louis
Source: MARIS,MLS#: 26067770 Originating MLS: St. Louis Association of REALTORS
Facts & features
Interior
Bedrooms & bathrooms
- Bedrooms: 4
- Bathrooms: 3
- Full bathrooms: 2
- 1/2 bathrooms: 1
- Main level bathrooms: 1
Primary bedroom
- Features: Floor Covering: Carpeting
- Level: Upper
- Area: 342
- Dimensions: 18x19
Bedroom 2
- Features: Floor Covering: Carpeting
- Level: Upper
- Area: 156
- Dimensions: 12x13
Bedroom 3
- Features: Floor Covering: Carpeting
- Level: Upper
- Area: 132
- Dimensions: 12x11
Bedroom 4
- Features: Floor Covering: Carpeting
- Level: Upper
- Area: 132
- Dimensions: 12x11
Breakfast room
- Features: Floor Covering: Vinyl
- Level: Main
- Area: 135
- Dimensions: 9x15
Den
- Features: Floor Covering: Carpeting
- Level: Upper
- Area: 110
- Dimensions: 11x10
Dining room
- Features: Floor Covering: Wood
- Level: Main
- Area: 196
- Dimensions: 14x14
Great room
- Features: Floor Covering: Carpeting
- Level: Main
- Area: 289
- Dimensions: 17x17
Kitchen
- Features: Floor Covering: Vinyl
- Level: Main
- Area: 154
- Dimensions: 14x11
Living room
- Features: Floor Covering: Wood
- Level: Main
- Area: 108
- Dimensions: 9x12
Heating
- Forced Air, Natural Gas
Cooling
- Central Air, Electric
Appliances
- Included: Dishwasher, Disposal, Electric Oven, Electric Range, Gas Water Heater
- Laundry: Main Level
Features
- Breakfast Room, Custom Cabinetry, Double Vanity, High Speed Internet, Kitchen Island, Open Floorplan, Pantry, Separate Dining, Separate Shower, Soaking Tub, Special Millwork, Storage, Tub, Two Story Entrance Foyer, Walk-In Closet(s), Walk-In Pantry
- Flooring: Carpet, Ceramic Tile, Hardwood
- Windows: Bay Window(s), Blinds, Insulated Windows, Window Treatments
- Basement: Concrete,Full,Sump Pump,Unfinished,Walk-Out Access
- Number of fireplaces: 1
- Fireplace features: Great Room
Interior area
- Total structure area: 2,764
- Total interior livable area: 2,764 sqft
- Finished area above ground: 2,764
Property
Parking
- Total spaces: 3
- Parking features: Covered, Garage Door Opener, Off Street, Workshop in Garage
- Attached garage spaces: 3
Features
- Levels: Two
- Patio & porch: Covered, Front Porch
- Has view: Yes
- View description: Neighborhood, Trees/Woods
Lot
- Size: 9,147 Square Feet
- Features: Cul-De-Sac
Details
- Parcel number: 027.036.01001179
- Special conditions: Standard
Construction
Type & style
- Home type: SingleFamily
- Architectural style: Traditional
- Property subtype: Single Family Residence
Materials
- Brick Veneer, Vinyl Siding
- Roof: Architectural Shingle
Condition
- Year built: 2004
Details
- Warranty included: Yes
Utilities & green energy
- Electric: Ameren
- Sewer: Private Sewer
- Water: Public
- Utilities for property: Cable Available, Phone Available
Community & HOA
Community
- Features: Clubhouse, Lake, Pool, Sidewalks, Street Lights, Suburban
- Security: Smoke Detector(s)
- Subdivision: Strawberry Rdg 02
HOA
- Has HOA: Yes
- Amenities included: Clubhouse, Lake, Pool
- Services included: Clubhouse, Maintenance Grounds, Maintenance Parking/Roads, Repairs, Common Area Maintenance, Pool Maintenance, Pool
- HOA fee: $700 annually
- HOA name: Strawberry Ridge
Location
- Region: Arnold
Financial & listing details
- Price per square foot: $163/sqft
- Tax assessed value: $390,700
- Annual tax amount: $4,818
- Date on market: 10/23/2026
- Listing terms: Cash,Conventional
- Ownership: Private
- Road surface type: Concrete
Estimated market value
Not available
Estimated sales range
Not available
Not available
Price history
Price history is unavailable.
Public tax history
| Year | Property taxes | Tax assessment |
|---|---|---|
| 2025 | $4,818 -0.5% | $74,300 +7.4% |
| 2024 | $4,841 +0.6% | $69,200 |
| 2023 | $4,812 +6.3% | $69,200 +9% |
| 2022 | $4,526 -0.1% | $63,500 |
| 2021 | $4,530 +8% | $63,500 +13.8% |
| 2020 | $4,195 -0.3% | $55,800 |
| 2019 | $4,208 | $55,800 |
| 2018 | $4,208 -0.9% | $55,800 |
| 2017 | $4,244 | $55,800 +7.1% |
| 2016 | $4,244 +14.8% | $52,100 |
| 2015 | $3,696 | $52,100 +1.8% |
| 2013 | $3,696 | $51,200 |
Find assessor info on the county website
Monthly payment
Est. payment
Payment breakdown
Explore the cost of this home by adjusting the details. Changes won't be saved.Climate risks
Neighborhood: 63010
Nearby schools
Schools provided by the listing agent
- Elementary: Seckman Elem.
- Middle: Seckman Middle
- High: Seckman Sr. High
Source: MARIS. This data may not be complete. We recommend contacting the local school district to confirm school assignments for this home.

Similar homes
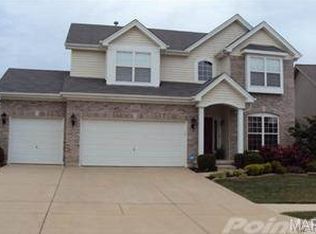
- $429,9004 bd3 ba2.5k sqft2536 Wild Fire Ct, Arnold, MO 63010For Sale
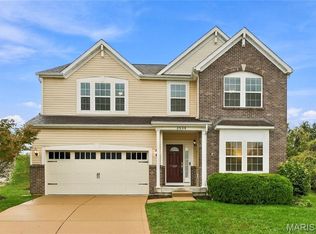
 MLS ID #26065687, Brent W Clampet, Coldwell Banker Realty - Gundaker. MARIS
- $439,0004 bd3 ba2.7k sqft552 Hickory Mnr, Arnold, MO 63010For Sale
 MLS ID #26067472, Sue E Ragsdale, Coldwell Banker Realty - Gundaker. MARIS
- $465,0004 bd3 ba2.5k sqft103 Henley Heights Ct, Arnold, MO 63010For Sale
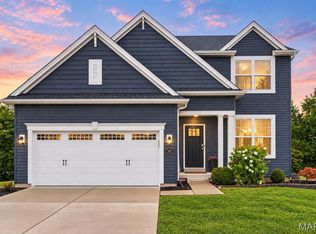 MLS ID #26060994, Justin M Taylor, The Agency. MARIS
- $435,0003 bd4 ba2.5k sqft3171 Rosedale Dr, Arnold, MO 63010For Sale
 MLS ID #26060276, Ann Banker, Coldwell Banker Realty - Gundaker. MARIS
- $348,5004 bd4 ba2.7k sqft2940 Katie Ct, Arnold, MO 63010For SaleMLS ID #26064979, Frank W Copanas, RE/MAX Best Choice. MARIS
- $295,0003 bd3 ba2k sqft3062 Brentmoor Dr, Arnold, MO 63010For SaleMLS ID #26065619, Daniel W Swanson, RE/MAX Results. MARIS
- $380,0004 bd3 ba2.8k sqft1908 Saint Johns Xing, Arnold, MO 63010For SaleMLS ID #26058499, Chris M Carter, Mavromatis Properties, Inc.. MARIS
- $325,0004 bd3 ba1.8k sqft3421 Green Forest Ct, Arnold, MO 63010For SaleMLS ID #26050310, Anthony M Timme, Coldwell Banker Realty - Gundaker. MARIS
- $414,9004 bd3 ba2.4k sqft4829 Sierra View Pl, Arnold, MO 63010New ConstructionMLS ID #21017758, Robert L Biggs, Robert Biggs, REALTORS. MARIS
- $375,0003 bd3 ba2.4k sqft3556 Swan Cir S, Arnold, MO 63010For SaleMLS ID #26063115, Stacy M Deutschmann, Coldwell Banker Premier Group. MARIS
- $475,0003 bd3 ba2.4k sqft5139 Romaine Spring Dr, Fenton, MO 63026For SaleMLS ID #26065822, Ron Gomez, Keller Williams Realty St. Louis. MARIS
- $429,9004 bd3 ba2k sqftRoyal II, Imperial, MO 63010New ConstructionMARIS
- $365,9004 bd4 ba2.6k sqft3511 Saint Martin Dr, Arnold, MO 63010For SaleMLS ID #26036040, John A Hartman, Realty Executives of St. Louis. MARIS
- $365,9004 bd3 ba2.5k sqft2016 Derby Run Ct, Imperial, MO 63052For SaleMLS ID #26067336, Ramona L Ferguson, Berkshire Hathaway HomeServices Select Properties. MARIS
- $419,9004 bd3 ba1.9k sqft4584 Bella Terra Dr, Arnold, MO 63010New ConstructionMARIS
- $449,0005 bd3 ba2.4k sqft1212 Konert Valley Dr, Fenton, MO 63026For SaleMLS ID #26065719, Ashley Grier, Realty One Group Dominion. MARIS
- $225,0003 bd1 ba1.3k sqft3163 Meadowfield Dr, Arnold, MO 63010For SaleMLS ID #26067319, Connie Eads, Realty One Group Trifecta. MARIS
- $369,0004 bd3 ba2k sqft1419 Appleton Ct, Arnold, MO 63010For SaleMLS ID #26065192, Cynthia L Cann, Nettwork Global. MARIS
- $485,0004 bd4 ba3.7k sqft3149 Crystal Lake Dr, Saint Louis, MO 63129For SaleMLS ID #26060952, Frank E Krajczar, RedKey Realty Leaders. MARIS
- $383,9004 bd3 ba2.5k sqft3 Ashford At Bella Terra, Imperial, MO 63010New ConstructionMLS ID #25081360, Pamela Chyba, ListWithFreedom.com Inc. MARIS
