Welcome to this charming detached single-family home in beautiful Colorado Springs. This cozy 936 sq. ft. property combines functionality and charm, offering 3 bedrooms and 1 bathroom. The home’s northern exposure allows for ample natural light throughout the day, complemented by energy-efficient dual-pane windows. Step inside to find carpet and vinyl flooring, recessed lighting, and a thoughtfully designed layout. The kitchen is a standout feature with modern granite countertops, an island for casual dining or meal prep, and a suite of appliances, including a dishwasher, refrigerator, and electric stove/oven. The kitchen’s windowed design adds brightness and a welcoming atmosphere for cooking and entertaining. Adjacent to the kitchen, the formal dining room provides the perfect space for gatherings or intimate meals. The windowed bathroom offers natural light, adding to the home’s inviting ambiance. A separate laundry space with an in-unit washer and dryer brings added convenience to daily life. Outside, enjoy your large private yard featuring a patio and porch, ideal for outdoor relaxation, entertaining, or gardening. The crawl space basement offers additional storage options, while the efficient forced-air heating system ensures comfort year-round. This delightful home is move-in ready and waiting for its new owner to enjoy all that Colorado Springs living has to offer. Don’t miss the opportunity!
Pending
Price cut: $5K (6/29)
$275,000
2518 Chimayo Dr, Colorado Springs, CO 80911
3beds
936sqft
:
Get pre-qualified$1,704/mo
Single Family Residence
Built in 1959
0.34 Acres Lot
$-- Zestimate®
$294/sqft
$-- HOA
What's special
Modern granite countertopsThoughtfully designed layoutRecessed lightingCarpet and vinyl flooringEnergy-efficient dual-pane windows
- 112 days |
- 216 |
- 20 |
Zillow last checked:
Listing updated:
Listed by:
Jaime Hernandez 720-788-1860,
Compass
Source: elevateMLS,MLS#: 2348434
Facts & features
Interior
Bedrooms & bathrooms
- Bedrooms: 3
- Bathrooms: 1
- Full bathrooms: 1
Heating
- Forced Air
Cooling
- None
Appliances
- Included: Dishwasher, Dryer, Oven, Range, Refrigerator, Washer
- Laundry: Main Level
Features
- Flooring: Carpet, Luxury Vinyl
- Windows: Window Coverings
- Has basement: No
Interior area
- Total structure area: 936
- Total interior livable area: 936 sqft
- Finished area above ground: 936
- Finished area below ground: 0
Property
Parking
- Parking features: No Garage, Gravel Driveway
Features
- Patio & porch: Concrete, Covered
- Fencing: Back Yard
- Has view: Yes
- View description: Mountain(s), View of Pikes Peak
Lot
- Size: 0.34 Acres
Details
- Parcel number: 6511203035
Construction
Type & style
- Home type: SingleFamily
- Architectural style: Ranch
- Property subtype: Single Family Residence
Materials
- Alum/Vinyl/Steel, Frame
- Foundation: Crawl Space
- Roof: Composite Shingle
Condition
- Existing Home
- New construction: No
- Year built: 1959
Utilities & green energy
- Water: Municipal
- Utilities for property: Electricity Available, Natural Gas Available
Community & HOA
Community
- Security: Security System
Location
- Region: Colorado Springs
Financial & listing details
- Price per square foot: $294/sqft
- Tax assessed value: $307,225
- Annual tax amount: $1,244
- Date on market: 4/15/2026
- Listing terms: Cash,Conventional,FHA,VA Loan
- Electric utility on property: Yes
Estimated market value
Not available
Estimated sales range
Not available
Not available
Price history
| Date | Event | Price |
|---|---|---|
| 7/18/2026 | Pending sale | $275,000$294/sqft |
Source:  elevateMLS #2348434 Report a problem elevateMLS #2348434 Report a problem | ||
| 7/16/2026 | Contingent | $275,000$294/sqft |
Source: elevateMLS #2348434 Report a problem | ||
| 6/29/2026 | Price change | $275,000-1.8%$294/sqft |
Source: elevateMLS #2348434 Report a problem | ||
| 6/16/2026 | Price change | $280,000-6.7%$299/sqft |
Source: elevateMLS #2348434 Report a problem | ||
| 6/1/2026 | Price change | $300,000-4.8%$321/sqft |
Source: elevateMLS #2348434 Report a problem | ||
| 4/15/2026 | Listed for sale | $315,000-6%$337/sqft |
Source: elevateMLS #2348434 Report a problem | ||
| 6/30/2023 | Sold | $335,000-4.3%$358/sqft |
Source: Public Record Report a problem | ||
| 5/19/2023 | Listed for sale | $350,000+75%$374/sqft |
Source: elevateMLS #3455417 Report a problem | ||
| 1/3/2023 | Sold | $200,000+122.5%$214/sqft |
Source: Public Record Report a problem | ||
| 10/26/1999 | Sold | $89,900+52.8%$96/sqft |
Source: Public Record Report a problem | ||
| 3/17/1999 | Sold | $58,846$63/sqft |
Source: Public Record Report a problem | ||
Public tax history
| Year | Property taxes | Tax assessment |
|---|---|---|
| 2024 | $1,177 +12.7% | $20,590 |
| 2023 | $1,044 -7.3% | $20,590 +47.2% |
| 2022 | $1,127 | $13,990 -2.8% |
| 2021 | -- | $14,400 +41.6% |
| 2020 | $819 +0.6% | $10,170 |
| 2019 | $815 +8.9% | $10,170 +18% |
| 2018 | $748 +1.1% | $8,620 |
| 2017 | $740 -1.1% | $8,620 +4.7% |
| 2016 | $748 +27.9% | $8,230 |
| 2015 | $585 +9.3% | $8,230 +11.7% |
| 2014 | $535 | $7,370 |
| 2013 | -- | -- |
| 2012 | -- | $7,980 |
| 2011 | $618 | $7,980 -8.1% |
| 2010 | -- | $8,680 |
| 2009 | -- | $8,680 -0.9% |
| 2008 | -- | $8,760 |
| 2006 | -- | $8,760 +17.6% |
| 2004 | -- | $7,450 |
| 2003 | $591 +7.1% | $7,450 -9.9% |
| 2002 | $552 +4.3% | $8,270 +11% |
| 2001 | $529 | $7,450 |
Find assessor info on the county website
Monthly payment
Est. payment
Payment breakdown
Explore the cost of this home by adjusting the details. Changes won't be saved.Climate risks
Neighborhood: 80911
Nearby schools
GreatSchools rating
- 5/10Pinello Elementary SchoolGrades: K-5Distance: 0.5 mi
- 6/10Sproul Junior High SchoolGrades: 6-8Distance: 0.4 mi
- 4/10Widefield High SchoolGrades: 9-12Distance: 1.1 mi
Schools provided by the listing agent
- Elementary: Pinello
- Middle: Sproul
- High: Widefield
- District: Widefield-3
Source: elevateMLS. This data may not be complete. We recommend contacting the local school district to confirm school assignments for this home.
- $283,2003 bd1 ba936 sqft2522 Chimayo Dr, Colorado Springs, CO 80911Off Market

- $276,5002 bd1 ba936 sqft2514 Chimayo Dr, Colorado Springs, CO 80911Off Market
- $427,4003 bd3 ba2.3k sqft4010 Creek Legend Vw, Colorado Springs, CO 80911Off Market
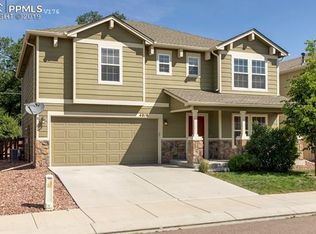
- $424,4003 bd3 ba2.3k sqft4010 Creek Legend, Colorado Springs, CO 80911Off Market
- $395,0003 bd3 ba1.9k sqft4004 Creek Legend Vw, Colorado Springs, CO 80911Sold
- $406,6003 bd3 ba2.3k sqft4041 Creek Legend Vw, Colorado Springs, CO 80911Off Market
- $385,7003 bd3 ba1.8k sqft4017 Creek Legend Vw, Colorado Springs, CO 80911Off Market
- $2,3053 bd3 ba1.8k sqft4047 Creek Legend Vw, Colorado Springs, CO 80911For Rent
A local agent can set up tours, give advice and negotiate with sellers.
Similar homes
- $279,9003 bd1 ba960 sqft110 Easy St, Colorado Springs, CO 80911For Sale

 MLS ID #1840841, Lindsey Tysland, Colorado Home Resource. elevateMLS
 - $320,0003 bd1 ba1k sqft125 Larch Dr, Colorado Springs, CO 80911For Sale
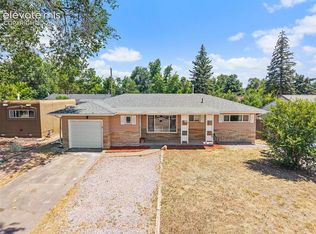 MLS ID #9950554, Madison Lopez, LPT Realty LLC. elevateMLS
 - $329,9003 bd1 ba1k sqft213 Jasper Dr, Colorado Springs, CO 80911For Sale
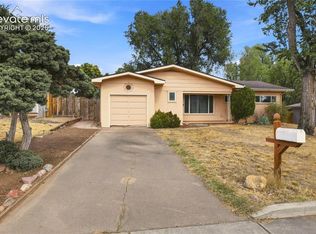 MLS ID #8409196, Daniel Stephens MRP , RE/MAX Real Estate Group LLC. elevateMLS
 - $335,0003 bd1 ba1k sqft141 Esther Dr, Colorado Springs, CO 80911For Sale
 MLS ID #5383975, Stephanie Jarboe, Better Homes and Gardens Real Estate Kenney & Company. elevateMLS
 - $309,9003 bd2 ba1.2k sqft7530 Dove Creek Cir, Colorado Springs, CO 80911For SaleMLS ID #2702923, Judy Glassman SFR , Orchard Brokerage LLC. elevateMLS
- $324,9003 bd1 ba936 sqft64 Security Blvd, Colorado Springs, CO 80911For SaleMLS ID #2537058, Frank Griffin ABR AHWD CRETS EPRO GRI MRP PSA RENE RSPS SFR SRES SRS , Flat Rate Realty Group LLC. elevateMLS
- $289,9003 bd2 ba931 sqft1717 Whitehall Rd, Colorado Springs, CO 80906For SaleMLS ID #3706366, Patrick Muldoon, Muldoon Associates Inc. elevateMLS
- $275,0003 bd1 ba960 sqft2516 Anjelina Cir W, Colorado Springs, CO 80916For SaleMLS ID #6687009, Jake Wright AHWD , Keller Williams Partners. elevateMLS
- $299,9993 bd1 ba931 sqft2540 Naples Dr, Colorado Springs, CO 80906For SaleMLS ID #1708276, Jorge Manjarez, VARA: The Real Estate Collective. elevateMLS
- $310,0003 bd1 ba936 sqft2590 Faulkner Dr, Colorado Springs, CO 80916For SaleMLS ID #7884828, Tammi Stuart, Keller Williams Premier Realty. elevateMLS
- $329,9003 bd2 ba931 sqft1703 Harrow Rd, Colorado Springs, CO 80906For SaleMLS ID #5689123, Michelle Garrigan MRP , Keller Williams Partners. elevateMLS
- $314,5003 bd1 ba1.1k sqft2122 Doniphan Dr, Colorado Springs, CO 80910For SaleMLS ID #6589248, Daniel Armstrong, Armstrong Real Estate Company. elevateMLS
- $320,0003 bd2 ba1k sqft1235 Quivira Dr, Colorado Springs, CO 80910For SaleMLS ID #5971149, Brandon Lecocq ABR MRP SFR , Epique Realty. elevateMLS
- $324,0004 bd1 ba930 sqft3402 Springnite Dr, Colorado Springs, CO 80916For SaleMLS ID #6484005, Jason Kutz, Keller Williams Partners. elevateMLS
- $323,0003 bd1 ba957 sqft2149 Whitewood Dr, Colorado Springs, CO 80910For SaleMLS ID #6994229, Chelsea Huntz, Keller Williams Partners. elevateMLS
- $298,5003 bd1 ba980 sqft2744 Ron Ct, Colorado Springs, CO 80909For SaleMLS ID #2488357, Ashley Christie, Coldwell Banker Realty. elevateMLS
- $335,0003 bd2 ba1k sqft1540 Saratoga Dr, Colorado Springs, CO 80910For SaleMLS ID #3132839, Aaron Brewster GRI , Highest Point Inc. elevateMLS
- $307,0003 bd1 ba936 sqft2736 Ben Ct, Colorado Springs, CO 80909For SaleMLS ID #7286767, Nathan Johnson MRP GRI CRS ABR , RE/MAX Real Estate Group LLC. elevateMLS
- $308,0003 bd1 ba894 sqft1917 S Prospect Ave, Colorado Springs, CO 80905For SaleMLS ID #6409943, Laura Gallant ABR C2EX MRP RENE SFR SRES , The Platinum Group. elevateMLS
- $350,0003 bd2 ba1.2k sqft7350 Waterwheel St, Colorado Springs, CO 80911For SaleMLS ID #4763557, Camellia Coray, Coldwell Banker Realty. elevateMLS
