Welcome to this warm, welcoming, and meticulously maintained one-owner home nestled in one of the most desirable sections of Woodlands Creek. Ideally situated beside a cul-de-sac, and around the corner from the wonderful community pool with zero entry, this home enjoys a larger, private lot, backing up to the woods. The fully fenced backyard is an entertainer’s dream, featuring both upper and lower decks, a custom stone fireplace and seating area, full landscape lighting and irrigation system, four raised-bed vegetable gardens, as well as blueberry and fig trees. Inside, you’ll find beautiful hardwoods downstairs that look new, an open kitchen/ living room concept with a half bath and separate wet bar connecting you to the dinning room. This home has thoughtful upgrades throughout, including plantation shutters, under-cabinet lighting, a new microwave, a beautiful entertainment center with built-in electric fireplace and a top-of-the-line security system. Upstairs, enjoy the thoughtful layout including 5 large bedrooms and two additional full bathrooms- both with double vanities. Lovingly cared for and truly move-in ready, this exceptional home offers comfort, privacy, and an incredible outdoor setting.. it truly has it all. Welcome home.
Active
$479,000
2518 Logan Caroline Ln, Monroe, NC 28110
5beds
2,711sqft
Single Family Residence
Built in 2016
0.18 Acres Lot
$-- Zestimate®
$177/sqft
$61/mo HOA
What's special
Top-of-the-line security systemUpper and lower decksFour raised-bed vegetable gardensLarger private lotFully fenced backyardBlueberry and fig treesHalf bath
- 11 days
- 219
- 23
Likely to sell faster than
Zillow last checked:
Listing updated:
Listed by:
Claire Cooke claire.cooke@compass.com,
COMPASS
Source: Canopy MLS as distributed by MLS GRID,MLS#: 4421661
Facts & features
Interior
Bedrooms & bathrooms
- Bedrooms: 5
- Bathrooms: 3
- Full bathrooms: 2
- 1/2 bathrooms: 1
Primary bedroom
- Level: Upper
Bedroom s
- Level: Upper
Bedroom s
- Level: Upper
Bedroom s
- Level: Upper
Bedroom s
- Level: Upper
Bathroom full
- Level: Upper
Bathroom full
- Level: Upper
Bathroom half
- Level: Main
Bar entertainment
- Level: Main
Breakfast
- Level: Main
Dining room
- Level: Main
Kitchen
- Level: Main
Laundry
- Level: Upper
Living room
- Level: Main
Heating
- ENERGY STAR Qualified Equipment, Forced Air, Natural Gas, Zoned
Cooling
- Central Air, Zoned
Appliances
- Included: Dishwasher, Disposal, Gas Oven, Microwave
- Laundry: Laundry Room, Upper Level
Features
- Built-in Features, Soaking Tub, Kitchen Island, Open Floorplan, Pantry, Walk-In Closet(s)
- Flooring: Carpet, Tile, Wood
- Doors: Screen Door(s), Storm Door(s)
- Windows: Insulated Windows
- Has basement: No
- Attic: Pull Down Stairs
- Fireplace features: Living Room
Interior area
- Total structure area: 2,711
- Total interior livable area: 2,711 sqft
- Finished area above ground: 2,711
- Finished area below ground: 0
Property
Parking
- Total spaces: 4
- Parking features: Driveway, Attached Garage, On Street, Garage on Main Level
- Attached garage spaces: 2
- Uncovered spaces: 2
Features
- Levels: Two
- Stories: 2
- Patio & porch: Deck, Front Porch
- Exterior features: Fire Pit, In-Ground Irrigation
- Pool features: Community
- Fencing: Back Yard,Fenced,Full
Lot
- Size: 0.18 Acres
- Features: Orchard(s), Private
Details
- Parcel number: 09298378
- Zoning: AV5
- Special conditions: Standard
Construction
Type & style
- Home type: SingleFamily
- Architectural style: Arts and Crafts
- Property subtype: Single Family Residence
Materials
- Fiber Cement
- Foundation: Crawl Space
Condition
- New construction: No
- Year built: 2016
Details
- Builder model: New Haven G
- Builder name: Bonterra Builders
Utilities & green energy
- Sewer: Public Sewer
- Water: City
Green energy
- Construction elements: Engineered Wood Products, Low VOC Coatings
Community & HOA
Community
- Features: Sidewalks
- Security: Carbon Monoxide Detector(s), Security System, Smoke Detector(s)
- Subdivision: Woodlands Creek
HOA
- Has HOA: Yes
- HOA fee: $363 semi-annually
- HOA name: RedRocks Management
- HOA phone: 888-757-3376
Location
- Region: Monroe
Financial & listing details
- Price per square foot: $177/sqft
- Tax assessed value: $438,000
- Annual tax amount: $3,829
- Date on market: 9/25/2026
- Cumulative days on market: 12 days
- Listing terms: Cash,Conventional,FHA,USDA Loan,VA Loan
- Exclusions: Bird Feeder behind fence in backyard
- Road surface type: Concrete, Paved
Estimated market value
Not available
Estimated sales range
Not available
Not available
Price history
| Date | Event | Price |
|---|---|---|
| 9/25/2026 | Listed for sale | $479,000+78.1%$177/sqft |
Source:  Canopy MLS as distributed by MLS GRID #4421661 Report a problem Canopy MLS as distributed by MLS GRID #4421661 Report a problem | ||
| 12/8/2016 | Sold | $269,000$99/sqft |
Source: Canopy MLS as distributed by MLS GRID #3211557 Report a problem | ||
Public tax history
| Year | Property taxes | Tax assessment |
|---|---|---|
| 2025 | $3,829 +11.3% | $438,000 +38.8% |
| 2024 | $3,442 | $315,600 |
| 2023 | $3,442 | $315,600 |
| 2022 | $3,442 | $315,600 |
| 2021 | $3,442 +11.1% | $315,600 +37.3% |
| 2020 | $3,097 | $229,900 |
| 2019 | $3,097 | $229,900 |
| 2018 | $3,097 | $229,900 |
| 2017 | $3,097 +1088.4% | $229,900 +576.2% |
| 2016 | $261 | $34,000 |
| 2015 | $261 | $34,000 |
Find assessor info on the county website
Monthly payment
Est. payment
Payment breakdown
Explore the cost of this home by adjusting the details. Changes won't be saved.Climate risks
Neighborhood: 28110

Similar homes
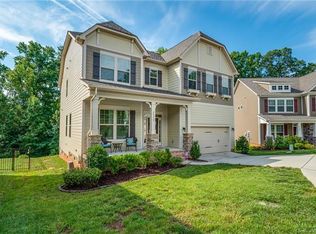
- $479,0004 bd3 ba2.8k sqft2504 Knights Ct, Monroe, NC 28110For Sale
 MLS ID #4420608, Garry Edwards, Keller Williams Select. Canopy MLS as distributed by MLS GRID
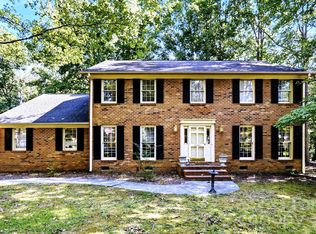
 - $410,0015 bd3 ba2.4k sqft3332 Katherine Taylor Ct, Monroe, NC 28110For Sale
 MLS ID #4403912, Robin Holland, Real Broker, LLC. Canopy MLS as distributed by MLS GRID
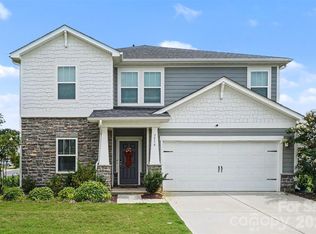
 - $450,0005 bd3 ba2.7k sqft3514 Peach Cobbler St, Monroe, NC 28110For Sale
 MLS ID #4418603, Kai Watts, Keller Williams Ballantyne Area. Canopy MLS as distributed by MLS GRID
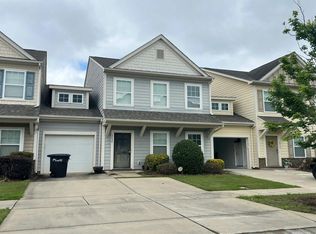
 - $--4 bd3 ba2.1k sqft2820 Hopeton Ct, Monroe, NC 28110Auction
 Auction.com 2
 - $369,9004 bd3 ba2.4k sqft3314 Sara Margaret Dr, Monroe, NC 28110For SaleMLS ID #4407485, Robert Salmons, Entera Realty LLC. Canopy MLS as distributed by MLS GRID
- $450,0005 bd3 ba2.7k sqft1047 Clementine Rd, Monroe, NC 28110For SaleMLS ID #4413229, Kristen Bernard, Keller Williams South Park. Canopy MLS as distributed by MLS GRID
- $400,0005 bd3 ba2.5k sqft3017 Woodlands Creek Dr, Monroe, NC 28110For SaleMLS ID #4378058, Helen Harp, Keller Williams Ballantyne Area. Canopy MLS as distributed by MLS GRID
- $450,0005 bd3 ba2.9k sqft1041 Red Apple St, Monroe, NC 28110For SaleMLS ID #4400677, Jeremy Welch, NorthGroup Real Estate LLC. Canopy MLS as distributed by MLS GRID
- $500,0005 bd4 ba2.5k sqft2005 Overhill Dr, Monroe, NC 28110New ConstructionMLS ID #4416161, James Podrez, Keller Williams Select. Canopy MLS as distributed by MLS GRID
- $399,9004 bd3 ba2.5k sqft3314 Katherine Taylor Ct, Monroe, NC 28110For SaleMLS ID #4386853, Jill Moyer, Redfin Corporation. Canopy MLS as distributed by MLS GRID
- $459,9003 bd3 ba2.3k sqft3804 Secrest Short Cut Rd, Monroe, NC 28110For SaleMLS ID #4390546, Sommer Belk, Howard Hanna Allen Tate Southland Homes + Realty LLC. Canopy MLS as distributed by MLS GRID
- $451,9905 bd3 ba2.6k sqft2752 Blue Sky Meadows Dr, Monroe, NC 28110New ConstructionCanopy MLS as distributed by MLS GRID
- $420,0004 bd3 ba3.6k sqft947 Wind Carved Ln, Monroe, NC 28110For SaleMLS ID #4426828, Marie Black, OMB Real Estate LLC. Canopy MLS as distributed by MLS GRID
- $650,0005 bd4 ba2.7k sqft1927 Windmere Dr, Monroe, NC 28110For SaleMLS ID #4418853, Emma Scruggs, Premier Sotheby's International Realty. Canopy MLS as distributed by MLS GRID
- $449,9905 bd4 ba2.7k sqft2777 Blue Sky Meadows Dr, Monroe, NC 28110New ConstructionCanopy MLS as distributed by MLS GRID
- $589,9004 bd4 ba3k sqft4018 Waxwood Dr, Monroe, NC 28110For SaleMLS ID #4404959, Ann Cleaver, Carolina REGroup of Union Cty.. Canopy MLS as distributed by MLS GRID
- $350,0005 bd3 ba2.3k sqft1553 Forkhorn Dr, Monroe, NC 28110For SaleMLS ID #4430110, Kara Coll, COMPASS. Canopy MLS as distributed by MLS GRID
- $399,9004 bd3 ba2.2k sqft1115 Wind Chime Ct, Monroe, NC 28110For SaleMLS ID #4414656, David Pacey, Austin-Barnett Realty LLC. Canopy MLS as distributed by MLS GRID
- $444,9905 bd3 ba2.6k sqft2736 Blue Sky Meadows Dr, Monroe, NC 28110New ConstructionCanopy MLS as distributed by MLS GRID
