Under contract-accepting backup offers. Virtually Staged. Welcome to the highly desirable Key Vista community, where resort-style amenities and comfortable living are at your doorstep! This beautifully maintained home offers outstanding curb appeal with attractive paved stone accents and a thoughtfully designed floor plan featuring low-maintenance luxury vinyl plank and tile flooring throughout. Inside, you'll find a spacious kitchen equipped with stainless steel appliances, rich maple cabinetry, and plenty of room for everyday dining and entertaining. Oversized bedrooms provide comfort and flexibility, while the private primary suite features a walk-in closet, dual sinks, and a relaxing ensuite bath with a separate soaking tub and walk-in shower. Enjoy Florida living year-round from the screened-in patio overlooking a private backyard which is perfect for morning coffee, outdoor dining, or simply unwinding at the end of the day. An attached 2-car garage offers ample parking and storage space. Residents of Key Vista enjoy access to exceptional community amenities, including a clubhouse, fitness center, swimming pool, tennis courts, and park areas. Conveniently located near shopping, dining, schools, and Gulf Coast attractions, this move-in-ready home offers the perfect blend of comfort, convenience, and community living. Don't miss your opportunity to make this beautiful home yours!
Under contract
$369,900
2519 BIG PINE DRIVE, HOLIDAY, FL 34691
4beds
2,022sqft
:
Get pre-qualified$2,619/mo
Single Family Residence
Built in 2003
5,500 Square Feet Lot
$-- Zestimate®
$183/sqft
$126/mo HOA
What's special
Oversized bedroomsOverlooking a private backyardOutstanding curb appealSeparate soaking tubSpacious kitchenRelaxing ensuite bathThoughtfully designed floor plan
- 11 days |
- 374 |
- 31 |
Zillow last checked:
Listing updated:
Listed by:
Cheryl Kypreos 214-271-9400,
HOMESMART 407-476-0461
Source: Stellar MLS,MLS#: TB8515728 Originating MLS: Suncoast Tampa
Originating MLS: Suncoast Tampa
Facts & features
Interior
Bedrooms & bathrooms
- Bedrooms: 4
- Bathrooms: 2
- Full bathrooms: 2
Rooms
- Room types: Den/Library/Office, Family Room, Florida Room
Primary bedroom
- Features: Dual Sinks, En Suite Bathroom, Garden Bath, Tub with Separate Shower Stall, Walk-In Closet(s)
- Level: First
- Area: 252 Square Feet
- Dimensions: 12x21
Bedroom 1
- Features: Built-in Closet
- Level: First
- Area: 120 Square Feet
- Dimensions: 12x10
Bedroom 2
- Features: Built-in Closet
- Level: First
- Area: 99 Square Feet
- Dimensions: 11x9
Bedroom 3
- Features: Built-in Closet
- Level: First
- Area: 99 Square Feet
- Dimensions: 11x9
Family room
- Level: First
- Area: 238 Square Feet
- Dimensions: 17x14
Kitchen
- Features: Pantry
- Level: First
- Area: 108 Square Feet
- Dimensions: 9x12
Laundry
- Level: First
- Area: 25 Square Feet
- Dimensions: 5x5
Living room
- Level: First
- Area: 306 Square Feet
- Dimensions: 18x17
Heating
- Central
Cooling
- Central Air
Appliances
- Included: Dishwasher, Microwave, Range, Refrigerator
- Laundry: Laundry Room
Features
- Ceiling Fan(s), Walk-In Closet(s)
- Flooring: Luxury Vinyl, Tile
- Has fireplace: No
Interior area
- Total structure area: 2,022
- Total interior livable area: 2,022 sqft
Video & virtual tour
Property
Parking
- Total spaces: 2
- Parking features: Garage - Attached
- Attached garage spaces: 2
Features
- Levels: One
- Stories: 1
- Patio & porch: Patio, Screened
- Exterior features: Sidewalk
- Fencing: Fenced,Vinyl
Lot
- Size: 5,500 Square Feet
- Features: Sidewalk
- Residential vegetation: Trees/Landscaped
Details
- Parcel number: 152626006.0000.00568.0
- Zoning: MPUD
- Special conditions: None
Construction
Type & style
- Home type: SingleFamily
- Architectural style: Traditional
- Property subtype: Single Family Residence
Materials
- Block, Stucco
- Foundation: Slab
- Roof: Shingle
Condition
- Completed
- New construction: No
- Year built: 2003
Utilities & green energy
- Sewer: Public Sewer
- Water: Public
- Utilities for property: Electricity Connected, Sewer Connected
Community & HOA
Community
- Features: Clubhouse, Fitness Center, Park, Playground, Pool
- Security: Smoke Detector(s)
- Pet fee: $0 monthly
- Subdivision: KEY VISTA PH 04
HOA
- Has HOA: Yes
- Amenities included: Clubhouse, Fitness Center, Park, Playground, Pool, Tennis Court(s)
- Services included: Community Pool, Pool Maintenance, Recreational Facilities
- HOA fee: $126 monthly
- HOA name: Key Vista Single Family Homeowners Association
- HOA phone: 813-374-2363
- Second HOA name: Key Vista Master Homeowners Association
Location
- Region: Holiday
Financial & listing details
- Price per square foot: $183/sqft
- Tax assessed value: $354,968
- Annual tax amount: $6,123
- Date on market: 7/15/2026
- Cumulative days on market: 12 days
- Listing terms: Cash,Conventional,FHA,VA Loan
- Ownership: Fee Simple
- Total actual rent: 0
- Electric utility on property: Yes
- Road surface type: Asphalt
Estimated market value
Not available
Estimated sales range
Not available
$2,560/mo
Price history
| Date | Event | Price |
|---|---|---|
| 7/27/2026 | Contingent | $369,900$183/sqft |
Source:  Stellar MLS #TB8515728 Report a problem Stellar MLS #TB8515728 Report a problem | ||
| 7/23/2026 | Listed for sale | $369,900+128.2%$183/sqft |
Source: Stellar MLS #TB8515728 Report a problem | ||
| 5/31/2018 | Listing removed | $1,685$1/sqft |
Source: Progress Residential Report a problem | ||
| 5/17/2018 | Listed for rent | $1,685+20.8%$1/sqft |
Source: Progress Residential Report a problem | ||
| 4/4/2018 | Sold | $162,100+3669.8%$80/sqft |
Source: Public Record Report a problem | ||
| 12/13/2017 | Listed for sale | -- |
Source: Auction.com Report a problem | ||
| 3/22/2017 | Sold | $4,300-98.5%$2/sqft |
Source: Public Record Report a problem | ||
| 12/7/2013 | Listing removed | $1,395$1/sqft |
Source: FIRST IN REAL ESTATE SERVICE #T2589324 Report a problem | ||
| 11/23/2013 | Price change | $1,395-10%$1/sqft |
Source: FIRST IN REAL ESTATE SERVICE #T2589324 Report a problem | ||
| 10/25/2013 | Price change | $1,550-11.4%$1/sqft |
Source: FIRST IN REAL ESTATE SERVICE #T2589324 Report a problem | ||
| 9/7/2013 | Listed for rent | $1,750$1/sqft |
Source: FIRST IN REAL ESTATE SERVICE #T2589324 Report a problem | ||
| 7/21/2006 | Sold | $285,000+64%$141/sqft |
Source: Stellar MLS #T2170152 Report a problem | ||
| 1/12/2004 | Sold | $173,757$86/sqft |
Source: Public Record Report a problem | ||
Public tax history
| Year | Property taxes | Tax assessment |
|---|---|---|
| 2024 | $5,786 +6.6% | $354,968 +17.8% |
| 2023 | $5,428 +20.3% | $301,240 +10% |
| 2022 | $4,511 +14.8% | $273,860 +21% |
| 2021 | $3,929 +5.4% | $226,341 +5.7% |
| 2020 | $3,729 +2.6% | $214,044 +3.7% |
| 2019 | $3,635 | $206,382 +6.7% |
| 2018 | $3,635 +5.9% | $193,479 +11.5% |
| 2017 | $3,432 +8.5% | $173,570 +3.6% |
| 2016 | $3,165 +6.9% | $167,476 +4.4% |
| 2015 | $2,961 +8.4% | $160,384 +3.4% |
| 2014 | $2,731 | $155,080 +20.1% |
| 2013 | -- | $129,134 +0.2% |
| 2012 | -- | $128,847 -5.8% |
| 2011 | -- | $136,777 -1.8% |
| 2010 | -- | $139,308 -7.9% |
| 2009 | -- | $151,263 -27.7% |
| 2008 | -- | $209,101 -12.4% |
| 2007 | -- | $238,776 +8.8% |
| 2006 | -- | $219,368 +24.7% |
| 2005 | -- | $175,985 +24.8% |
| 2004 | -- | $141,012 +486.7% |
| 2003 | -- | $24,035 |
Find assessor info on the county website
Monthly payment
Est. payment
Payment breakdown
Explore the cost of this home by adjusting the details. Changes won't be saved.Climate risks
Neighborhood: Key Vista
Nearby schools
GreatSchools rating
- 5/10Gulf Trace Elementary SchoolGrades: PK-5Distance: 0.7 mi
- 3/10Paul R. Smith Middle SchoolGrades: 6-8Distance: 1.2 mi
- 3/10Anclote High SchoolGrades: 9-12Distance: 1 mi
Schools provided by the listing agent
- Elementary: Gulf Trace Elementary
- Middle: Paul R. Smith Middle-PO
- High: Anclote High-PO
Source: Stellar MLS. This data may not be complete. We recommend contacting the local school district to confirm school assignments for this home.
- $367,3003 bd2 ba2k sqft2515 Big Pine Dr, Holiday, FL 34691Off Market

- $290,0003 bd2 ba1.7k sqft2523 Big Pine Dr, Holiday, FL 34691Sold

- $420,1004 bd2 ba2k sqft2509 Big Pine Dr, Holiday, FL 34691Off Market

- $386,3004 bd4 ba2.3k sqft2529 Big Pine Dr, Holiday, FL 34691Off Market
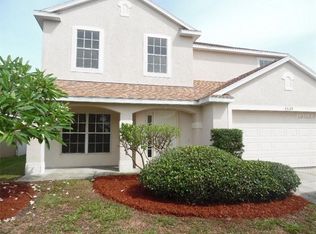
- $388,2004 bd2 ba2k sqft2546 Arrowpointe Dr, Holiday, FL 34691Off Market
- $376,2003 bd2 ba2k sqft2540 Arrowpointe Dr, Holiday, FL 34691Off Market
- $356,1003 bd2 ba2k sqft2552 Arrowpointe Dr, Holiday, FL 34691Off Market
- $351,100-- bd2 ba2k sqft2536 Arrowpointe Dr, Holiday, FL 34691Off Market
A local agent can set up tours, give advice and negotiate with sellers.
A local lender can help you make sure your offer is ready when you are.
Similar homes
- $350,0003 bd2 ba1.8k sqft2542 SANDY HILL COURT, HOLIDAY, FL 34691For Sale
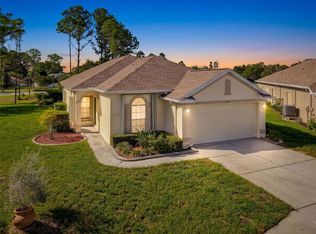
 MLS ID #TB8530935, Magdalena Paszkowski, HOMEFRONT REALTY. Stellar MLS
 - $359,9003 bd2 ba1.8k sqft2815 WOOD POINTE DRIVE, HOLIDAY, FL 34691For Sale
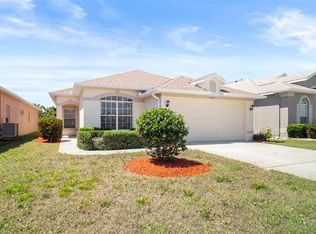 MLS ID #TB8499477, Barbara Ann Grady, PA, CHARLES RUTENBERG REALTY INC. Stellar MLS
 - $410,0003 bd2 ba1.5k sqft2700 SIERRA VISTA WAY, HOLIDAY, FL 34691For Sale
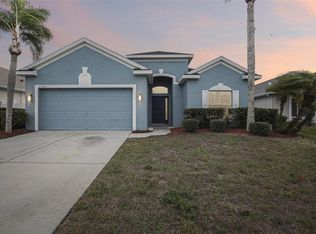 MLS ID #TB8463581, Maria Gallace Gerelus, LUXURY & BEACH REALTY INC. Stellar MLS
 - $449,0005 bd3 ba2.1k sqft3549 ROCKAWAY DRIVE, HOLIDAY, FL 34691For Sale
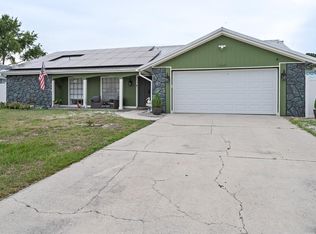 MLS ID #TB8518453, Jocelyn Carbonelli, VANDERLEELIE & ASSOC.RE ESTATE. Stellar MLS
 - $305,0004 bd3 ba1.5k sqft3424 TRUMAN DRIVE, HOLIDAY, FL 34691For SaleMLS ID #TB8531955, Diana Caycedo, FUTURE HOME REALTY INC. Stellar MLS
- $339,9003 bd2 ba1.4k sqft3023 MUIR STREET, HOLIDAY, FL 34691For SaleMLS ID #TB8509753, Christy Morgan, RE/MAX COLLECTIVE. Stellar MLS
- $325,0003 bd2 ba1.3k sqft2619 ALBION STREET, HOLIDAY, FL 34691For SaleMLS ID #TB8532928, Dominic Hand, FUTURE HOME REALTY INC. Stellar MLS
- $450,0004 bd2 ba1.8k sqft3022 JACKSON DRIVE, HOLIDAY, FL 34691For SaleMLS ID #TB8487847, William Perez, LPT REALTY, LLC. Stellar MLS
- $320,0003 bd3 ba1.3k sqft3325 DARLINGTON ROAD, HOLIDAY, FL 34691For SaleMLS ID #TB8530351, Enid Izquierdo, HOME PRIME REALTY LLC. Stellar MLS
- $345,9002 bd2 ba1.5k sqft2514 SANDY HILL COURT, HOLIDAY, FL 34691For SaleMLS ID #TB8439068, Shawn Miller, PREMIER REALTY. Stellar MLS
- $364,9003 bd3 ba1.4k sqft3645 OVERLAND, HOLIDAY, FL 34691For SaleMLS ID #TB8516673, Taylor Sparling, SELECT PROPERTIES INC. Stellar MLS
- $325,0002 bd2 ba1.8k sqft2529 SAN LUIS ROAD, HOLIDAY, FL 34691For SaleMLS ID #W7884683, Kimberly Lavin, FUTURE HOME REALTY. Stellar MLS
- $340,0003 bd2 ba1.8k sqft2201 Parrot Fish Dr, Holiday, FL 34691For SaleMLS ID #2259484, Thomas Homan Jr, Homan Realty Group Inc. HCMLS
- $330,0002 bd2 ba1.7k sqft3114 SUMMERVALE DRIVE, HOLIDAY, FL 34691For SaleMLS ID #W7886624, Jennifer Tobey, PA, RE/MAX CHAMPIONS. Stellar MLS
- $359,0003 bd2 ba1.6k sqft2906 WINDRIDGE DRIVE, HOLIDAY, FL 34691For SaleMLS ID #TB8406249, Christopher Grasso, BHHS FLORIDA PROPERTIES GROUP. Stellar MLS
- $488,0004 bd2 ba2.3k sqft2811 RAVENDALE LANE, HOLIDAY, FL 34691For SaleMLS ID #TB8525309, Alissa Caputo, FUTURE HOME REALTY INC. Stellar MLS
- $281,0003 bd2 ba1.1k sqft3622 WINDER DRIVE, HOLIDAY, FL 34691For SaleMLS ID #TB8535207, Mira Devetak, KW REALTY ELITE PARTNERS. Stellar MLS
- $334,9003 bd2 ba1.9k sqft3206 PINON DRIVE, HOLIDAY, FL 34691For SaleMLS ID #O6391451, Philip Shaw, LEERDAM PROPERTIES INC.. Stellar MLS
- $425,0004 bd3 ba2.6k sqft1316 BLUE MARLIN BOULEVARD, HOLIDAY, FL 34691For SaleMLS ID #C7526570, Sheri Harris, EXP REALTY LLC. Stellar MLS
- $299,9003 bd2 ba1.5k sqft3438 MOOG ROAD, HOLIDAY, FL 34691For SaleMLS ID #TB8528276, Rossella Rotondo, EZ HOME CHOICE LLC. Stellar MLS
