Incredible Timpanogos views Backing to 60 Acres of Wheadon Farm Park! Discover this beautifully finished home, perfectly situated against 60 acres of scenic Wheadon Farm Park with breathtaking mountain views! This rare park-side location offers an incredible setting with beautiful open space right beyond your backyard. Step inside to a spacious, open-concept floor plan featuring a stunning gourmet kitchen with stainless steel appliances, beautiful finishes, and thoughtfully designed living spaces. A custom staircase railing leads to over 1,200 square feet of upper-level living, including a versatile loft or home office. Retreat to the luxurious primary suite, complete with a spa-inspired bathroom and generous walk-in closet. Additional highlights include 9-foot basement ceilings and an extended garage. Located in the highly desirable Corner Canyon School District, near Draper Elementary and American Preparatory Academy, with convenient access to parks, trails, shopping, and dining. A rare opportunity to enjoy beautiful mountain surroundings and exceptional living in the heart of Draper!
Pending
$875,000
252 E Bellis Ct, Draper, UT 84020
4beds
3,178sqft
Single Family Residence
Built in 2020
4,356 Square Feet Lot
$-- Zestimate®
$275/sqft
$60/mo HOA
What's special
Extended garageCustom staircase railingTimpanogos viewsSpacious open-concept floor planStunning gourmet kitchenSpa-inspired bathroomStainless steel appliances
- 15 days
- 120
- 20
Zillow last checked:
Listing updated:
Listed by:
Amy Volcic 801-953-4655,
Summit Sotheby's International Realty
Source: UtahRealEstate.com,MLS#: 2191624
Facts & features
Interior
Bedrooms & bathrooms
- Bedrooms: 4
- Bathrooms: 4
- Full bathrooms: 3
- 1/2 bathrooms: 1
- Partial bathrooms: 1
Rooms
- Room types: Master Bathroom
Primary bedroom
- Level: Second
Heating
- Central, Gas Stove, >= 95% efficiency
Cooling
- Central Air, Seer 16 or higher
Appliances
- Included: Disposal, Gas Range
- Laundry: Electric Dryer Hookup
Features
- Separate Bath/Shower, Walk-In Closet(s), Low VOC Finishes, Granite Counters
- Flooring: Carpet, Laminate, Tile
- Windows: Shades, Double Pane Windows
- Basement: Daylight,Full
- Has fireplace: No
Interior area
- Total structure area: 3,178
- Total interior livable area: 3,178 sqft
- Finished area above ground: 2,213
- Finished area below ground: 965
Video & virtual tour
Property
Parking
- Total spaces: 2
- Parking features: Garage - Attached
- Attached garage spaces: 2
Features
- Levels: Two
- Stories: 3
- Patio & porch: Covered Deck
- Fencing: Full
- Frontage length: 36
Lot
- Size: 4,356 Square Feet
- Dimensions: 36.0 x 117.0 x 36.0
- Features: Curb & Gutter, Sprinkler: Auto-Full, Drip Irrigation: Auto-Full, Private
- Topography: Terrain
- Residential vegetation: Landscaping: Full
Details
- Parcel number: 3406327060
- Zoning: R-1
- Zoning description: Single-Family
Construction
Type & style
- Home type: SingleFamily
- Property subtype: Single Family Residence
Materials
- Stone, Stucco, Cement Siding
- Roof: Asphalt
Condition
- Blt./Standing
- New construction: No
- Year built: 2020
- Major remodel year: 2020
Utilities & green energy
- Water: Culinary
- Utilities for property: Natural Gas Connected, Electricity Connected, Sewer Connected, Water Connected
Green energy
- Green verification: Built Green, ENERGY STAR Certified Homes, Home Energy Score
Community & HOA
Community
- Features: Sidewalks
- Subdivision: Rockwell Park
HOA
- Has HOA: Yes
- Amenities included: Snow Removal
- HOA fee: $60 monthly
- HOA name: ACS
- HOA phone: 801-641-1844
Location
- Region: Draper
Financial & listing details
- Price per square foot: $275/sqft
- Tax assessed value: $766,400
- Annual tax amount: $3,940
- Date on market: 10/16/2026
- Listing terms: Cash,Conventional,FHA,VA Loan
- Acres allowed for irrigation: 0
- Electric utility on property: Yes
- Road surface type: Paved
Estimated market value
Not available
Estimated sales range
Not available
Not available
Price history
| Date | Event | Price |
|---|---|---|
| 10/23/2026 | Pending sale | $875,000$275/sqft |
Source:  UtahRealEstate.com #2191624 Report a problem | ||
| 10/16/2026 | Listed for sale | $875,000$275/sqft |
Source: UtahRealEstate.com #2191624 Report a problem | ||
Public tax history
| Year | Property taxes | Tax assessment |
|---|---|---|
| 2025 | $3,940 +0.3% | $421,520 +2.1% |
| 2024 | $3,928 | $412,665 +4.3% |
| 2023 | -- | $395,780 -4.6% |
| 2022 | $4,118 +16% | $414,810 +35.8% |
| 2021 | $3,551 +165% | $305,525 +179.5% |
| 2020 | $1,340 | $109,300 |
Find assessor info on the county website
Monthly payment
Est. payment
Payment breakdown
Explore the cost of this home by adjusting the details. Changes won't be saved.Climate risks
Neighborhood: 84020
Nearby schools
Schools provided by the listing agent
- Elementary: Draper
- Middle: Draper Park
- High: Corner Canyon
- District: Canyons
Source: UtahRealEstate.com. This data may not be complete. We recommend contacting the local school district to confirm school assignments for this home.
Similar homes
- $869,0004 bd4 ba3.2k sqft14873 S Steep Mountain Dr, Draper, UT 84020For Sale

 MLS ID #2187119, Aubry C Aldrich, Coldwell Banker Realty (South Ogden). UtahRealEstate.com
- $775,0004 bd4 ba2.9k sqft13888 S Wheadon Ct, Draper, UT 84020For Sale
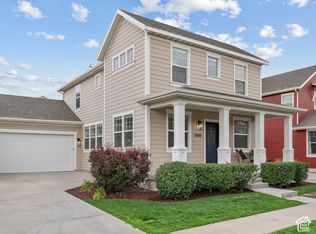 MLS ID #2172286, Susan M Hatton, Century 21 Wasatch Life Realty. UtahRealEstate.com
- $899,0004 bd3 ba3k sqft1333 E Martha Dunyon Cir, Draper, UT 84020For Sale
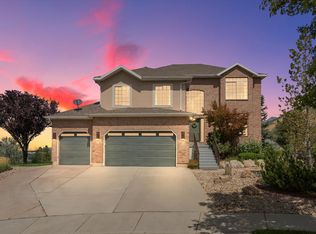 MLS ID #2182813, Trey Silver, In Depth Realty. UtahRealEstate.com
- $795,0006 bd3 ba3.9k sqft14034 S Hawberry Rd, Draper, UT 84020For Sale
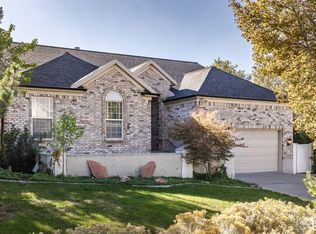 MLS ID #2193206, Thomas Wright, Summit Sotheby's International Realty. UtahRealEstate.com
- $835,0005 bd3 ba3.5k sqft248 E Gold Leaf Cir, Draper, UT 84020For SaleMLS ID #2187430, James Foster, JMF REAL ESTATE SERVICES. UtahRealEstate.com
- $950,0007 bd3 ba3.8k sqft241 E 13275 S, Draper, UT 84020For SaleMLS ID #2175658, Isaac Smith, ERA Brokers Consolidated (Utah County). UtahRealEstate.com
- $827,0005 bd4 ba3.3k sqft236 Summer Leaf Dr, Draper, UT 84020For SaleMLS ID #2177600, Talon Cullimore, Wiser Real Estate, LLC. UtahRealEstate.com
- $775,0005 bd3 ba2k sqft12592 S 150 E, Draper, UT 84020For SaleMLS ID #2192961, Michael Visser, Utah Select Realty PC. UtahRealEstate.com
- $995,0005 bd4 ba3.6k sqft14837 S Manilla Dr E, Draper, UT 84020For SaleMLS ID #2188814, Christopher Hunlow, Coldwell Banker Realty (Union Heights). UtahRealEstate.com
- $925,0003 bd3 ba4.2k sqft1136 E Sunset Dunes Way, Draper, UT 84020For SaleMLS ID #2193892, Scott Steadman, Windermere Real Estate (Draper). UtahRealEstate.com
- $899,0006 bd4 ba3.7k sqft11882 S Pond Ridge Dr, Draper, UT 84020For SaleMLS ID #2181397, Ryan Avila, Unity Group Real Estate LLC. UtahRealEstate.com
- $800,0005 bd4 ba3.2k sqft394 E Brewster Dr, Draper, UT 84020For SaleMLS ID #2178013, Jennifer E Deering, The Agency Salt Lake City. UtahRealEstate.com
- $989,4004 bd2 ba2.1k sqft255 E 13275 S, Draper, UT 84020For SaleMLS ID #2161355, JARED PAYNE, Fieldstone Realty LLC. UtahRealEstate.com
- $670,0004 bd4 ba2.6k sqft14387 S Bridgefield Dr, Draper, UT 84020For SaleMLS ID #2189609, Robert L Burden, UTAH HOMES NETWORK. UtahRealEstate.com
- $819,9003 bd3 ba2.3k sqft12490 S 1700 E, Draper, UT 84020For SaleMLS ID #2191401, Colette T McCoy, Brand Real Estate and Investment Group. UtahRealEstate.com
- $715,0005 bd4 ba2.9k sqft14038 S New Saddle Rd, Draper, UT 84020For SaleMLS ID #2189494, Kyle Harrison, Utah Key Real Estate, LLC. UtahRealEstate.com
- $749,0004 bd4 ba2.8k sqft459 E Steep Mountain Dr, Draper, UT 84020For SaleMLS ID #2183951, Zach Brimhall, Windermere Real Estate (Daybreak). UtahRealEstate.com
- $815,0005 bd4 ba2.8k sqft926 E Ibis Way, Draper, UT 84020For SaleMLS ID #2185666, Kameron Hammond, Realtypath LLC (Platinum). UtahRealEstate.com
- $969,0004 bd4 ba4.1k sqft14133 S Spyglass Hill Dr, Draper, UT 84020For SaleMLS ID #2182547, Burgess Cline, Interstate Realty Brokers. UtahRealEstate.com
