Lovely retreat nestled in the coveted Highlands at Southpointe neighborhood in Draper hills near the Hang Gliding flight park, South Mountain Golf Course with quick access to major conveniences including I-15, Harmons, IKEA, and Sam's Club. This home has an advantage over other Draper homes in exclusive neighborhoods---No HOA fees and no restrictions giving you freedom, flexibility, and peace of mind. This home has been recently refreshed with a new spacious kitchen with white soft closed heavy wood cabinets, distinct countertops, and new energy efficient appliances. A perfect layout for entertaining-A great room with fireplace is open to the kitchen with shaded outdoor living with a new artisan heavy wood pergola with awnings and a cozy sitting area for relaxing barbecues. The master bathroom includes an impressive $30,000.00 self-cleaning walk-in Jacuzzi bringing true spa comfort to home. The expansive basement has new light luxury laminate wood flooring -with a media room, office space, exercise room, and bedrooms with the flexibility to easily convert to a mother-in-law apartment. The garage has a wheel chair ramp for easy accessibility---which can be easily removed for additional car space. This retreat is impeccably maintained --with new roofing, new HVAC, and new distinctive interior finishes. Square footage figures are provided as a courtesy estimate only and were obtained from the county assessor's office. Buyer is advised to obtain an independent measurement.
For sale
$835,000
248 E Gold Leaf Cir, Draper, UT 84020
5beds
3,520sqft
Single Family Residence
Built in 2004
7,405 Square Feet Lot
$818,600 Zestimate®
$237/sqft
$-- HOA
What's special
New hvacShaded outdoor livingNew roofingNew spacious kitchenOffice spaceMedia roomExercise room
- 10 days
- 404
- 23
Zillow last checked:
Listing updated:
Listed by:
James Foster 916-276-3863,
JMF REAL ESTATE SERVICES
Source: UtahRealEstate.com,MLS#: 2187430
Facts & features
Interior
Bedrooms & bathrooms
- Bedrooms: 5
- Bathrooms: 3
- Full bathrooms: 3
- Main level bedrooms: 2
Rooms
- Room types: Den/Office, Great Room, Updated Kitchen
Primary bedroom
- Level: First
Heating
- Forced Air, Central
Cooling
- Central Air
Appliances
- Included: Double Oven
- Laundry: Gas Dryer Hookup
Features
- Separate Bath/Shower, Walk-In Closet(s), Vaulted Ceiling(s), Smart Thermostat
- Flooring: Carpet, Hardwood, Tile
- Windows: Blinds, Drapes, Plantation Shutters
- Basement: Daylight,Full
- Number of fireplaces: 1
- Fireplace features: Fireplace Insert, Insert, Gas Log
Interior area
- Total structure area: 3,520
- Total interior livable area: 3,520 sqft
- Finished area above ground: 1,694
- Finished area below ground: 1,826
Video & virtual tour
Property
Parking
- Total spaces: 6
- Parking features: Garage - Attached
- Attached garage spaces: 2
- Uncovered spaces: 4
Accessibility
- Accessibility features: Single Level Living
Features
- Stories: 2
- Patio & porch: Patio, Open Patio
- Exterior features: Awning(s), Lighting
- Fencing: Full
Lot
- Size: 7,405 Square Feet
- Features: Cul-De-Sac, Curb & Gutter, Sprinkler: Auto-Full
- Residential vegetation: Landscaping: Full, Terraced Yard
Details
- Parcel number: 3407378024
- Zoning: 1115
- Zoning description: Single-Family
Construction
Type & style
- Home type: SingleFamily
- Architectural style: Rambler/Ranch
- Property subtype: Single Family Residence
Materials
- Stone, Stucco
- Roof: Asphalt
Condition
- Blt./Standing
- New construction: No
- Year built: 2004
- Major remodel year: 2023
Utilities & green energy
- Water: Culinary
- Utilities for property: Natural Gas Connected, Electricity Connected, Sewer Connected, Water Connected
Community & HOA
Community
- Features: Sidewalks
- Subdivision: Highlands At South
HOA
- Has HOA: No
Location
- Region: Draper
Financial & listing details
- Price per square foot: $237/sqft
- Tax assessed value: $734,200
- Annual tax amount: $3,800
- Date on market: 9/25/2026
- Listing terms: Cash,Conventional,FHA,VA Loan
- Inclusions: Fireplace Insert, Range, Smart Thermostat(s)
- Exclusions: Gas Grill/BBQ
- Acres allowed for irrigation: 0
- Electric utility on property: Yes
- Road surface type: Paved
Estimated market value
$818,600
$778,000 - $860,000
$3,079/mo
Price history
| Date | Event | Price |
|---|---|---|
| 9/25/2026 | Listed for sale | $835,000+44.2%$237/sqft |
Source:  UtahRealEstate.com #2187430 Report a problem UtahRealEstate.com #2187430 Report a problem | ||
| 9/22/2020 | Sold | -- |
Source: Agent Provided Report a problem | ||
| 8/26/2020 | Pending sale | $579,000$164/sqft |
Source: RE/MAX Masters #1696267 Report a problem | ||
| 8/21/2020 | Listed for sale | $579,000+60.9%$164/sqft |
Source: RE/MAX Masters #1696267 Report a problem | ||
| 9/11/2012 | Listing removed | $359,900$102/sqft |
Source: Orem Real Estate Group #1099229 Report a problem | ||
| 6/15/2012 | Listed for sale | $359,900$102/sqft |
Source: Orem Real Estate Group #1099229 Report a problem | ||
Public tax history
| Year | Property taxes | Tax assessment |
|---|---|---|
| 2025 | $3,775 +3.1% | $403,810 +5% |
| 2024 | $3,660 +9.2% | $384,505 +10% |
| 2023 | $3,351 -1.8% | $349,525 +1.7% |
| 2022 | $3,412 -3.3% | $343,750 +13.2% |
| 2021 | $3,530 +12.4% | $303,765 +18.6% |
| 2020 | $3,139 +0.9% | $256,080 +3.3% |
| 2019 | $3,111 +3% | $247,995 +5.2% |
| 2018 | $3,022 +4.4% | $235,840 -40% |
| 2017 | $2,895 +4.6% | $392,800 +1.9% |
| 2016 | $2,768 -1% | $385,500 +2.6% |
| 2015 | $2,796 -5% | $375,800 +5% |
| 2014 | $2,943 | $357,900 +3.6% |
| 2013 | -- | $345,300 +8.5% |
| 2012 | -- | $318,300 -1.3% |
| 2011 | -- | $322,400 +2% |
| 2010 | -- | $316,000 -13% |
| 2009 | -- | $363,100 +4.1% |
| 2008 | $2,134 | $348,800 -16.9% |
| 2007 | -- | $419,900 +25.9% |
| 2006 | -- | $333,400 +11% |
| 2005 | -- | $300,300 |
Find assessor info on the county website
Monthly payment
Est. payment
Payment breakdown
Explore the cost of this home by adjusting the details. Changes won't be saved.Climate risks
Neighborhood: 84020
Nearby schools
Schools provided by the listing agent
- Elementary: Oak Hollow
- Middle: Draper Park
- High: Corner Canyon
- District: Canyons
Source: UtahRealEstate.com. This data may not be complete. We recommend contacting the local school district to confirm school assignments for this home.
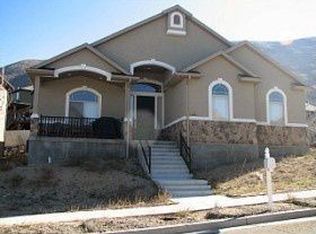

Similar homes
- $827,0005 bd4 ba3.3k sqft236 Summer Leaf Dr, Draper, UT 84020For Sale
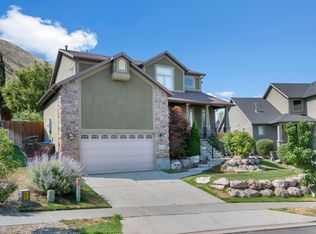
 MLS ID #2177600, Talon Cullimore, Wiser Real Estate, LLC. UtahRealEstate.com
 - $869,0004 bd4 ba3.2k sqft14873 S Steep Mountain Dr, Draper, UT 84020For Sale
 MLS ID #2187119, Aubry C Aldrich, Coldwell Banker Realty (South Ogden). UtahRealEstate.com
 - $995,0005 bd4 ba3.6k sqft14837 S Manilla Dr E, Draper, UT 84020For Sale
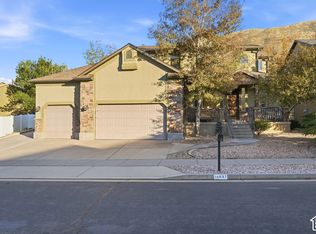 MLS ID #2188814, Christopher Hunlow, Coldwell Banker Realty (Union Heights). UtahRealEstate.com
 - $800,0005 bd4 ba3.2k sqft394 E Brewster Dr, Draper, UT 84020For Sale
 MLS ID #2178013, Jennifer E Deering, The Agency Salt Lake City. UtahRealEstate.com
 - $830,0004 bd3 ba4.9k sqft258 E Red Leaf Dr, Draper, UT 84020For SaleMLS ID #2168296, Brett R Sellick, Summit Sotheby's International Realty. UtahRealEstate.com
- $769,0004 bd4 ba2.8k sqft459 E Steep Mountain Dr, Draper, UT 84020For SaleMLS ID #2183951, Zach Brimhall, Windermere Real Estate (Daybreak). UtahRealEstate.com
- $735,0004 bd3 ba3.4k sqft352 E Haven Crest Rd S, Draper, UT 84020For SaleMLS ID #2175944, Pamela Crow, Presidio Real Estate (River Heights). UtahRealEstate.com
- $899,0004 bd3 ba3k sqft1333 E Martha Dunyon Cir, Draper, UT 84020For SaleMLS ID #2182813, Trey Silver, In Depth Realty. UtahRealEstate.com
- $774,9006 bd5 ba3.7k sqft14098 S Candy Pull Dr, Draper, UT 84020For SaleMLS ID #2162513, Valeri D Simpson, Berkshire Hathaway HomeServices Elite Real Estate. UtahRealEstate.com
- $775,0004 bd4 ba2.9k sqft13888 S Wheadon Ct, Draper, UT 84020For SaleMLS ID #2172286, Susan M Hatton, Century 21 Wasatch Life Realty. UtahRealEstate.com
- $725,0005 bd4 ba3.3k sqft15201 S Walnut Grove Dr E, Draper, UT 84020For SaleMLS ID #2167599, Jesus A Delarosa, Signature Group Real Estate. UtahRealEstate.com
- $734,9004 bd3 ba3.4k sqft340 E Brayden Way, Draper, UT 84020For SaleMLS ID #2180648, Maria Barraza-Rodriguez, Conrad Cruz Real Estate Services, LLC. UtahRealEstate.com
- $650,0004 bd4 ba3.2k sqft318 E Nechatel Dr, Draper, UT 84020For SaleMLS ID #2186324, Amy Volcic, Summit Sotheby's International Realty. UtahRealEstate.com
- $700,0005 bd4 ba3.9k sqft14048 S Candy Pull Dr E, Draper, UT 84020For SaleMLS ID #2174058, Michael Moody, H.C. Moody & Associates, Inc.. UtahRealEstate.com
- $695,0005 bd4 ba2.9k sqft15086 Alder Glen Ln, Draper, UT 84020For SaleMLS ID #2183392, Mathew Casey Jones, Real Estate Essentials (St George). UtahRealEstate.com
- $819,0003 bd3 ba3.6k sqft1623 E High Oaks Ln S, Draper, UT 84020For SaleMLS ID #2164278, Lisa Jungemann, Windermere Real Estate. UtahRealEstate.com
- $650,0005 bd3 ba2.8k sqft14301 S Elsbrook Cir, Draper, UT 84020For SaleMLS ID #2146881, Haley Hales, Jordan Real Estate LLC. UtahRealEstate.com
- $999,9995 bd3 ba4.4k sqft13357 Trail Rider Cir, Draper, UT 84020For SaleMLS ID #2176300, Jacob Petersen, Real Broker, LLC. UtahRealEstate.com
