Welcome to this beautifully upgraded end-unit townhome in the highly sought-after Los Robles Townhomes! Filled with natural light, the inviting open-concept living and dining areas create a warm and welcoming atmosphere, perfect for both everyday living and entertaining.
The recently remodeled kitchen features stainless steel appliances, newer cabinetry, quartz countertops, and opens seamlessly to a sunny breakfast nook and an indoor laundry area with added shelving for convenience. An updated powder room completes the main level.
Upstairs, you'll find a spacious primary retreat with beautiful mountain views and a versatile nook that's ideal for a home office, reading corner, or vanity. The beautifully renovated bathroom showcases a stunning tub and shower combination with timeless finishes. The oversized secondary bedroom offers exceptional space, making it feel like a second primary suite. Step outside to your private patio featuring low-maintenance, drought-tolerant landscaping providing an ideal space to relax or entertain. The home also includes a one-car garage with additional storage, plus an attached carport for added convenience. Additional upgrades include newer dual-pane windows, updated window treatments, recessed lighting, wood-like flooring throughout the main level and newer carpet upstairs,
The outstanding community amenities, include two sparkling pools, a clubhouse, a playground, beautifully maintained greenbelts, and scenic walking paths.
Ideally located near premier shopping, great restaurants, picturesque open space with hiking and biking trails, within the Conejo Valley Unified School District, and convenient freeway access, this exceptional home offers the perfect blend of comfort, style, and location. Don't miss this incredible opportunity to make it yours!
Accepting backups
$589,000
252 Green Moor Pl, Thousand Oaks, CA 91361
2beds
1,199sqft
:
Get pre-qualified$4,979/mo
Townhouse
Built in 1977
4,356 Square Feet Lot
$589,400 Zestimate®
$491/sqft
$572/mo HOA
What's special
Beautifully maintained greenbeltsScenic walking pathsNewer carpet upstairsAttached carportQuartz countertopsBeautiful mountain viewsFilled with natural light
- 23 days |
- 422 |
- 19 |
Zillow last checked:
Listing updated:
Listed by:
Amanda Ackourey DRE #01997596 310-601-6830,
Coldwell Banker Realty,
Tracey N Ackourey DRE #01955580 805-551-2932,
Coldwell Banker Realty
Source: CSMAOR,MLS#: 226003349
Facts & features
Interior
Bedrooms & bathrooms
- Bedrooms: 2
- Bathrooms: 2
- Full bathrooms: 1
- 1/2 bathrooms: 1
Heating
- Central Furnace, Natural Gas
Cooling
- Central Air
Appliances
- Included: Dishwasher
- Laundry: In Unit
Features
- Flooring: Carpet, Wood/Wood Like
- Windows: Custom/Window Coverings, Blinds
- Has fireplace: No
Interior area
- Total structure area: 1,199
- Total interior livable area: 1,199 sqft
Property
Parking
- Total spaces: 2
- Parking features: Attached Carport, Garage, Garage - 1 Door
- Attached garage spaces: 1
- Carport spaces: 1
Features
- Levels: Two
- Stories: 2
- Entry location: Ground Level - No Steps
- Patio & porch: Enclosed
- Has private pool: Yes
- Pool features: Association
- Has spa: Yes
- Spa features: Association Spa, In Ground
- Fencing: Vinyl
Lot
- Size: 4,356 Square Feet
Details
- Parcel number: 6810080255
- Special conditions: Standard
Construction
Type & style
- Home type: Townhouse
- Property subtype: Townhouse
Materials
- Stucco, Wood
- Foundation: Concrete Slab
Condition
- Updated/Remodeled
- New construction: No
- Year built: 1977
Utilities & green energy
- Sewer: Public Sewer
- Water: District/Public
- Utilities for property: Cable Available
Community & HOA
Community
- Security: Carbon Monoxide Detector(s), Smoke Detector(s)
- Subdivision: Los Robles Townhomes-332
HOA
- Has HOA: Yes
- Amenities included: Landscaping, Playground, Recreation Room
- HOA fee: $572 monthly
- HOA name: Los Robles Townhomes
Location
- Region: Thousand Oaks
Financial & listing details
- Price per square foot: $491/sqft
- Tax assessed value: $488,125
- Annual tax amount: $5,587
- Date on market: 7/15/2026
- Cumulative days on market: 24 days
- Listing terms: VA Loan,Cash to New Loan,Cash,Cal Vet Loan
Estimated market value
$589,400
$560,000 - $619,000
$3,185/mo
Price history
| Date | Event | Price |
|---|---|---|
| 7/20/2026 | Contingent | $589,000$491/sqft |
Source:  CRMLS #226003349 Report a problem CRMLS #226003349 Report a problem | ||
| 7/15/2026 | Listed for sale | $589,000+347.9%$491/sqft |
Source:  CSMAOR #226003349 Report a problem CSMAOR #226003349 Report a problem | ||
| 1/16/2024 | Listing removed | -- |
Source: Zillow Rentals Report a problem | ||
| 1/9/2024 | Listed for rent | $3,200+45.8%$3/sqft |
Source: Zillow Rentals Report a problem | ||
| 11/14/2018 | Sold | $131,500-69.3%$110/sqft |
Source: Public Record Report a problem | ||
| 2/23/2018 | Sold | $429,000+1.7%$358/sqft |
Source: CSMAOR #218000501 Report a problem | ||
| 1/25/2018 | Pending sale | $422,000$352/sqft |
Source: Rodeo Realty-Westlake Village Office #218000501 Report a problem | ||
| 1/17/2018 | Listed for sale | $422,000$352/sqft |
Source: Rodeo Realty-Westlake Village Office #218000501 Report a problem | ||
| 12/30/2017 | Listing removed | $2,195$2/sqft |
Source: ESQUIRE PROPERTY MANAGEMENT Report a problem | ||
| 11/29/2017 | Listed for rent | $2,195$2/sqft |
Source: ESQUIRE PROPERTY MANAGEMENT Report a problem | ||
Public tax history
| Year | Property taxes | Tax assessment |
|---|---|---|
| 2025 | $5,587 +5.9% | $488,125 +2% |
| 2024 | $5,275 | $478,554 +2% |
| 2023 | $5,275 +1.8% | $469,171 +2% |
| 2022 | $5,181 +1.8% | $459,972 +2% |
| 2021 | $5,091 +9% | $450,953 +1% |
| 2020 | $4,670 +2.7% | $446,331 +2% |
| 2019 | $4,546 +283.7% | $437,580 +306.8% |
| 2018 | $1,185 +1.9% | $107,555 +2% |
| 2017 | $1,162 +0.9% | $105,447 +2% |
| 2016 | $1,152 +1.7% | $103,381 +1.5% |
| 2015 | $1,132 +1.4% | $101,831 +2% |
| 2014 | $1,116 | $99,838 +0.5% |
| 2013 | -- | $99,388 +2% |
| 2012 | -- | $97,441 +2% |
| 2011 | -- | $95,531 +0.5% |
| 2009 | -- | $95,046 +4% |
| 2007 | -- | $91,357 +2% |
| 2006 | -- | $89,566 +2% |
| 2005 | -- | $87,811 +3.9% |
| 2003 | -- | $84,514 +2% |
| 2002 | -- | $82,858 +2% |
| 2001 | $895 +3.4% | $81,234 +2% |
| 2000 | $866 | $79,642 |
Find assessor info on the county website
Monthly payment
Est. payment
Payment breakdown
Explore the cost of this home by adjusting the details. Changes won't be saved.Climate risks
Neighborhood: 91361
Nearby schools
GreatSchools rating
- 8/10Acacia Elementary SchoolGrades: K-5Distance: 1.7 mi
- 6/10Colina Middle SchoolGrades: 6-8Distance: 1.8 mi
- 10/10Westlake High SchoolGrades: 9-12Distance: 3.8 mi
- $598,0003 bd2 ba1.4k sqft254 Green Moor Pl, Thousand Oaks, CA 91361Off Market
- $751,4003 bd2 ba1.3k sqft256 Green Moor Pl, Thousand Oaks, CA 91361Off Market

- $603,7003 bd3 ba1.3k sqft258 Green Moor Pl, Thousand Oaks, CA 91361Off Market
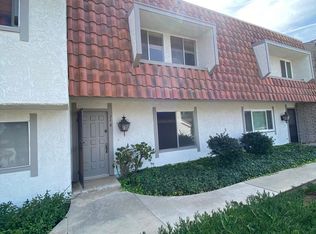
- $666,3003 bd2 ba1.4k sqft260 Green Moor Pl, Thousand Oaks, CA 91361Off Market
- $463,6002 bd1 ba1.1k sqft250 Green Lea Pl, Thousand Oaks, CA 91361Off Market
- $599,6003 bd3 ba1.3k sqft262 Green Moor Pl, Thousand Oaks, CA 91361Off Market
- $673,7003 bd3 ba1.4k sqft248 Green Lea Pl, Thousand Oaks, CA 91361Off Market
- $577,5003 bd2 ba1.4k sqft259 Green Moor Pl, Thousand Oaks, CA 91361Off Market
A local agent can set up tours, give advice and negotiate with sellers.
Similar homes
- $588,0003 bd3 ba1.4k sqft267 Green Lea Pl, Thousand Oaks, CA 91361For Sale
 MLS ID #226001198, Perry N Abourisk, Keller Williams Westlake Village. CSMAOR
 - $567,5002 bd1 ba924 sqft1172 Kirkford Way, Thousand Oaks, CA 91361For Sale
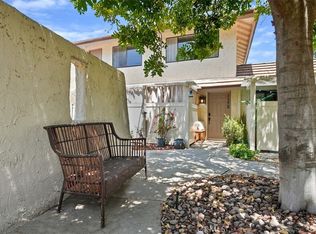 MLS ID #SR26168886, Jodie Francisco, Berkshire Hathaway HomeServices California Properties. CRMLS
 - $699,9003 bd3 ba1.4k sqft272 Green Moor Pl, Thousand Oaks, CA 91361For Sale
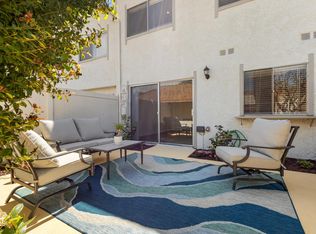 MLS ID #V1-35714, Jack Stevenson, Realty ONE Group Summit. CRMLS
 - $600,0002 bd2 ba964 sqft744 Tuolumne Ave, Thousand Oaks, CA 91360For Sale
 MLS ID #226003089, Mary McQueen, Better Homes and Gardens Real Estate McQueen. CSMAOR
 - $579,0002 bd3 ba1.2k sqft1225 Monte Sereno Dr, Thousand Oaks, CA 91360For SaleMLS ID #226003146, Rob Alvidrez, The ONE Luxury Properties. CSMAOR
- $575,0003 bd2 ba1.1k sqft1360 Alessandro Dr, Thousand Oaks, CA 91320For SaleMLS ID #226003272, Scott Petto, Scott Petto. CSMAOR
- $560,0002 bd1 ba924 sqft1236 Landsburn Cir, Westlake Village, CA 91361For SaleMLS ID #V1-37984, Edward Magallon, Coldwell Banker Realty. CRMLS
- $669,5002 bd3 ba1.4k sqft618 Warwick Ave, Thousand Oaks, CA 91360For SaleMLS ID #SR26160195, Brian Whitcanack, Pinnacle Estate Properties. CRMLS
- $564,0002 bd1 ba924 sqft1196 Kirkford Way, Westlake Village, CA 91361For SaleMLS ID #226003163, Mary Ann Scott, Beverly and Company Inc.. CSMAOR
- $600,0003 bd1 ba944 sqft826 Calle Nogal, Thousand Oaks, CA 91360For SaleMLS ID #SR26167274, Mona Golastani, RE/MAX One. CRMLS
- $549,0002 bd1 ba924 sqft2838 Instone Ct, Westlake, CA 91361For SaleMLS ID #SR26149761, Nico Torres, The One Luxury Properties. CRMLS
- $599,0002 bd2 ba984 sqft514 Via Colinas, Thousand Oaks, CA 91362For SaleMLS ID #226003020, Oralia Nunez, Village Properties LS. CSMAOR
- $649,9992 bd2 ba1k sqft701 Blue Oak Ave, Thousand Oaks, CA 91320For SaleMLS ID #SR26153812, Chris Cardoza, Luxury Collective. CRMLS
- $425,0002 bd2 ba927 sqft291 Sequoia Ct APT 34, Thousand Oaks, CA 91360For SaleMLS ID #226003781, The Arledge Group, Compass. CSMAOR
- $650,0002 bd3 ba1.5k sqft474 Artisan Rd #19, Newbury Park, CA 91320For SaleMLS ID #226003623, Rick P Gaviati, Coldwell Banker Realty. CSMAOR
- $659,9502 bd3 ba1.3k sqft110 Jeranios Ct, Thousand Oaks, CA 91362For SaleMLS ID #SR26091357, Ryan Pringle, Keller Williams Realty World Class. CRMLS
- $688,0003 bd3 ba1.3k sqft881 Warwick Ave, Thousand Oaks, CA 91360For SaleMLS ID #226003034, William Fried, Coldwell Banker Realty. CSMAOR
- $775,0002 bd2 ba930 sqft593 Benson Way, Thousand Oaks, CA 91360For SaleMLS ID #26868689, Mahboubeh Maryam Miandarbandi DRE # 01728249, RE/MAX One. CLAW
- $572,0002 bd2 ba1.2k sqft197 Via Colinas, Westlake Village, CA 91362For SaleMLS ID #SR26094347, Raquel Axelrod, Beverly and Company. CRMLS
- $394,9002 bd2 ba927 sqft327 Chestnut Hill Ct APT 11, Thousand Oaks, CA 91360For SaleMLS ID #226003713, Mark Moskowitz Team, Keller Williams Westlake Village. CSMAOR
Local buyer's agents are ready to help
