Charming fixer upper with endless potential! This 3-bedroom, 2-bath home features a desirable split-bedroom floor plan, offering added privacy for the spacious main suite complete with an ensuite bathroom. The bright open concept kitchen is the heart of the home, showcasing an oversized island perfect for entertaining and everyday living, all flow seamlessly into the large dining room. Outside, enjoy a fully fenced backyard with a cozy fire pit area, ideal for relaxing evenings or gatherings with friends and family. Additional features include a 1-car garage and plenty of opportunity to make this home your own. Perfect for investors, DIY enthusiasts, or buyers looking to add personal touches and build equity!
Pending
$265,000
252 E LANCASTER AVENUE, ORANGE CITY, FL 32763
3beds
1,232sqft
:
Get pre-qualified$1,790/mo
Single Family Residence
Built in 1987
10,425 Square Feet Lot
$265,400 Zestimate®
$215/sqft
$-- HOA
What's special
Bright open concept kitchenDesirable split-bedroom floor planLarge dining roomFully fenced backyard
- 85 days |
- 20 |
- 0 |
Likely to sell faster than
Zillow last checked:
Listing updated:
Listed by:
Debra Hutto 321-696-4745,
LPT REALTY, LLC 877-366-2213
Source: Stellar MLS,MLS#: NS1088173 Originating MLS: Orlando Regional
Originating MLS: Orlando Regional
Facts & features
Interior
Bedrooms & bathrooms
- Bedrooms: 3
- Bathrooms: 2
- Full bathrooms: 2
Primary bedroom
- Features: Walk-In Closet(s)
- Level: First
Bedroom 2
- Features: Built-in Closet
- Level: First
Bathroom 3
- Level: First
Kitchen
- Features: Kitchen Island
- Level: First
Living room
- Level: First
Heating
- Central
Cooling
- Central Air
Appliances
- Included: Oven, Cooktop, Dishwasher, Dryer, Range, Range Hood, Refrigerator, Washer
- Laundry: In Garage
Features
- Built-in Features, Ceiling Fan(s), Open Floorplan, Primary Bedroom Main Floor, Split Bedroom, Walk-In Closet(s)
- Flooring: Ceramic Tile
- Windows: Blinds
- Has fireplace: No
Interior area
- Total structure area: 1,472
- Total interior livable area: 1,232 sqft
Video & virtual tour
Property
Parking
- Total spaces: 1
- Parking features: Garage - Attached
- Attached garage spaces: 1
Features
- Levels: One
- Stories: 1
- Exterior features: Dog Run, Fire Pit
- Fencing: Wood
Lot
- Size: 10,425 Square Feet
Details
- Parcel number: 800901030340
- Zoning: X
- Special conditions: None
Construction
Type & style
- Home type: SingleFamily
- Property subtype: Single Family Residence
Materials
- Block
- Foundation: Block
- Roof: Shingle
Condition
- Fixer
- New construction: No
- Year built: 1987
Utilities & green energy
- Sewer: Private Sewer
- Water: Public
- Utilities for property: Cable Available, Cable Connected, Electricity Available, Electricity Connected, Sewer Connected, Water Available, Water Connected
Community & HOA
Community
- Pet fee: $0 monthly
- Subdivision: ORANGE CITY TERR ADD 01 RESUB
HOA
- Has HOA: No
Location
- Region: Orange City
Financial & listing details
- Price per square foot: $215/sqft
- Tax assessed value: $220,334
- Annual tax amount: $2,226
- Date on market: 5/9/2026
- Cumulative days on market: 26 days
- Listing terms: Cash,Conventional,FHA
- Ownership: Fee Simple
- Total actual rent: 0
- Electric utility on property: Yes
- Road surface type: Asphalt
Estimated market value
$265,400
$252,000 - $279,000
$1,783/mo
Price history
| Date | Event | Price |
|---|---|---|
| 5/12/2026 | Pending sale | $265,000$215/sqft |
Source:  Stellar MLS #NS1088173 Report a problem Stellar MLS #NS1088173 Report a problem | ||
| 5/10/2026 | Listed for sale | $265,000+57.7%$215/sqft |
Source: Stellar MLS #NS1088173 Report a problem | ||
| 6/3/2019 | Sold | $168,000$136/sqft |
Source: Public Record Report a problem | ||
| 5/3/2019 | Pending sale | $168,000$136/sqft |
Source: Keller Williams Advantage Realty #O5780261 Report a problem | ||
| 4/29/2019 | Listed for sale | $168,000+68.8%$136/sqft |
Source: Keller Williams Advantage Realty #O5780261 Report a problem | ||
| 8/4/2010 | Sold | $99,500-17%$81/sqft |
Source: Public Record Report a problem | ||
| 3/19/2010 | Listed for sale | $119,900-20%$97/sqft |
Source: Prudential Real Estate #V4625798 Report a problem | ||
| 1/13/2010 | Listing removed | $149,900$122/sqft |
Source: The Home Zone Report a problem | ||
| 8/8/2009 | Listed for sale | $149,900+188.8%$122/sqft |
Source: The Home Zone Report a problem | ||
| 7/12/2002 | Sold | $51,900+723.8%$42/sqft |
Source: Public Record Report a problem | ||
| 7/15/1998 | Sold | $6,300$5/sqft |
Source: Public Record Report a problem | ||
Public tax history
| Year | Property taxes | Tax assessment |
|---|---|---|
| 2025 | $2,319 +2% | $153,836 +2.9% |
| 2024 | $2,274 +6.3% | $149,501 +4.9% |
| 2023 | $2,139 +2.8% | $142,470 +3% |
| 2022 | $2,081 | $138,320 +3% |
| 2021 | -- | $134,291 +1.4% |
| 2020 | $2,105 | $132,437 +122% |
| 2019 | $2,105 +130.3% | $59,661 +1.9% |
| 2018 | $914 +0.8% | $58,549 +2.1% |
| 2017 | $907 +1.4% | $57,345 +2.1% |
| 2016 | $894 +4.3% | $56,166 +8.9% |
| 2015 | $858 +2.2% | $51,572 +0.8% |
| 2014 | $839 | $51,163 +1.5% |
| 2013 | -- | $50,407 -12.9% |
| 2012 | -- | $57,858 +1.7% |
| 2011 | -- | $56,915 -15.4% |
| 2010 | -- | $67,247 -27.8% |
| 2009 | -- | $93,163 -44.3% |
| 2007 | -- | $167,339 +42.4% |
| 2006 | -- | $117,543 +36% |
| 2005 | -- | $86,410 +18% |
| 2004 | -- | $73,257 +7.7% |
| 2003 | -- | $68,039 +22.6% |
| 2002 | -- | $55,499 +1.6% |
| 2001 | -- | $54,625 +3% |
| 2000 | -- | $53,034 |
Find assessor info on the county website
Monthly payment
Est. payment
Payment breakdown
Explore the cost of this home by adjusting the details. Changes won't be saved.Climate risks
Neighborhood: 32763
Nearby schools
GreatSchools rating
- 6/10Manatee Cove Elementary SchoolGrades: PK-5Distance: 0.9 mi
- 4/10River Springs Middle SchoolGrades: 6-8Distance: 0.7 mi
- 6/10University High SchoolGrades: 9-12Distance: 1.2 mi
Schools provided by the listing agent
- Elementary: Orange City Elem
- Middle: River Springs Middle School
- High: University High School-VOL
Source: Stellar MLS. This data may not be complete. We recommend contacting the local school district to confirm school assignments for this home.
- $312,7003 bd2 ba1.2k sqft236 Lancaster Ave, Orange City, FL 32763Off Market
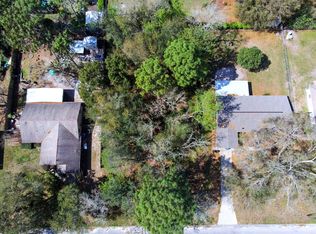
- $252,7003 bd2 ba1.1k sqft266 Lancaster Ave, Orange City, FL 32763Off Market
- $427,4003 bd2 ba1.9k sqft241 Park Ave, Orange City, FL 32763Off Market
- $256,4002 bd2 ba1.1k sqft218 Lancaster Ave, Orange City, FL 32763Off Market
- $316,7003 bd2 ba1.4k sqft221 Park Ave, Orange City, FL 32763Off Market
- $290,0003 bd2 ba1.3k sqft257 Lancaster Ave, Orange City, FL 32763Sold
- $472,3003 bd2 ba2.3k sqft286 Lancaster Ave, Orange City, FL 32763Off Market
- $275,0003 bd2 ba1.3k sqft235 Lancaster Ave, Orange City, FL 32763For Sale
A local agent can set up tours, give advice and negotiate with sellers.
Similar homes
- $239,9003 bd2 ba1.1k sqft555 Sandy Pines Dr, Orange City, FL 32763For Sale
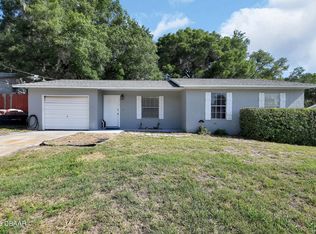
 MLS ID #1225907, Tristina Hill, Southern Exclusive Realty Corp. DBAMLS
 - $274,9003 bd1 ba1.3k sqft725 THIRD STREET, ORANGE CITY, FL 32763For Sale

 MLS ID #O6377473, Linda Berk, COLDWELL BANKER REALTY. Stellar MLS
 - $272,0003 bd2 ba1.4k sqft112 EDWARDS AVENUE, ORANGE CITY, FL 32763For Sale
 MLS ID #V4948493, Charlie Peterson, KELLER WILLIAMS HERITAGE REALTY. Stellar MLS
 - $249,0003 bd2 ba1.3k sqft1166 15th St, Orange City, FL 32763For Sale
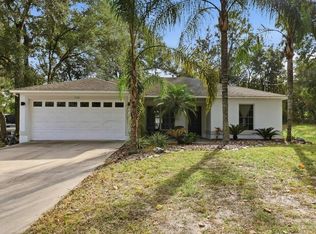 MLS ID #11742780, Jesus Garcia Robles, Realty ONE Group Evolve. My State MLS
 - $330,0003 bd2 ba1.8k sqft750 OAK TERRACE, ORANGE CITY, FL 32763For SaleMLS ID #V4950444, Becky Singleton, WATSON REALTY CORP. Stellar MLS
- $345,0003 bd2 ba1.7k sqft731 EDGEWILD COURT, ORANGE CITY, FL 32763For SaleMLS ID #V4948132, Karisa Newman, LPT REALTY, LLC. Stellar MLS
- $315,0002 bd2 ba1.4k sqft630 GRAND PLAZA DRIVE, ORANGE CITY, FL 32763For SaleMLS ID #O6362665, Corey Dacres, REALTY HUB. Stellar MLS
- $316,9003 bd2 ba1.8k sqft828 WHITE BIRCH COURT, ORANGE CITY, FL 32763For SaleMLS ID #V4947268, Tracy Phillips, LLC, COLDWELL BANKER REALTY. Stellar MLS
- $325,0004 bd2 ba1.7k sqft605 SWAN RANGE ROAD, ORANGE CITY, FL 32763For SaleMLS ID #O6425306, Christine Schneider, RE/MAX TOWN & COUNTRY REALTY. Stellar MLS
- $269,9003 bd2 ba1k sqft61 FLORIDANA ROAD, DEBARY, FL 32713For SaleMLS ID #O6396432, Christy Fountain, LPT REALTY, LLC. Stellar MLS
- $329,9003 bd2 ba1.3k sqft2848 DOE RUN TRAIL, ORANGE CITY, FL 32763For SaleMLS ID #O6391108, Jennifer Torres LLC, REALTY HUB. Stellar MLS
- $289,0003 bd2 ba1.2k sqft2063 MONTEREY DRIVE, DELTONA, FL 32738For SaleMLS ID #O6423649, Dan Goodman, CHARLES RUTENBERG REALTY ORLANDO. Stellar MLS
- $260,0002 bd2 ba1.3k sqft1539 FORT SMITH BOULEVARD, DELTONA, FL 32725For SaleMLS ID #O6427881, Thomas Nickley, Jr, KELLER WILLIAMS REALTY AT THE PARKS. Stellar MLS
- $265,0002 bd2 ba1.5k sqft1987 S OLD MILL DRIVE, DELTONA, FL 32725For SaleMLS ID #FC318866, Joy Pratt-Martin, LPT REALTY LLC (DB). Stellar MLS
- $299,9003 bd2 ba1.4k sqft840 RAYSTON STREET, DELTONA, FL 32725For SaleMLS ID #O6421032, Robert Salmons, ENTERA REALTY LLC. Stellar MLS
- $265,0002 bd2 ba1.1k sqft1220 DANDELION DRIVE, DELTONA, FL 32725For SaleMLS ID #O6360497, Jason Alderman, KELLER WILLIAMS ADVANTAGE REALTY. Stellar MLS
- $279,9003 bd2 ba1.1k sqft3156 COVENTRY STREET, DELTONA, FL 32738For SaleMLS ID #O6408686, Robert Salmons, ENTERA REALTY LLC. Stellar MLS
- $329,9003 bd2 ba1.3k sqft1969 E ACADIAN DRIVE, DELTONA, FL 32725For SaleMLS ID #V4950366, Bee Powell, BEE REALTY CORP. Stellar MLS
- $265,0002 bd3 ba1.2k sqft1762 HOWLAND BOULEVARD, DELTONA, FL 32738For SaleMLS ID #S5153260, Manny Lopez, CASA SANCHEZ REALTY LLC. Stellar MLS
- $275,0002 bd2 ba1.4k sqft895 SUPERIOR STREET, DELTONA, FL 32725For SaleMLS ID #V4947657, "Kat" Gonzalez, COLDWELL BANKER REALTY. Stellar MLS
