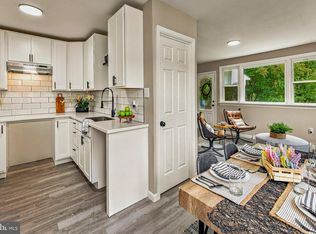
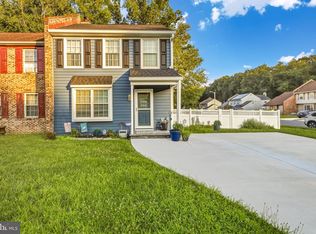
Welcome to 252 N Dennis Drive in Clayton! Ideally located with convenient access to major highways, this home is perfect for commuters while still offering a peaceful residential setting. Owner-occupied and meticulously maintained by a professional contractor—this is not a flip. Updates were completed with quality craftsmanship, attention to detail, and long-term durability in mind. This charming 2-bedroom home offers comfortable one-floor living with a spacious layout and a large walk-in closet for added convenience. The property features a fully fenced yard, perfect for pets, play, or outdoor entertaining. A generous 14 x 17 storage shed provides ample space for tools, equipment, or hobby use. With great outdoor space and practical storage options, this home is ideal for buyers seeking both functionality and privacy in a desirable location.
Pending
Price cut: $15K (7/9)
$295,000
252 N Dennis Dr, Clayton, NJ 08312
2beds
912sqft
:
Get pre-qualified$2,026/mo
Single Family Residence
Built in 1952
-- sqft lot
$288,700 Zestimate®
$323/sqft
$-- HOA
What's special
Large walk-in closetFully fenced yardGreat outdoor spaceSpacious layoutComfortable one-floor living
- 151 days |
- 362 |
- 29 |
Zillow last checked:
Listing updated:
Listed by:
Denise Greenwood 609-560-4102,
Weichert Realtors-Turnersville
Source: Bright MLS,MLS#: NJGL2070014
Facts & features
Interior
Bedrooms & bathrooms
- Bedrooms: 2
- Bathrooms: 1
- Full bathrooms: 1
- Main level bathrooms: 1
- Main level bedrooms: 2
Basement
- Area: 0
Heating
- Central, Forced Air, Natural Gas
Cooling
- Central Air, Natural Gas
Appliances
- Included: Dishwasher, Dryer, Washer, Refrigerator, Oven/Range - Gas, Range Hood, Water Heater, ENERGY STAR Qualified Washer, Gas Water Heater
- Laundry: Has Laundry
Features
- Walk-In Closet(s), Built-in Features, Ceiling Fan(s)
- Windows: Vinyl Clad
- Has basement: No
- Number of fireplaces: 1
- Fireplace features: Wood Burning
Interior area
- Total structure area: 912
- Total interior livable area: 912 sqft
- Finished area above ground: 912
- Finished area below ground: 0
Property
Parking
- Total spaces: 1
- Parking features: Built In, Concrete, Attached
- Attached garage spaces: 1
- Has uncovered spaces: Yes
Accessibility
- Accessibility features: 2+ Access Exits
Features
- Levels: One
- Stories: 1
- Patio & porch: Patio
- Exterior features: Lighting, Storage
- Pool features: None
- Fencing: Full
Lot
- Dimensions: 65.00 x 0.00
- Features: Open Lot, Front Yard, Rear Yard
Details
- Additional structures: Above Grade, Below Grade, Outbuilding
- Parcel number: 010150900010
- Zoning: R-B
- Special conditions: Standard
Construction
Type & style
- Home type: SingleFamily
- Architectural style: Ranch/Rambler
- Property subtype: Single Family Residence
Materials
- Frame, Vinyl Siding
- Foundation: Slab
- Roof: Shingle
Condition
- New construction: No
- Year built: 1952
Utilities & green energy
- Electric: 150 Amps, Other
- Sewer: Public Sewer
- Water: Public
- Utilities for property: Above Ground, Cable Available, Natural Gas Available, Phone Available, Sewer Available, Water Available
Community & HOA
Community
- Security: 24 Hour Security, Security System
- Subdivision: None Available
HOA
- Has HOA: No
Location
- Region: Clayton
- Municipality: CLAYTON BORO
Financial & listing details
- Price per square foot: $323/sqft
- Tax assessed value: $242,800
- Annual tax amount: $6,237
- Date on market: 3/4/2026
- Listing agreement: Exclusive Right To Sell
- Listing terms: Cash,Conventional,FHA,VA Loan
- Inclusions: Washer Dryer Refrigerator Dishwasher Dvr Security System 2 Rubbermaid Lawn Sheds
- Exclusions: Personal Belongings
- Ownership: Fee Simple
Estimated market value
$288,700
$274,000 - $303,000
$2,082/mo
Price history
| Date | Event | Price |
|---|---|---|
| 7/29/2026 | Pending sale | $295,000$323/sqft |
Source:  Bright MLS #NJGL2070014 Report a problem Bright MLS #NJGL2070014 Report a problem | ||
| 7/19/2026 | Contingent | $295,000$323/sqft |
Source: Bright MLS #NJGL2070014 Report a problem | ||
| 7/9/2026 | Price change | $295,000-4.8%$323/sqft |
Source: Bright MLS #NJGL2070014 Report a problem | ||
| 6/3/2026 | Price change | $310,000-8.8%$340/sqft |
Source: Bright MLS #NJGL2070014 Report a problem | ||
| 4/15/2026 | Price change | $339,999-2.9%$373/sqft |
Source: Bright MLS #NJGL2070014 Report a problem | ||
| 3/4/2026 | Listed for sale | $349,999+1.4%$384/sqft |
Source: Bright MLS #NJGL2070014 Report a problem | ||
| 2/26/2026 | Listing removed | $345,000$378/sqft |
Source: Bright MLS #NJGL2069796 Report a problem | ||
| 2/25/2026 | Listed for sale | $345,000+97.1%$378/sqft |
Source: Bright MLS #NJGL2069796 Report a problem | ||
| 7/2/2021 | Listing removed | $175,000$192/sqft |
Source: Bright MLS #NJGL277188 Report a problem | ||
| 6/22/2021 | Listed for sale | $175,000+20.7%$192/sqft |
Source: Bright MLS #NJGL277188 Report a problem | ||
| 6/5/2008 | Sold | $145,000-6.4%$159/sqft |
Source: Public Record Report a problem | ||
| 4/17/2008 | Listed for sale | $154,900+52.6%$170/sqft |
Source: Century 21 #5328293 Report a problem | ||
| 1/8/2008 | Sold | $101,500$111/sqft |
Source: Public Record Report a problem | ||
Public tax history
| Year | Property taxes | Tax assessment |
|---|---|---|
| 2025 | $6,009 | $242,800 |
| 2024 | $6,009 +56.5% | $242,800 +155.6% |
| 2023 | $3,839 +1.1% | $95,000 |
| 2022 | $3,797 +1.2% | $95,000 |
| 2021 | $3,752 +1.5% | $95,000 |
| 2020 | $3,696 +9.8% | $95,000 |
| 2019 | $3,366 | $95,000 |
| 2018 | $3,366 -5% | $95,000 |
| 2017 | $3,544 +3% | $95,000 |
| 2016 | $3,439 +3.6% | $95,000 |
| 2015 | $3,319 -25.3% | $95,000 |
| 2014 | $4,445 +34.4% | $95,000 -28% |
| 2013 | $3,307 +3.2% | $131,900 +114.1% |
| 2012 | $3,205 +1.2% | $61,600 |
| 2011 | $3,168 +4.8% | $61,600 |
| 2010 | $3,024 +3.2% | $61,600 |
| 2009 | $2,931 | $61,600 |
| 2008 | -- | $61,600 |
| 2007 | -- | $61,600 |
| 2006 | -- | $61,600 |
| 2005 | -- | $61,600 |
| 2004 | -- | $61,600 |
| 2003 | -- | $61,600 |
| 2002 | -- | $61,600 |
| 2001 | -- | $61,600 |
Find assessor info on the county website
Monthly payment
Est. payment
Payment breakdown
Explore the cost of this home by adjusting the details. Changes won't be saved.Climate risks
Neighborhood: 08312
Nearby schools
GreatSchools rating
- 5/10Herma S Simmons Elementary SchoolGrades: PK-5Distance: 1.2 mi
- 5/10Clayton Middle SchoolGrades: 6-8Distance: 0.4 mi
- 3/10Clayton High SchoolGrades: 9-12Distance: 0.3 mi
Schools provided by the listing agent
- District: Clayton Public Schools
Source: Bright MLS. This data may not be complete. We recommend contacting the local school district to confirm school assignments for this home.
- $302,2003 bd1 ba954 sqft256 N Dennis Dr, Clayton, NJ 08312Off Market

- $346,200-- bd-- ba1.4k sqft250 N Dennis Dr, Clayton, NJ 08312Off Market
- $318,6003 bd1 ba1.5k sqft258 N Dennis Dr, Clayton, NJ 08312Off Market

- $262,600-- bd-- ba912 sqft111 James Pl, Clayton, NJ 08312Off Market
- $268,600-- bd-- ba912 sqft123 James Pl, Clayton, NJ 08312Off Market
- $2,1003 bd1 ba912 sqft246 N Dennis Dr, Clayton, NJ 08312For Rent
- $280,500-- bd-- ba1.2k sqft105 James Pl, Clayton, NJ 08312Off Market
- $255,100-- bd-- ba912 sqft253 N Dennis Dr, Clayton, NJ 08312Off Market
A local agent can set up tours, give advice and negotiate with sellers.
A local lender can help you make sure your offer is ready when you are.
Similar homes
- $299,9003 bd2 ba1.1k sqft171 Morrow Ln, Clayton, NJ 08312For Sale
 MLS ID #NJGL2076138, Mike Grisko, Elite Realtors of New Jersey. Bright MLS
 - $289,9003 bd1 ba1.1k sqft112 E Colton Ln, Williamstown, NJ 08094For Sale
 MLS ID #NJAC2025866, Dave Beach, Real Broker, LLC. Bright MLS
 - $285,0003 bd1 ba1k sqft55 Bittle Ave, Berlin, NJ 08009For Sale
 MLS ID #NJCD2122820, Gina Marrone, EXP Realty, LLC. Bright MLS
 - $284,9002 bd1 ba1.1k sqft1 Fillmore Way, Sicklerville, NJ 08081For Sale
 MLS ID #NJCD2123198, TJ Patch, Prime Realty Partners. Bright MLS
 - $289,9003 bd2 ba1k sqft102 1st Ave, Pitman, NJ 08071For SaleMLS ID #NJGL2076216, Courtney Hawkins, Real Broker, LLC. Bright MLS
- $355,0004 bd1 ba1.1k sqft478 Center St, Sewell, NJ 08080For SaleMLS ID #NJGL2076148, Jane Hoffman, Jane Hoffman Realty, LLC. Bright MLS
- $299,0003 bd2 ba1k sqft26 Wilson Rd, Pine Hill, NJ 08021For SaleMLS ID #NJCD2120804, Nicole Daddario, Weichert Realtors-Haddonfield. Bright MLS
- $300,0003 bd1 ba1.1k sqft9 Charles Ave, Blackwood, NJ 08012For SaleMLS ID #NJCD2115266, Tom Lillie, Thomas E Lillie Realty. Bright MLS
- $324,9003 bd1 ba1k sqft209 Main St, Mantua, NJ 08051For SaleMLS ID #NJGL2075806, Rachel Conway, Home and Heart Realty. Bright MLS
- $330,0003 bd2 ba1.2k sqft745 Aston Martin Dr, Lindenwold, NJ 08021For SaleMLS ID #NJCD2122946, Margaret Willwerth, Century 21 Alliance-Medford. Bright MLS
- $299,9003 bd1 ba1.3k sqft313 S Main St, Woodstown, NJ 08098For SaleMLS ID #NJSA2019006, Kathleen Smith, Real Broker, LLC. Bright MLS
- $295,0002 bd3 ba1.3k sqft85 Forest Ct, Mantua, NJ 08051For SaleMLS ID #NJGL2076448, Christopher Basile, Keller Williams Realty - Washington Township. Bright MLS
- $250,0002 bd1 ba741 sqft335 E Browning Rd, Bellmawr, NJ 08031For SaleMLS ID #NJCD2123522, AJ Pund, Keller Williams Realty - Moorestown. Bright MLS
- $295,0003 bd1 ba1k sqft12 Bucknell Ave, Stratford, NJ 08084For SaleMLS ID #NJCD2122768, Ray Verderame, National Realty Old City LLC - PA. Bright MLS
- $269,5003 bd1 ba1k sqft508 Cushman Ave, Williamstown, NJ 08094For SaleMLS ID #NJAC2025768, Patricia Chiu, Balsley-Losco Realtors. Bright MLS
- $325,0002 bd2 ba1.1k sqft15 Blanchard Dr, Deptford, NJ 08096For SaleMLS ID #NJGL2075874, Rose Simila, Home and Heart Realty. Bright MLS
- $275,0002 bd2 ba768 sqft300 Mercer Ave, Bellmawr, NJ 08031For SaleMLS ID #NJCD2123230, Steven Tamburello, Century 21 Alliance-Cherry Hill. Bright MLS
- $305,0003 bd1 ba1k sqft68 Rosedale Dr, Bridgeton, NJ 08302For SaleMLS ID #NJCB2030254, Michelle Urgo, Coldwell Banker Excel Realty. Bright MLS
- $269,5003 bd1 ba1k sqft508 Cushman Buena Vis, Williamstown, NJ 08094For Sale
 MLS ID #610110, PATRICIA CHIU, BALSLEY/LOSCO. SJSRMLS
 - $369,9002 bd2 ba1.3k sqft425 Trinidad Blvd, Williamstown, NJ 08094For SaleMLS ID #NJGL2076548, Kim Schempp, Keller Williams Realty - Washington Township. Bright MLS
