A backyard designed to impress, with an interior equally deserving of attention! Situated on over half an acre, this distinctive single-story home offers an exceptional setting for entertaining, relaxing, and enjoying the outdoors. The backyard is a true highlight, featuring an in-ground pool surrounded by a concrete patio, an inviting screened gazebo, a deck, and a pool house complete with a bar area and 3/4 bath. Inside, expansive windows invite abundant natural light, showcasing the home's unique character and updated flooring throughout. The generous kitchen features a new refrigerator, range, and dishwasher, with plenty of space for cooking and gathering. Two bedrooms and a dedicated office occupy the main level, while the finished lower level offers additional living space and a third bedroom. This home offers a setting you'll love coming home to!
Pending
$375,000
2520 4th St, White Bear Township, MN 55110
3beds
1,876sqft
Single Family
Built in 1926
0.56 Acres Lot
$383,800 Zestimate®
$200/sqft
$-- HOA
What's special
- 7 hours
- 10
- 1
Likely to sell faster than
Zillow last checked:
Listing updated:
Listed by:
Amber Haddy 952-465-4226,
Kris Lindahl Real Estate
Source: NorthstarMLS as distributed by MLS GRID,MLS#: 7161317
Facts & features
Interior
Bedrooms & bathrooms
- Bedrooms: 3
- Bathrooms: 3
- Full bathrooms: 2
- 3/4 bathrooms: 1
Bedroom
- Level: Main
- Area: 156 Square Feet
- Dimensions: 13x12
Bedroom 2
- Level: Main
- Area: 156 Square Feet
- Dimensions: 13x12
Bedroom 3
- Level: Lower
- Area: 204 Square Feet
- Dimensions: 17x12
Deck
- Area: 380 Square Feet
- Dimensions: 19x20
Dining room
- Level: Main
- Area: 150 Square Feet
- Dimensions: 10x15
Family room
- Level: Lower
- Area: 130 Square Feet
- Dimensions: 10x13
Flex room
- Level: Lower
- Area: 99 Square Feet
- Dimensions: 9x11
Other
- Area: 143 Square Feet
- Dimensions: 13x11
Kitchen
- Level: Main
- Area: 132 Square Feet
- Dimensions: 11x12
Living room
- Level: Main
- Area: 312 Square Feet
- Dimensions: 24x13
Office
- Level: Main
- Area: 112 Square Feet
- Dimensions: 14x8
Patio
- Area: 1496 Square Feet
- Dimensions: 44x34
Utility room
- Level: Lower
- Area: 234 Square Feet
- Dimensions: 18x13
Heating
- Forced Air
Cooling
- Central Air
Appliances
- Included: Dishwasher, Disposal, Dryer, Electric Water Heater, Microwave, Range, Refrigerator, Washer
Features
- Basement: Block,Crawl Space,Drainage System,Egress Window(s),Finished,Storage Space,Sump Pump
- Number of fireplaces: 1
- Fireplace features: Family Room, Free Standing, Wood Burning
Interior area
- Total structure area: 2,222
- Total interior livable area: 1,876 sqft
- Finished area above ground: 1,232
- Finished area below ground: 644
Property
Parking
- Total spaces: 2
- Parking features: Detached Garage, Asphalt, Electric, Garage Door Opener, Heated Garage
- Garage spaces: 2
- Has uncovered spaces: Yes
Accessibility
- Accessibility features: None
Features
- Levels: One
- Stories: 1
- Patio & porch: Deck, Patio, Screened
- Has private pool: Yes
- Pool features: In Ground, Heated, Outdoor Pool
- Fencing: Chain Link
Lot
- Size: 0.56 Acres
Details
- Additional structures: Garage(s), Gazebo, Pool House
- Foundation area: 1232
- Parcel number: 123022130076
- Zoning description: Residential-Single Family
Construction
Type & style
- Home type: SingleFamily
- Property subtype: Single Family
Materials
- Frame
Condition
- New construction: No
- Year built: 1926
Utilities & green energy
- Electric: Circuit Breakers, 200+ Amp Service
- Gas: Electric, Natural Gas
- Sewer: City Sewer/Connected
- Water: City Water/Connected
Community & HOA
Community
- Subdivision: White Bear Beach
HOA
- Has HOA: No
Location
- Region: White Bear Township
Financial & listing details
- Price per square foot: $200/sqft
- Tax assessed value: $297,100
- Annual tax amount: $4,130
- Date on market: 11/9/2026
- Cumulative days on market: 6 days
Estimated market value
$383,800
$365,000 - $403,000
$2,336/mo
Price history
| Date | Event | Price |
|---|---|---|
| 11/9/2026 | Pending sale | $375,000$200/sqft |
Source:  NorthstarMLS as distributed by MLS GRID #7161317 Report a problem | ||
| 10/22/2026 | Listing removed | $375,000$200/sqft |
Source: NorthstarMLS as distributed by MLS GRID #7161317 Report a problem | ||
| 10/17/2026 | Listed for sale | $375,000+138.1%$200/sqft |
Source: NorthstarMLS as distributed by MLS GRID #7161317 Report a problem | ||
| 9/30/2026 | Sold | $157,500$84/sqft |
Source: Public Record Report a problem | ||
Public tax history
| Year | Property taxes | Tax assessment |
|---|---|---|
| 2026 | $4,130 +4.1% | $297,100 -0.1% |
| 2025 | $3,968 +16.8% | $297,300 +1.5% |
| 2024 | $3,398 +7.5% | $292,800 +11.8% |
| 2023 | $3,160 +6.1% | $262,000 +7.9% |
| 2022 | $2,978 +1.5% | $242,800 +13.6% |
| 2021 | $2,934 -3% | $213,800 -1.7% |
| 2020 | $3,026 +31.7% | $217,500 +16.9% |
| 2019 | $2,298 | $186,100 |
| 2018 | $2,298 | $186,100 +5.1% |
| 2017 | $2,298 | $177,100 |
| 2016 | $2,298 +11.5% | -- |
| 2015 | $2,061 -2.2% | $170,200 |
| 2014 | $2,108 +15.8% | -- |
| 2013 | $1,820 +3.8% | -- |
| 2012 | $1,754 +4.8% | -- |
| 2011 | $1,674 | -- |
| 2010 | -- | -- |
| 2009 | $1,914 +1.3% | -- |
| 2008 | $1,890 +12.6% | -- |
| 2007 | $1,678 -2% | -- |
| 2006 | $1,712 +8.6% | -- |
| 2005 | $1,576 +7.7% | -- |
| 2004 | $1,464 +9.6% | -- |
| 2003 | $1,336 +15.2% | -- |
| 2002 | $1,160 -8.2% | -- |
| 2001 | $1,264 +10.3% | -- |
| 2000 | $1,146 | -- |
Find assessor info on the county website
Monthly payment
Est. payment
Payment breakdown
Explore the cost of this home by adjusting the details. Changes won't be saved.Climate risks
Neighborhood: 55110
- $358,2004 bd2 ba960 sqft2510 4th St, White Bear Township, MN 55110Off Market
- $393,4004 bd2 ba1.6k sqft2530 4th St, White Bear Township, MN 55110Off Market
- $346,2004 bd2 ba960 sqft2500 4th St, White Bear Township, MN 55110Off Market
- $337,6002 bd1 ba1.2k sqft5318 Northwest Ave, White Bear Township, MN 55110Off Market
Similar homes
- $379,9003 bd2 ba1.7k sqft2064 Stillwater St, White Bear Township, MN 55110For Sale
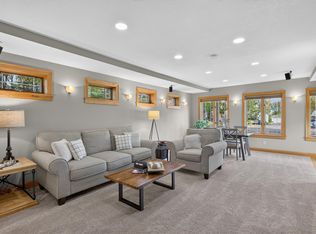
 MLS ID #7160884, Sarah Mettner, Coldwell Banker Realty. NorthstarMLS as distributed by MLS GRID
- $397,0003 bd2 ba1.8k sqft2841 Riviera Dr N, White Bear Lake, MN 55110For Sale
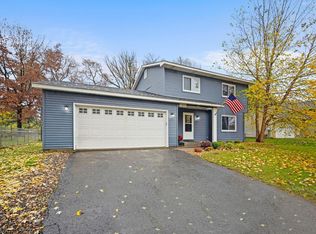 MLS ID #7167925, Crush Real Estate Group - Laura Whitney, LaBelle Real Estate Group Inc. NorthstarMLS as distributed by MLS GRID
- $400,0003 bd2 ba2.3k sqft2348 Oak Ln, White Bear Lake, MN 55110For Sale
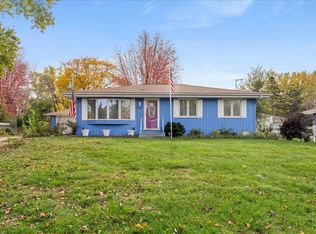 MLS ID #7169033, Chuck Brooks, RE/MAX Results. NorthstarMLS as distributed by MLS GRID
- $437,4103 bd2 ba2k sqft5710 Jenni Ln, White Bear Township, MN 55110For Sale
 MLS ID #7164979, Mark P. Abdel, RE/MAX Advantage Plus. NorthstarMLS as distributed by MLS GRID
- $399,9003 bd2 ba1.5k sqft5118 Otter Lake Rd, White Bear Township, MN 55110For SaleMLS ID #7163092, Jason Frey, Weichert, Realtors-Advantage. NorthstarMLS as distributed by MLS GRID
- $439,9003 bd2 ba1.8k sqft2421 4th St, White Bear Township, MN 55110For SaleMLS ID #7131772, Sandy Erickson Real Estate Team, RE/MAX Results. NorthstarMLS as distributed by MLS GRID
- $307,5004 bd2 ba1.6k sqft5347 Portland Ave, White Bear Township, MN 55110For SaleMLS ID #7050078, Piyanud A. Montgomery, HomeStart Realty. NorthstarMLS as distributed by MLS GRID
- $339,9003 bd2 ba1.4k sqft1800 Webber St, White Bear Lake, MN 55110For SaleMLS ID #7165712, Brett J Belisle, RE/MAX Results. NorthstarMLS as distributed by MLS GRID
- $299,0004 bd1 ba1.2k sqft5340 Eagle St, White Bear Township, MN 55110For SaleMLS ID #7162103, Lora L. Bullert, Edina Realty, Inc.. NorthstarMLS as distributed by MLS GRID
- $250,0003 bd2 ba1.7k sqft5333 Hugo Rd, White Bear Township, MN 55110For SaleMLS ID #7161444, Jeff L Bennett, eXp Realty. NorthstarMLS as distributed by MLS GRID
- $365,0003 bd2 ba1.5k sqft2280 Randy Ave, White Bear Lake, MN 55110For SaleMLS ID #7150505, Mac Lockner, RE/MAX Results. NorthstarMLS as distributed by MLS GRID
- $381,9003 bd2 ba1.6k sqft2429 Ronald Ave, White Bear Lake, MN 55110For SaleMLS ID #7115077, Jeanne M. Hauser, Counselor Realty, Inc. NorthstarMLS as distributed by MLS GRID
- $374,9004 bd2 ba1.7k sqft2106 Richard Ave, White Bear Lake, MN 55110For SaleMLS ID #7139084, Terry L. Buchanan, Keller Williams Classic Realty. NorthstarMLS as distributed by MLS GRID
- $419,0003 bd2 ba2.1k sqft2430 Floral Dr, White Bear Lake, MN 55110For SaleMLS ID #7163712, Tammi L. Roach, Real Broker, LLC. NorthstarMLS as distributed by MLS GRID
- $424,9004 bd2 ba1.8k sqft1359 Brandlwood Rd, White Bear Township, MN 55110For SaleMLS ID #7164181, Kathleen Doucette, Keller Williams Premier Realty. NorthstarMLS as distributed by MLS GRID
- $340,0003 bd2 ba1.4k sqft3730 Cranbrook Dr, White Bear Lake, MN 55110For SaleMLS ID #7163110, John R Mann, GRI, CRS, Coldwell Banker Realty. NorthstarMLS as distributed by MLS GRID
- $353,9003 bd2 ba1.6k sqft3890 Hill Ave, White Bear Lake, MN 55110For SaleMLS ID #7157281, Donald Wolkerstorfer, GRI, Coldwell Banker Realty. NorthstarMLS as distributed by MLS GRID
