Welcome Home! This updated full-brick home has the perfect blend of comfort, style, & outdoor living w/ a sparkling 8’ deep in-ground pool w/ cordless Viper, New resin tank 2025, privacy-fenced backyard oasis, outdoor shower, water fountain, movie screen, mature landscaping, & plenty of space to relax on .46 acre. Even better, paid-in-full solar panels will keep energy costs low while adding long-term value. Inside, an inviting open floor plan featuring luxury vinyl plank flooring, tile, cathedral ceilings, a cozy wood-burning fireplace w/ a new firewall & accent lighting & French doors open to the pool. Kitchen has updates like 3cm granite countertops, tile backsplash, refinished cabinetry, recessed lighting, new sink, faucet, garbage disposal, stainless steel appliances including a French-door refrigerator with ice/water dispenser, Professional Series slide-in range, microwave, dishwasher (2023), tile flooring. The spacious primary suite is a peaceful retreat with a tray ceiling, French doors leading to the pool, double barn doors open into a nice ensuite bath featuring double vanities, refinished cabinetry, oversized tiled walk-in shower w/ seating, glass block window, spa tub, updated lighting, new toilet, & custom style walk-in closet w/ drawers. Two guest bedrooms are situated on the opposite side of the home & share a large bath w/ linen closet & new toilet. A fourth room offers incredible flexibility as a bedroom, office, hobby room, or workout room w/ space to add a closet if desired. Additional features include a 3-car garage w/ utility sink, 4’x18’ storage room, indoor laundry room, whole-house gutters, Govee exterior lighting, 4 Blink security cameras (one w/ floodlight camera), 2022 roof, 2014 HVAC, Water Heater—Older, extra parking with room for an RV, boat, or trailer inside the fence or out. From the covered porch to the incredible outdoor oasis. This home has updates that add life to the property. Schedule a showing today!
Contingent
$369,000
2520 Franciscan Dr, Pensacola, FL 32526
4beds
1,918sqft
:
Get pre-qualified$2,407/mo
Single Family Residence
Built in 1987
0.46 Acres Lot
$-- Zestimate®
$192/sqft
$-- HOA
What's special
- 31 days |
- 6,597 |
- 710 |
Zillow last checked:
Listing updated:
Listed by:
Catherine Bergfelder 850-698-3391,
Epique Realty, Inc.
Source: PAR,MLS#: 685390
Facts & features
Interior
Bedrooms & bathrooms
- Bedrooms: 4
- Bathrooms: 2
- Full bathrooms: 2
Primary bedroom
- Level: First
- Area: 235
- Dimensions: 15.67 x 15
Bedroom
- Level: First
- Area: 126.12
- Dimensions: 10.58 x 11.92
Bedroom 1
- Level: First
- Area: 141.01
- Dimensions: 10.92 x 12.92
Bedroom 2
- Level: First
- Area: 127
- Dimensions: 10.58 x 12
Bathroom
- Level: First
- Area: 65.13
- Dimensions: 9.42 x 6.92
Dining room
- Level: First
- Area: 115.58
- Dimensions: 12.17 x 9.5
Kitchen
- Level: First
- Area: 193.04
- Dimensions: 20.5 x 9.42
Living room
- Level: First
- Area: 374.81
- Dimensions: 21.83 x 17.17
Heating
- Central, Fireplace(s)
Cooling
- Central Air, Ceiling Fan(s)
Appliances
- Included: Electric Water Heater, Built In Microwave, Dishwasher, Disposal, Refrigerator
- Laundry: Inside, W/D Hookups
Features
- Ceiling Fan(s), Recessed Lighting
- Flooring: Tile, Vinyl, Carpet, Simulated Wood
- Windows: Double Pane Windows, Some Blinds
- Has basement: No
- Has fireplace: Yes
Interior area
- Total structure area: 1,918
- Total interior livable area: 1,918 sqft
Property
Parking
- Total spaces: 3
- Parking features: 3 Car Garage, Front Entrance, Oversized, Garage Door Opener
- Garage spaces: 3
Features
- Levels: One
- Stories: 1
- Patio & porch: Patio, Porch
- Exterior features: Rain Gutters
- Has private pool: Yes
- Pool features: In Ground, Vinyl
- Fencing: Back Yard,Privacy
Lot
- Size: 0.46 Acres
- Dimensions: 132 x 78 x 123 x 147 x 83
- Features: Corner Lot
Details
- Parcel number: 241s311300004003
- Zoning description: Res Single
Construction
Type & style
- Home type: SingleFamily
- Architectural style: Ranch
- Property subtype: Single Family Residence
Materials
- Brick, Frame
- Foundation: Slab
- Roof: Shingle,Gable
Condition
- Resale
- New construction: No
- Year built: 1987
Utilities & green energy
- Electric: Copper Wiring, Circuit Breakers
- Sewer: Septic Tank
- Water: Public
Green energy
- Energy efficient items: Insulation, Insulated Walls, Ridge Vent
- Energy generation: Solar
Community & HOA
Community
- Security: Smoke Detector(s)
- Subdivision: Lake Francis Homes
HOA
- Has HOA: No
- Services included: None
Location
- Region: Pensacola
Financial & listing details
- Price per square foot: $192/sqft
- Tax assessed value: $280,922
- Annual tax amount: $3,214
- Price range: $369K - $369K
- Date on market: 7/3/2026
- Cumulative days on market: 14 days
- Road surface type: Paved
Estimated market value
Not available
Estimated sales range
Not available
Not available
Price history
| Date | Event | Price |
|---|---|---|
| 7/30/2026 | Contingent | $369,000$192/sqft |
Source:  PAR #685390 Report a problem PAR #685390 Report a problem | ||
| 7/27/2026 | Listed for sale | $369,000$192/sqft |
Source: PAR #685390 Report a problem | ||
| 7/23/2026 | Contingent | $369,000$192/sqft |
Source: PAR #685390 Report a problem | ||
| 7/20/2026 | Listed for sale | $369,000+10.2%$192/sqft |
Source: PAR #685390 Report a problem | ||
| 7/30/2022 | Sold | $334,900+3.1%$175/sqft |
Source: PAR #610761 Report a problem | ||
| 6/28/2022 | Listed for sale | $324,900$169/sqft |
Source: PAR #610761 Report a problem | ||
| 6/21/2022 | Listing removed | -- |
Source:  Exit Realty Report a problem Exit Realty Report a problem | ||
| 6/15/2022 | Listed for sale | $324,900+150.9%$169/sqft |
Source: PAR #610761 Report a problem | ||
| 8/26/1996 | Sold | $129,500$68/sqft |
Source: Public Record Report a problem | ||
Public tax history
| Year | Property taxes | Tax assessment |
|---|---|---|
| 2024 | $3,214 +0.8% | $280,922 +3.6% |
| 2023 | $3,189 +130.9% | $271,289 +15% |
| 2022 | $1,381 +0.5% | $235,890 +21% |
| 2021 | $1,374 +2.7% | $194,994 +11.4% |
| 2020 | $1,338 +2.1% | $174,982 +4.6% |
| 2019 | $1,311 | $167,277 +36% |
| 2018 | $1,311 +0.3% | $122,976 +2.1% |
| 2017 | $1,307 +0.5% | $120,447 +2.1% |
| 2016 | $1,300 +1% | $117,970 +0.7% |
| 2015 | $1,288 | $117,150 +0.8% |
| 2014 | $1,288 | $116,221 +1.5% |
| 2013 | -- | $114,504 +1.7% |
| 2012 | -- | $112,590 +3% |
| 2011 | -- | $109,311 +1.5% |
| 2010 | -- | $107,696 +2.7% |
| 2009 | -- | $104,865 +0.1% |
| 2008 | -- | $104,761 +3% |
| 2007 | -- | $101,710 +2.5% |
| 2006 | -- | $99,230 +3% |
| 2005 | -- | $96,340 +3% |
| 2004 | -- | $93,530 +1.9% |
| 2003 | -- | $91,790 +2.4% |
| 2002 | -- | $89,640 +1.6% |
| 2001 | -- | $88,230 +3% |
| 2000 | -- | $85,660 +2.7% |
| 1999 | -- | $83,410 |
Find assessor info on the county website
Monthly payment
Est. payment
Payment breakdown
Explore the cost of this home by adjusting the details. Changes won't be saved.Climate risks
Neighborhood: 32526
Nearby schools
GreatSchools rating
- 3/10Longleaf Elementary SchoolGrades: PK-5Distance: 0.8 mi
- 5/10Beulah Middle SchoolGrades: 6-8Distance: 5.5 mi
- 2/10Pine Forest High SchoolGrades: 9-12Distance: 1 mi
Schools provided by the listing agent
- Elementary: Longleaf
- Middle: BEULAH
- High: Pine Forest
Source: PAR. This data may not be complete. We recommend contacting the local school district to confirm school assignments for this home.
- $261,9003 bd2 ba1.5k sqft7327 Crocus Trl, Pensacola, FL 32526Off Market
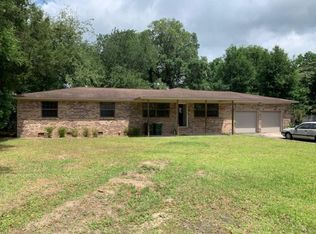
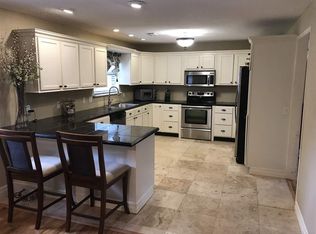
- $311,2003 bd2 ba1.6k sqft2540 Franciscan Dr, Pensacola, FL 32526Off Market
- $249,2003 bd2 ba1.8k sqft2545 Inda Ave, Pensacola, FL 32526Off Market
- $46,541-- bd-- ba-- sqft2500 Franciscan Dr, Pensacola, FL 32526Off Market
- $238,700-- bd5 ba1.7k sqft2500 Franciscan Dr, Pensacola, FL 32526Off Market
- $295,0004 bd2 ba1.9k sqft7320 Crocus Trl, Pensacola, FL 32526Sold
- $292,700-- bd6 ba1.7k sqft2515 Franciscan Dr, Pensacola, FL 32526Off Market
- $294,200-- bd6 ba1.9k sqft7351 Crocus Trl, Pensacola, FL 32526Off Market
A local agent can set up tours, give advice and negotiate with sellers.
A local lender can help you make sure your offer is ready when you are.
Similar homes
- $355,0003 bd2 ba2k sqft7182 Tannehill Dr, Pensacola, FL 32526For Sale
 MLS ID #684700, Donnell Douglas, KELLER WILLIAMS REALTY GULF COAST. PAR
 - $329,5004 bd3 ba2.3k sqft4629 Pebble Creek Dr, Pensacola, FL 32526For Sale
 MLS ID #684314, Steven Koleno, Beycome of Florida, LLC. PAR
 - $399,9754 bd3 ba2.5k sqft1510 W Detroit Blvd, Pensacola, FL 32534For Sale
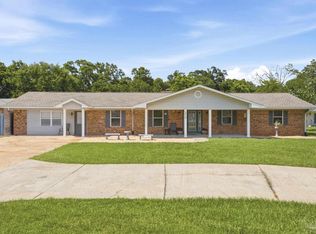 MLS ID #685695, Justin Creel, KELLER WILLIAMS REALTY GULF COAST. PAR
 - $394,9993 bd2 ba1.9k sqft6257 Spanish Oak Ct, Pensacola, FL 32526For Sale
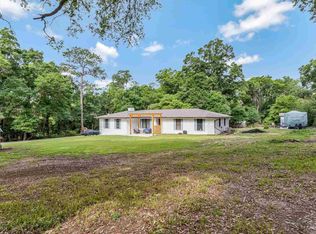 MLS ID #682555, Matthew Buttner, List Now Realty LLC. PAR
 - $380,0003 bd2 ba2.1k sqft7135 Clearwood Rd, Pensacola, FL 32526For SaleMLS ID #678210, Melissa Bianca, Levin Rinke Realty. PAR
- $365,0003 bd3 ba1.8k sqft8165 Strasburg Rd, Pensacola, FL 32514For SaleMLS ID #686869, John Waas, John Waas Realty LLC. PAR
- $297,0003 bd2 ba1.6k sqft7093 Wymart Rd, Pensacola, FL 32526For SaleMLS ID #681514, Wayne Peacock, Levin Rinke Realty. PAR
- $325,0004 bd2 ba1.8k sqft10486 Millbrook Dr, Pensacola, FL 32534For SaleMLS ID #682473, Catherine Bergfelder, Epique Realty, Inc.. PAR
- $312,5003 bd2 ba1.6k sqft7154 Inniswold Dr, Pensacola, FL 32526For SaleMLS ID #681738, Tiffany M. Davis, PARAMOUNT PROPERTIES OF PENSACOLA. PAR
- $374,9004 bd3 ba2.6k sqft6740 Bunker Hill Cir, Pensacola, FL 32506For SaleMLS ID #686035, Mitch Adcox, Old Oak Realty LLC. PAR
- $414,0003 bd2 ba2.8k sqft2617 Tinosa Cir, Pensacola, FL 32526For Sale
 MLS ID #1005393, Jenney G Dobson, Keller Williams Realty Navarre. ECAOR
 - $315,0003 bd2 ba1.9k sqft2101 Pin High Dr, Pensacola, FL 32526For SaleMLS ID #686145, John Kempf, Better Homes And Gardens Real Estate Main Street Properties. PAR
- $357,5003 bd2 ba1.7k sqft7201 Mier Henry Rd, Pensacola, FL 32506For SaleMLS ID #685962, Trish Salerno, Coldwell Banker Realty. PAR
- $370,0003 bd3 ba2.4k sqft1237 Chisholm Trl, Pensacola, FL 32514For SaleMLS ID #681858, Lori Nunley, 1st Class Real Estate Panhandle. PAR
- $360,0003 bd2 ba2.4k sqft426 E Olive Rd, Pensacola, FL 32514For SaleMLS ID #655033, Shelby Tudor, TEAM SANDY BLANTON REALTY, INC. PAR
- $395,0005 bd3 ba2.7k sqft2910 Michael Dr, Pensacola, FL 32505For SaleMLS ID #686698, Erik Hansen, KELLER WILLIAMS REALTY GULF COAST. PAR
- $360,0004 bd3 ba2.2k sqft8375 Strasburg Rd, Pensacola, FL 32514For SaleMLS ID #682298, Tina Dreyer, Better Homes And Gardens Real Estate Main Street Properties. PAR
- $417,0004 bd3 ba2.4k sqft6018 Patch Ln, Pensacola, FL 32526For SaleMLS ID #681324, Lavada Mcintyre, Llc, Century 21 BE3. PAR
- $265,0003 bd2 ba1.5k sqft2623 Green Bay Ave, Pensacola, FL 32526For SaleMLS ID #682334, Travis Mattair, Innerscope Realty. PAR
- $244,9004 bd2 ba1.6k sqft4684 Kingston Dr, Pensacola, FL 32526For SaleMLS ID #684947, Theresa "Terry" Mahoney, KELLER WILLIAMS REALTY GULF COAST. PAR
