Luxury living meets resort-style outdoor living in the heart of Chantilly! This custom 5 bed / 4.5. bath home delivers 3,680 square feet of sophisticated design, exceptional craftsmanship, and an incredible indoor-outdoor lifestyle. Built in 2018–2019, every detail was thoughtfully designed for both elevated entertaining and effortless everyday living.
The gourmet kitchen impresses with timeless white cabinetry, quartz countertops, and both a walk-in pantry and butler’s pantry. The open-concept living room features beautiful hardwood floors, decorative built-in bench seating, and a gas fireplace with mosaic surround. A main-level bedroom and full bath provide an ideal guest suite or private office. Upstairs, the serene primary suite boasts a spacious walk-in closet and a spa-inspired bath with a dual vanity, soaking tub, and separate shower. Three additional bedrooms with large closets and two full bathrooms (including one en-suite) create a thoughtful second story layout and a retreat for everyone in the household. The third floor adds two versatile flex spaces and a half bath offering endless possibilities!
The outdoor living is truly unmatched thanks to a screened porch with a gas fireplace, an open-air deck with an adjustable roof, and built-in heaters for year-round enjoyment. Don't miss the pool and hot tub, oversized patio, and outdoor kitchen — an oasis all recently built in 2025!
An additional highlight is the home's fully owned solar panels, which add energy efficiency and help reduce utility expenses.
Ideally positioned on a tree-lined street, this remarkable property is just steps from restaurants and shops in Elizabeth and Plaza Midwood and Chantilly Park and Ecological Sanctuary. This is a rare opportunity to experience a high-end home inside and out in one of Charlotte’s most desirable in-town locations.
Active
$1,790,000
2520 Laburnum Ave, Charlotte, NC 28205
5beds
3,680sqft
Single Family Residence
Built in 2018
0.19 Acres Lot
$1,714,900 Zestimate®
$486/sqft
$-- HOA
What's special
Pool and hot tubGourmet kitchenBeautiful hardwood floorsWalk-in pantryQuartz countertopsSpacious walk-in closetSerene primary suite
- 24 days
- 2,606
- 289
Zillow last checked:
Listing updated:
Listed by:
Genevieve Williams gw@gwclt.com,
Genevieve Williams Real Estate LLC
Source: Canopy MLS as distributed by MLS GRID,MLS#: 4423481
Facts & features
Interior
Bedrooms & bathrooms
- Bedrooms: 5
- Bathrooms: 5
- Full bathrooms: 4
- 1/2 bathrooms: 1
- Main level bedrooms: 1
Primary bedroom
- Level: Upper
Bedroom s
- Level: Upper
Bedroom s
- Level: Upper
Bedroom s
- Level: Upper
Bathroom full
- Level: Main
Bathroom full
- Level: Upper
Bathroom full
- Level: Upper
Bathroom full
- Level: Upper
Bathroom half
- Level: Third
Other
- Level: Main
Bonus room
- Level: Third
Breakfast
- Level: Main
Dining room
- Level: Main
Kitchen
- Level: Main
Laundry
- Level: Upper
Living room
- Level: Main
Other
- Level: Main
Recreation room
- Level: Third
Heating
- Natural Gas
Cooling
- Central Air
Appliances
- Included: Bar Fridge, Dishwasher, Double Oven, Gas Cooktop, Ice Maker
- Laundry: Laundry Room, Upper Level
Features
- Has basement: No
Interior area
- Total structure area: 3,208
- Total interior livable area: 3,680 sqft
- Finished area above ground: 3,680
- Finished area below ground: 0
Property
Parking
- Parking features: Driveway
- Has uncovered spaces: Yes
Features
- Levels: Three Or More
- Stories: 3
- Exterior features: In-Ground Irrigation
- Pool features: Pool/Spa Combo, Salt Water
Lot
- Size: 0.19 Acres
Details
- Parcel number: 12707424
- Zoning: N1-C
- Special conditions: Standard
Construction
Type & style
- Home type: SingleFamily
- Property subtype: Single Family Residence
Materials
- Hardboard Siding
- Foundation: Crawl Space
Condition
- New construction: No
- Year built: 2018
Utilities & green energy
- Sewer: Public Sewer
- Water: City
Green energy
- Energy generation: Solar
Community & HOA
Community
- Subdivision: Chantilly
Location
- Region: Charlotte
Financial & listing details
- Price per square foot: $486/sqft
- Tax assessed value: $1,138,000
- Date on market: 9/24/2026
- Cumulative days on market: 24 days
- Road surface type: Concrete, Paved
Estimated market value
$1,714,900
$1.63M - $1.80M
$5,704/mo
Price history
| Date | Event | Price |
|---|---|---|
| 9/24/2026 | Listed for sale | $1,790,000+477.4%$486/sqft |
Source:  Canopy MLS as distributed by MLS GRID #4423481 Report a problem Canopy MLS as distributed by MLS GRID #4423481 Report a problem | ||
| 7/13/2018 | Sold | $310,000+19.2%$84/sqft |
Source: Public Record Report a problem | ||
| 11/5/2015 | Sold | $260,000-7.1%$71/sqft |
Source: Public Record Report a problem | ||
| 7/6/2015 | Listing removed | $279,900$76/sqft |
Source: Wilkinson ERA Real Estate #3092473 Report a problem | ||
| 6/10/2015 | Listed for sale | $279,900-6.4%$76/sqft |
Source: Wilkinson ERA Real Estate #3092473 Report a problem | ||
| 4/9/2015 | Listing removed | $299,000$81/sqft |
Source: Real Estate Express Inc. dba Carolina Realty Advisors #3075198 Report a problem | ||
| 4/4/2015 | Listed for sale | $299,000$81/sqft |
Source: Real Estate Express Inc. dba Carolina Realty Advisors #3075198 Report a problem | ||
Public tax history
| Year | Property taxes | Tax assessment |
|---|---|---|
| 2025 | -- | $1,138,000 |
| 2024 | -- | $1,138,000 |
| 2023 | -- | $1,138,000 +44% |
| 2022 | -- | $790,300 |
| 2021 | -- | $790,300 +40.5% |
| 2020 | -- | $562,500 |
| 2019 | $5,428 +84.5% | $562,500 +157.3% |
| 2018 | $2,941 +2% | $218,600 |
| 2017 | $2,883 | $218,600 |
| 2016 | $2,883 | $218,600 |
| 2015 | $2,883 +4.1% | $218,600 |
| 2014 | $2,768 | -- |
| 2013 | -- | $209,700 -0.1% |
| 2012 | -- | $209,900 |
| 2011 | -- | $209,900 +59.1% |
| 2010 | -- | $131,900 |
| 2009 | -- | $131,900 |
| 2008 | -- | $131,900 |
| 2007 | -- | $131,900 |
| 2006 | -- | $131,900 |
| 2005 | -- | $131,900 -36.6% |
| 2004 | -- | $207,900 |
| 2003 | -- | $207,900 +99.3% |
| 2002 | -- | $104,290 |
| 2001 | -- | $104,290 |
| 2000 | -- | $104,290 |
Find assessor info on the county website
Monthly payment
Est. payment
Payment breakdown
Explore the cost of this home by adjusting the details. Changes won't be saved.Climate risks
Neighborhood: Chantilly

Similar homes
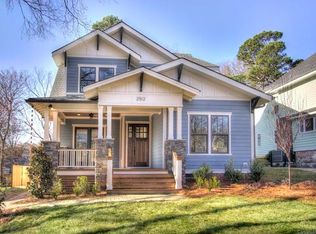
- $1,790,0005 bd5 ba4.2k sqft2200 Stratford Ave, Charlotte, NC 28205For Sale

 MLS ID #4413769, Kelly Ensminger, Dickens Mitchener & Associates Inc. Canopy MLS as distributed by MLS GRID
 - $1,599,0004 bd4 ba3.8k sqft2818 Florida Ave, Charlotte, NC 28205For Sale
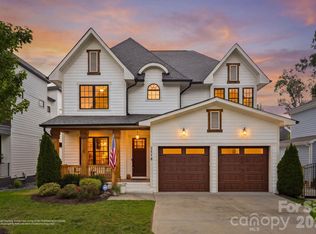 MLS ID #4426664, Patty Shropshire, Ivester Jackson Christie's. Canopy MLS as distributed by MLS GRID
 - $1,795,0005 bd6 ba4.5k sqft1512 Parson St, Charlotte, NC 28205For Sale
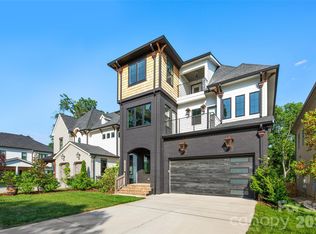 MLS ID #4377788, Jen Cheatle, Keller Williams South Park. Canopy MLS as distributed by MLS GRID
 - $1,275,0004 bd5 ba3k sqft2649 Chesterfield Ave, Charlotte, NC 28205For Sale
 MLS ID #4423273, Kristen Bernard, Keller Williams South Park. Canopy MLS as distributed by MLS GRID
 - $1,300,0004 bd3 ba2.4k sqft2017 Wilhelmina Ave, Charlotte, NC 28205For SaleMLS ID #4434715, Anna Hutchins, Helen Adams Realty. Canopy MLS as distributed by MLS GRID
- $1,750,0006 bd5 ba3.9k sqft1718 Seifert Cir, Charlotte, NC 28205New ConstructionMLS ID #4422244, Sam Esmail, Crescent Realty. Canopy MLS as distributed by MLS GRID
- $1,925,0005 bd5 ba4.3k sqft2205 Shenandoah Ave, Charlotte, NC 28205New ConstructionMLS ID #4384232, Wayne Honeycutt, Dickens Mitchener & Associates Inc. Canopy MLS as distributed by MLS GRID
- $1,725,0004 bd4 ba3.5k sqft3716 Eastover Hills Ct, Charlotte, NC 28211For SaleMLS ID #4429391, Logan Molan, EXP Realty LLC. Canopy MLS as distributed by MLS GRID
- $2,200,0005 bd6 ba3.9k sqft2510 Chesterfield Ave, Charlotte, NC 28205New ConstructionMLS ID #4370209, Emily Shea Zarbatany, Zarbatany Properties. Canopy MLS as distributed by MLS GRID
- $1,850,0006 bd6 ba4.3k sqft1314 Richland Dr, Charlotte, NC 28211New ConstructionMLS ID #4433933, Tracey Cook, COMPASS. Canopy MLS as distributed by MLS GRID
- $1,749,0004 bd5 ba3.4k sqft1159 Woodside Ave, Charlotte, NC 28205New ConstructionMLS ID #4428629, Ali Ghaffari, Keller Williams Ballantyne Area. Canopy MLS as distributed by MLS GRID
- $1,165,0004 bd3 ba2.5k sqft2608 Shenandoah Ave, Charlotte, NC 28205For SaleMLS ID #4423935, Genevieve Williams, Genevieve Williams Real Estate LLC. Canopy MLS as distributed by MLS GRID
- $1,299,0004 bd4 ba3k sqft2617 Commonwealth Ave, Charlotte, NC 28205For SaleMLS ID #4408299, Scott Toney, Savvy + Co Real Estate. Canopy MLS as distributed by MLS GRID
- $1,500,0006 bd5 ba3.8k sqft1217 Parkwood Ave, Charlotte, NC 28205New ConstructionMLS ID #4427798, Shonn Ross, Savvy + Co Real Estate. Canopy MLS as distributed by MLS GRID
- $1,495,9005 bd4 ba3.7k sqft3119 Shenandoah Ave, Charlotte, NC 28205New ConstructionMLS ID #4394625, Steph Kronen, COMPASS. Canopy MLS as distributed by MLS GRID
- $1,150,0004 bd3 ba2.6k sqft1927 Hamorton Pl, Charlotte, NC 28205For SaleMLS ID #4432432, Ross Rebhan, Berkshire Hathaway HomeServices Elite Properties. Canopy MLS as distributed by MLS GRID
- $1,395,0004 bd4 ba3.6k sqft1301 Catawba Ave, Charlotte, NC 28205For SaleMLS ID #4389843, Josh Looney, 5 Points Realty. Canopy MLS as distributed by MLS GRID
- $979,9005 bd2 ba3k sqft510 Hawthorne Ln, Charlotte, NC 28204For SaleMLS ID #4432026, Carol Hamilton, Lake Norman Realty, Inc.. Canopy MLS as distributed by MLS GRID
- $1,249,9995 bd4 ba3.1k sqft1016 Rockway Dr, Charlotte, NC 28205New ConstructionMLS ID #4423639, Sebastian Anderson, Redfin Corporation. Canopy MLS as distributed by MLS GRID
- $2,195,0005 bd4 ba4.2k sqft2541 Shenandoah Ave, Charlotte, NC 28205New ConstructionMLS ID #4372508, Dulce Delgado, Delgado Realty. Canopy MLS as distributed by MLS GRID
