Welcome Home To 2520 Mohawk Drive! This 3 Bedroom, Charming Cape Cod Home Is Located In White Oak On A Great Street! Inviting Home Is Filled With Natural Light And Features Bright And Airy Rooms Throughout. Enjoy Relaxing In The Sunny Sunroom Boasting With Natural Light & Newer Glass Doors, Located Off The Beautiful Kitchen, Perfect For Your Morning Coffee. Newer Ceramic Flooring, Freshly Painted And Carpeted, Move In Ready For You! Newer Concrete Driveway Allows Ample Parking For Several Vehicles. Newer Roof For Peace Of Mind. The Home Also Features a Covered Front Porch And Newer Vinyl Handrails, Steps, All Beautifully Done! Pella Windows, Convenient First Floor Bedroom And Full Bath Is Cheery And Bright. Charming Dining Room Featuring Built In Cabinetry. Two Spacious Bedrooms Upstairs One Includes a Cedar Closet, The other Is A Lofty Concept/Exercise Room Offering Rolling Shelving, Basement Is Great For Storage & Equipped Laundry Room, 1 Car Integral Garage! Beyond The Home, Enjoy Picturesque Views That Transform With The Seasons, Yough Slopes And River In The Distance Offer A Serene And Scenic Backdrop All Year Long. Seller is offering a HSA home warranty as well for peace of mind!
Contingent
Price increase: $5.1K (7/22)
$215,000
2520 Mohawk Dr, McKeesport, PA 15131
3beds
1,483sqft
:
Get pre-qualified$1,482/mo
Single Family Residence
Built in 1953
8,912 Square Feet Lot
$213,900 Zestimate®
$145/sqft
$-- HOA
What's special
Pella windowsCedar closetCovered front porchFreshly paintedNewer ceramic flooringTwo spacious bedrooms upstairsNewer glass doors
- 25 days |
- 1,352 |
- 90 |
Likely to sell faster than
Zillow last checked:
Listing updated:
Listed by:
Janna Sandleitner 412-751-5456,
RE/MAX ENTERPRISE 412-751-5456
Source: WPMLS,MLS#: 1763091 Originating MLS: West Penn Multi-List
Originating MLS: West Penn Multi-ListFacts & features
Interior
Bedrooms & bathrooms
- Bedrooms: 3
- Bathrooms: 2
- Full bathrooms: 1
- 1/2 bathrooms: 1
Primary bedroom
- Level: Main
- Dimensions: 12X11
Bedroom 2
- Level: Upper
- Dimensions: 15x11
Bedroom 3
- Level: Upper
- Dimensions: 15X10
Dining room
- Level: Main
- Dimensions: 11X9
Entry foyer
- Level: Main
Family room
- Level: Main
- Dimensions: 15X11
Kitchen
- Level: Main
- Dimensions: 11X10
Laundry
- Level: Basement
- Dimensions: 7X18
Living room
- Level: Main
- Dimensions: 15X11
Heating
- Forced Air, Gas
Cooling
- Central Air
Appliances
- Included: Some Gas Appliances, Dryer, Refrigerator, Stove, Washer
Features
- Pantry, Window Treatments
- Flooring: Ceramic Tile, Other, Carpet
- Windows: Multi Pane, Screens, Window Treatments
- Basement: Walk-Out Access
Interior area
- Total structure area: 1,483
- Total interior livable area: 1,483 sqft
Video & virtual tour
Property
Parking
- Total spaces: 1
- Parking features: Built In, Garage Door Opener
- Has attached garage: Yes
Features
- Levels: One and One Half
- Stories: 1.5
- Pool features: None
Lot
- Size: 8,912 Square Feet
- Dimensions: 0.2046
Details
- Parcel number: 0650K00166000000
Construction
Type & style
- Home type: SingleFamily
- Architectural style: Colonial
- Property subtype: Single Family Residence
Materials
- Brick
- Roof: Asphalt
Condition
- Resale
- Year built: 1953
Details
- Warranty included: Yes
Utilities & green energy
- Sewer: Public Sewer
- Water: Public
Community & HOA
Location
- Region: Mckeesport
Financial & listing details
- Price per square foot: $145/sqft
- Tax assessed value: $77,500
- Annual tax amount: $2,165
- Date on market: 7/3/2026
Estimated market value
$213,900
$203,000 - $225,000
$1,694/mo
Price history
| Date | Event | Price |
|---|---|---|
| 7/22/2026 | Contingent | $215,000+2.4%$145/sqft |
Source:  WPMLS #1763091 Report a problem WPMLS #1763091 Report a problem | ||
| 7/3/2026 | Listed for sale | $209,900+185.6%$142/sqft |
Source: WPMLS #1763091 Report a problem | ||
| 9/20/2016 | Sold | $73,500-1.9%$50/sqft |
Source: WPMLS #1229150 Report a problem | ||
| 7/16/2016 | Price change | $74,900-6.3%$51/sqft |
Source: Howard Hanna - McKeesport - Wilson Baum Agency, Inc. #1229150 Report a problem | ||
| 6/16/2016 | Listed for sale | $79,900$54/sqft |
Source: Howard Hanna - McKeesport - Wilson Baum Agency, Inc. #1229150 Report a problem | ||
| 6/26/2015 | Listing removed | $79,900$54/sqft |
Source: Coldwell Banker Real Estate Services - Pleasant Hills #1055391 Report a problem | ||
| 6/26/2015 | Price change | $79,900+3.8%$54/sqft |
Source: Coldwell Banker Real Estate Services - Pleasant Hills #1055391 Report a problem | ||
| 6/15/2015 | Price change | $77,000-3.6%$52/sqft |
Source: Coldwell Banker Real Estate Services - Pleasant Hills #1055391 Report a problem | ||
| 5/5/2015 | Listed for sale | $79,900+3.8%$54/sqft |
Source: Coldwell Banker Real Estate Services - Pleasant Hills #1055391 Report a problem | ||
| 9/17/2007 | Sold | $77,000$52/sqft |
Source: WPMLS #673484 Report a problem | ||
Public tax history
| Year | Property taxes | Tax assessment |
|---|---|---|
| 2025 | $2,158 +4.5% | $59,500 |
| 2024 | $2,064 +633.4% | $59,500 |
| 2023 | $281 | $59,500 |
| 2022 | $281 | $59,500 |
| 2021 | $281 +2% | $59,500 |
| 2020 | $276 -2% | $59,500 |
| 2019 | $281 -83.4% | $59,500 |
| 2018 | $1,696 +1.4% | $59,500 |
| 2017 | $1,674 +494.7% | $59,500 |
| 2016 | $281 -81.1% | $59,500 |
| 2015 | $1,493 | $59,500 |
| 2014 | -- | $59,500 -4.8% |
| 2013 | -- | $62,500 -0.3% |
| 2012 | -- | $62,700 |
| 2011 | -- | $62,700 |
| 2010 | -- | $62,700 |
| 2009 | -- | $62,700 |
| 2008 | -- | $62,700 |
| 2007 | -- | $62,700 |
| 2006 | -- | $62,700 |
| 2005 | -- | $62,700 |
| 2004 | -- | $62,700 -19.3% |
| 2003 | -- | $77,700 |
| 2002 | -- | $77,700 |
Find assessor info on the county website
Monthly payment
Est. payment
Payment breakdown
Explore the cost of this home by adjusting the details. Changes won't be saved.Climate risks
Neighborhood: 15131
Nearby schools
GreatSchools rating
- 3/10Francis McClure Elementary SchoolGrades: K-5Distance: 2.2 mi
- 3/10Founders Hall SchoolGrades: 6-8Distance: 2.8 mi
- 3/10McKeesport Area Senior High SchoolGrades: 9-12Distance: 2.7 mi
Schools provided by the listing agent
- District: McKeesport Area
Source: WPMLS. This data may not be complete. We recommend contacting the local school district to confirm school assignments for this home.
- $---- bd-- ba-- sqft2520 Mohawk St, McKeesport, PA 15131Off Market
- $190,9003 bd2 ba925 sqft2518 Mohawk Dr, McKeesport, PA 15131Off Market
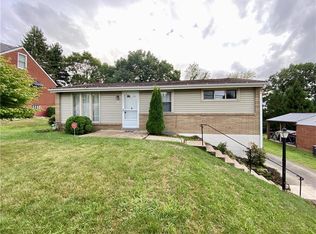
- $163,0003 bd1 ba996 sqft2522 Mohawk Dr, McKeesport, PA 15131Off Market
- $164,9003 bd1 ba925 sqft2516 Mohawk Dr, McKeesport, PA 15131Off Market
- $156,4003 bd1 ba1k sqft2521 Mohawk Dr, McKeesport, PA 15131Off Market
- $171,7003 bd1 ba888 sqft2519 Mohawk Dr, McKeesport, PA 15131Off Market
- $81,4353 bd1 ba1.2k sqft2523 Mohawk Dr, McKeesport, PA 15131Sold
- $15,098-- bd-- ba-- sqft2523 Mohawk Dr, McKeesport, PA 15131Sold
A local agent can set up tours, give advice and negotiate with sellers.
A local lender can help you make sure your offer is ready when you are.
Similar homes
- $214,9003 bd2 ba1.2k sqft169 Carmella Dr, White Oak, PA 15131For Sale
 MLS ID #1759476, Vicky Chang. WPMLS
 - $225,0003 bd2 ba1.4k sqft1927 Kansas Ave, White Oak, PA 15131For Sale
 MLS ID #1760351, Chad Schmitt. WPMLS
 - $208,0003 bd2 ba1.1k sqft523 Friendship Dr, McKeesport, PA 15135For Sale
 MLS ID #1763919, Vanessa Morrison. WPMLS
 - $214,9003 bd2 ba1.2k sqft954 Brentview Rd, Pittsburgh, PA 15236For Sale
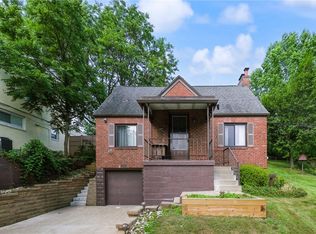 MLS ID #1765586, Marjory Stawiarski. WPMLS
 - $200,0003 bd2 ba1.1k sqft1997 Gregory Dr, Monroeville, PA 15146For SaleMLS ID #1763869, Michael Pohlot. WPMLS
- $262,5003 bd2 ba1.3k sqft306 Beckman Dr, McKeesport, PA 15132For SaleMLS ID #1765902, Cindy Schmidt. WPMLS
- $239,9003 bd2 ba1.2k sqft128 Rosecrest Dr, Monroeville, PA 15146For SaleMLS ID #1765484, Lisa Yates. WPMLS
- $215,0003 bd2 ba952 sqft1035 Sanda Dr, Pittsburgh, PA 15227For SaleMLS ID #1763368, Brooke Bromley. WPMLS
- $215,0003 bd2 ba1.5k sqft5723 Mifflin Rd, Pittsburgh, PA 15207For SaleMLS ID #1754379, Christopher Angelo. WPMLS
- $169,9003 bd2 ba1k sqft700 Overhill Dr, North Versailles, PA 15137For SaleMLS ID #1758766, Melissa Kirk. WPMLS
- $234,0003 bd2 ba1.4k sqft1711 Maine Ave, West Mifflin, PA 15122For SaleMLS ID #1761012, Tracy Artman. WPMLS
- $250,0003 bd1 ba1.4k sqft1009 Deerfield Dr, Elizabeth, PA 15037For SaleMLS ID #1765646, Maria Werner. WPMLS
- $267,5003 bd3 ba1.5k sqft1806 Miller Ave, Monroeville, PA 15146For SaleMLS ID #1764705, Jessica Milko. WPMLS
- $195,0003 bd1 ba1.1k sqft2025 Ohio Ave, West Mifflin, PA 15122For SaleMLS ID #1748895, Michael Pohlot. WPMLS
- $285,0003 bd3 ba1.4k sqft110 Longvue Dr, White Oak, PA 15131For SaleMLS ID #1759915, Lori Husok. WPMLS
- $199,9004 bd3 ba1.2k sqft330 Meadow Ave, Pittsburgh, PA 15235For SaleMLS ID #1761726, Anita Duckett. WPMLS
- $239,9003 bd2 ba1.2k sqft577 Arbor Ln, Pittsburgh, PA 15236For SaleMLS ID #1762915, Mark Ratti. WPMLS
- $250,0003 bd2 ba1k sqft1470 Old Leechburg Rd, Pittsburgh, PA 15239For SaleMLS ID #1765716, John Marzullo. WPMLS
- $192,0002 bd1 ba1.1k sqft148 Marlow Dr, Pittsburgh, PA 15235For SaleMLS ID #1763072, Dan Xin. WPMLS
- $250,0003 bd3 ba1.6k sqft14 Highland St, Monongahela, PA 15063For SaleMLS ID #1764792, Susan Deely. WPMLS
