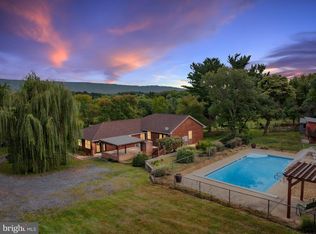
Have you been dreaming of a home with breathtaking mountain views nestled in a peaceful country setting — yet still want the convenience of close amenities? Then welcome home to 2521 Mt. Hebron Road! This expansive two-story home features five spacious bedrooms, three and a half baths, and a fully equipped kitchen ON EACH FLOOR, offering outstanding flexibility for nearly any living situation. A charming sunroom on the main level invites you to unwind while enjoying amazing mountain views, whether you’re lost in a good book or savoring a quiet cup of tea. The thoughtfully designed in-law suite on the lower level has its own entrance and provides privacy and convenience—perfect for extended family, a basement rental, or visiting out-of-town guests. Outside, you’ll love the oversized garage with a dedicated workshop area and a modern HVAC system, ideal for hobbyists or professionals alike. Set on four sprawling acres with stunning mountain vistas, this property offers ample room for a small hobby farm, with plenty of space to raise animals, cultivate crops, or simply savor the tranquility of country living. Experience spacious interiors, versatile living spaces, and unparalleled outdoor beauty — all in one exceptional package. Schedule your private tour today and take the first step toward making this remarkable property your forever home!
Under contract
$619,000
2521 Mount Hebron Rd, Strasburg, VA 22657
5beds
3,220sqft
Single Family Residence
Built in 1969
4 Acres Lot
$620,500 Zestimate®
$192/sqft
$-- HOA
What's special
Breathtaking mountain viewsPeaceful country settingSpacious interiorsModern hvac systemVersatile living spacesFive spacious bedroomsExpansive two-story home
- 96 days
- 32
- 0
Zillow last checked:
Listing updated:
Listed by:
Charles Crosby 571-293-0033,
Samson Properties (540) 348-4911,
Listing Team: Big Valley Team, Co-Listing Team: Big Valley Team,Co-Listing Agent: Kristin Evans Crosby 571-295-5059,
Samson Properties
Source: Bright MLS,MLS#: VASH2014674
Facts & features
Interior
Bedrooms & bathrooms
- Bedrooms: 5
- Bathrooms: 4
- Full bathrooms: 3
- 1/2 bathrooms: 1
- Main level bathrooms: 2
- Main level bedrooms: 3
Rooms
- Room types: Living Room, Dining Room, Primary Bedroom, Bedroom 2, Bedroom 3, Bedroom 4, Bedroom 5, Kitchen, Family Room, Great Room, Other, Bathroom 1, Bathroom 2, Bathroom 3, Half Bath
Primary bedroom
- Features: Flooring - HardWood
- Level: Main
Bedroom 2
- Features: Flooring - HardWood
- Level: Main
Bedroom 3
- Features: Flooring - HardWood
- Level: Main
Bedroom 4
- Features: Flooring - Laminated
- Level: Lower
Bedroom 5
- Features: Flooring - Laminated
- Level: Lower
Bathroom 1
- Level: Main
Bathroom 2
- Level: Main
Bathroom 3
- Level: Lower
Dining room
- Features: Flooring - HardWood
- Level: Main
Family room
- Features: Flooring - Carpet
- Level: Main
Great room
- Features: Flooring - Laminated, Fireplace - Wood Burning
- Level: Lower
Half bath
- Level: Lower
Kitchen
- Features: Flooring - Vinyl
- Level: Main
Living room
- Features: Flooring - HardWood, Fireplace - Wood Burning
- Level: Main
Other
- Features: Flooring - HardWood, Fireplace - Wood Burning
- Level: Main
Heating
- Heat Pump, Electric
Cooling
- Heat Pump, Electric
Appliances
- Included: Dishwasher, Dryer, Ice Maker, Microwave, Oven/Range - Electric, Refrigerator, Washer, Water Conditioner - Owned, Water Heater, Electric Water Heater
- Laundry: Has Laundry, Dryer In Unit, Washer In Unit, Lower Level
Features
- Kitchen - Country, Dining Area, Primary Bath(s), Entry Level Bedroom, Upgraded Countertops, 2nd Kitchen, Floor Plan - Traditional, Formal/Separate Dining Room
- Flooring: Wood
- Basement: Full
- Number of fireplaces: 2
- Fireplace features: Brick
Interior area
- Total structure area: 3,584
- Total interior livable area: 3,220 sqft
- Finished area above ground: 1,960
- Finished area below ground: 1,260
Property
Parking
- Total spaces: 4
- Parking features: Storage, Garage Door Opener, Oversized, Off Street, Detached
- Garage spaces: 4
Accessibility
- Accessibility features: Other
Features
- Levels: Two
- Stories: 2
- Patio & porch: Patio
- Exterior features: Flood Lights, Storage
- Pool features: None
- Has spa: Yes
- Spa features: Hot Tub
- Fencing: Partial
- Has view: Yes
- View description: Mountain(s), Panoramic
Lot
- Size: 4 Acres
Details
- Additional structures: Above Grade, Below Grade
- Parcel number: 023A086A
- Zoning: AGRICULTURE SHENANDOAH A1
- Special conditions: Standard
Construction
Type & style
- Home type: SingleFamily
- Architectural style: Ranch/Rambler
- Property subtype: Single Family Residence
Materials
- Brick
- Foundation: Block
- Roof: Shingle
Condition
- New construction: No
- Year built: 1969
Utilities & green energy
- Sewer: Septic < # of BR
- Water: Well
Community & HOA
Community
- Subdivision: None
HOA
- Has HOA: No
Location
- Region: Strasburg
Financial & listing details
- Price per square foot: $192/sqft
- Tax assessed value: $403,700
- Annual tax amount: $2,584
- Date on market: 7/7/2026
- Listing agreement: Exclusive Right To Sell
- Listing terms: Cash,FHA,VA Loan,USDA Loan,Conventional
- Ownership: Fee Simple
- Road surface type: Paved
Estimated market value
$620,500
$589,000 - $652,000
$3,547/mo
Price history
| Date | Event | Price |
|---|---|---|
| 7/11/2026 | Contingent | $619,000$192/sqft |
Source:  Bright MLS #VASH2014674 Report a problem Bright MLS #VASH2014674 Report a problem | ||
| 7/7/2026 | Listed for sale | $619,000+60.8%$192/sqft |
Source: Bright MLS #VASH2014674 Report a problem | ||
| 5/16/2016 | Sold | $385,000-9.4%$120/sqft |
Source: Public Record Report a problem | ||
| 3/19/2016 | Pending sale | $425,000$132/sqft |
Source: Sager Real Estate #SH9546758 Report a problem | ||
| 1/6/2016 | Listed for sale | $425,000$132/sqft |
Source: Sager Real Estate #SH9546758 Report a problem | ||
Public tax history
| Year | Property taxes | Tax assessment |
|---|---|---|
| 2024 | $2,584 | $403,700 |
| 2023 | -- | $403,700 |
| 2022 | -- | $403,700 +31% |
| 2021 | -- | $308,100 |
| 2020 | -- | $308,100 |
| 2018 | $1,972 | $308,100 |
| 2017 | -- | $308,100 +0.9% |
| 2016 | -- | $305,300 -3.2% |
| 2015 | -- | $315,300 |
| 2014 | -- | $315,300 |
| 2013 | -- | $315,300 |
| 2012 | -- | $315,300 |
| 2011 | -- | $315,300 |
| 2010 | -- | $315,300 +15.9% |
| 2009 | -- | $272,100 |
| 2007 | $1,388 +12.9% | $272,100 +50.6% |
| 2005 | $1,229 | $180,700 |
| 2004 | -- | $180,700 |
| 2003 | $614 -46.9% | -- |
| 2002 | $1,156 | -- |
| 2001 | -- | $138,500 |
Find assessor info on the county website
Monthly payment
Est. payment
Payment breakdown
Explore the cost of this home by adjusting the details. Changes won't be saved.Climate risks
Neighborhood: 22657
Nearby schools
Schools provided by the listing agent
- District: Shenandoah County Public Schools
Source: Bright MLS. This data may not be complete. We recommend contacting the local school district to confirm school assignments for this home.
Similar homes
- $639,0004 bd3 ba2.9k sqft1116 Maurertown Mill Rd, Maurertown, VA 22644For Sale
 MLS ID #VASH2014926, Brian Doman, Preslee Real Estate. Bright MLS
 - $670,0003 bd3 ba3.2k sqft5616 Strasburg Rd, Strasburg, VA 22657For Sale
 MLS ID #VAWR2015348, Heather Wells, Real Broker, LLC. Bright MLS
 - $594,0004 bd5 ba3.3k sqft2891 Saumsville Rd, Maurertown, VA 22644For Sale
 MLS ID #VASH2015556, Wm. 'Willy" Steinmetz, RE/MAX Roots. Bright MLS
 - $759,0003 bd4 ba3.5k sqft180 Holstein Ln, Toms Brook, VA 22660For Sale
 MLS ID #VASH2014064, Anita Rhodes, Johnston and Rhodes Real Estate. Bright MLS
 - $525,0003 bd2 ba2k sqft4245 Strasburg Rd, Strasburg, VA 22657For SaleMLS ID #VAWR2015610, JOAN CULBERTSON, Coldwell Banker Premier. Bright MLS
- $650,0003 bd3 ba3.2k sqft908 Jonathan St, Woodstock, VA 22664For SaleMLS ID #VASH2014662, Malinda Johnston, Johnston and Rhodes Real Estate. Bright MLS
- $579,9004 bd3 ba3k sqft79 Sunset Ct, Edinburg, VA 22824For SaleMLS ID #VASH2015276, Gary Rutz, Skyline Team Real Estate. Bright MLS
- $679,9003 bd4 ba2.7k sqft461 Veterans Rd, Middletown, VA 22645For SaleMLS ID #VAFV2042918, Lilly Triplett, Colony Realty. Bright MLS
- $359,9002 bd2 ba2.2k sqft29137 Old Valley Pike, Strasburg, VA 22657For SaleMLS ID #VASH2015700, Marielle Thoburn, Keller Williams Realty. Bright MLS
- $895,0004 bd3 ba1.9k sqft101 Nelson Rd, Strasburg, VA 22657For SaleMLS ID #VAWR2014996, Melissa Crider, Sager Real Estate. Bright MLS
- $625,0005 bd3 ba4k sqft146 Stonebrook Rd, Winchester, VA 22602For SaleMLS ID #VAFV2043898, Bradley Comstock, ERA Oakcrest Realty, Inc.. Bright MLS
- $597,0005 bd3 ba2.5k sqft102 Forest Valley Rd, Winchester, VA 22602For SaleMLS ID #VAFV2044454, Julie Teets, ERA Oakcrest Realty, Inc.. Bright MLS
- $580,0003 bd3 ba3.3k sqft1817 Marys Shady Ln, Front Royal, VA 22630For SaleMLS ID #VAWR2015122, Bernadette Talty, Coldwell Banker Elite. Bright MLS
- $634,0004 bd4 ba3.1k sqft256 Brookneil Dr, Winchester, VA 22602For SaleMLS ID #VAFV2040662, Jacquelyn Sowers, ERA Oakcrest Realty, Inc.. Bright MLS
- $495,0003 bd2 ba1.9k sqft737 Lower Valley Rd, Strasburg, VA 22657For SaleMLS ID #VAWR2014972, Craig Alexander, Coldwell Banker Premier. Bright MLS
- $555,0004 bd2 ba3k sqft4001 Bentonville Rd, Bentonville, VA 22610For SaleMLS ID #VAWR2013828, Lindsay Barnhart, NextHome Realty Select. Bright MLS
- $699,9003 bd3 ba2.2k sqft6264 Middle Rd, Stephens City, VA 22655For SaleMLS ID #VAFV2044002, Dallas Croft, Samson Properties. Bright MLS
- $570,0004 bd3 ba2.5k sqft3519 Remount Rd, Front Royal, VA 22630For SaleMLS ID #VAWR2015534, Lindsay Barnhart, NextHome Realty Select. Bright MLS
- $665,0004 bd3 ba3.7k sqft158 Old Forest Cir, Winchester, VA 22602For SaleMLS ID #VAFV2044100, Mrs. Maria M Cunningham, EXP Realty, LLC. Bright MLS
- $815,0006 bd4 ba4.7k sqft816 Great Lake Dr, Middletown, VA 22645For SaleMLS ID #VAWR2015102, Meghan Pachas, Realty ONE Group Old Towne. Bright MLS
