Welcome home to this beautifully updated 4-bedroom, 2.5-bath home offering comfort, style, and peace of mind! The inviting floor plan is perfect for everyday living and entertaining, featuring a spacious living area with an electric fireplace and an updated kitchen with an oversized quartz island, new sink, faucet, and dishwasher. Enjoy the large privacy-fenced backyard with a Leonard metal storage shed. Recent updates include professionally painted interior and garage, new front and garage entry doors, updated primary bath vanity and toilet, new primary bedroom ceiling fan, all-new CO2 and smoke detectors, and a 50-gallon water heater. Major improvements include a new roof (2020) and replacement windows (2021). See attached list for additional updates. All appliances convey. Truly move-in ready!
Under contract
$439,900
2521 Southern Pines Dr, Chesapeake, VA 23323
4beds
1,800sqft
:
Get pre-qualified$2,772/mo
Single Family Residence
Built in 2001
0.37 Acres Lot
$440,200 Zestimate®
$244/sqft
$-- HOA
What's special
Electric fireplaceLarge privacy-fenced backyardLeonard metal storage shedInviting floor planOversized quartz islandAll appliances conveyUpdated kitchen
- 15 days |
- 881 |
- 79 |
Likely to sell faster than
Zillow last checked:
Listing updated:
Listed by:
Ingrid Kitchen,
Howard Hanna Real Estate Svcs. 757-318-3803
Source: REIN Inc.,MLS#: 10643438
Facts & features
Interior
Bedrooms & bathrooms
- Bedrooms: 4
- Bathrooms: 3
- Full bathrooms: 2
- 1/2 bathrooms: 1
Rooms
- Room types: Breakfast Area, PBR with Bath
Heating
- Natural Gas
Cooling
- Central Air
Appliances
- Included: Dishwasher, Disposal, Dryer, Microwave, Electric Range, Refrigerator, Washer, Gas Water Heater
Features
- Walk-In Closet(s), Ceiling Fan(s), Entrance Foyer, Pantry
- Flooring: Laminate/LVP
- Basement: Sealed/Encapsulated Crawl Space
- Number of fireplaces: 1
- Fireplace features: Electric
Interior area
- Total interior livable area: 1,800 sqft
Video & virtual tour
Property
Parking
- Total spaces: 3
- Parking features: Garage Att 3+ Car, Driveway, Garage Door Opener
- Attached garage spaces: 3
- Has uncovered spaces: Yes
Features
- Stories: 2
- Patio & porch: Porch
- Pool features: None
- Fencing: Back Yard,Full,Wood,Fenced
- Waterfront features: Not Waterfront
Lot
- Size: 0.37 Acres
Details
- Parcel number: 0254030000340
Construction
Type & style
- Home type: SingleFamily
- Architectural style: Traditional
- Property subtype: Single Family Residence
Materials
- Vinyl Siding
- Roof: Asphalt Shingle
Condition
- New construction: No
- Year built: 2001
Utilities & green energy
- Sewer: City/County
- Water: City/County
Community & HOA
Community
- Subdivision: Oak Manor
HOA
- Has HOA: No
Location
- Region: Chesapeake
Financial & listing details
- Price per square foot: $244/sqft
- Tax assessed value: $367,500
- Annual tax amount: $3,490
- Date on market: 7/9/2026
Estimated market value
$440,200
$418,000 - $462,000
$2,620/mo
Price history
Price history is unavailable.
Public tax history
| Year | Property taxes | Tax assessment |
|---|---|---|
| 2025 | $3,712 +6.4% | $367,500 +6.4% |
| 2024 | $3,490 +1.3% | $345,500 +1.3% |
| 2023 | $3,444 +4.4% | $341,000 +8.6% |
| 2022 | $3,298 +18.3% | $314,100 +18.3% |
| 2021 | $2,788 | $265,500 +2.3% |
| 2020 | -- | $259,500 |
| 2019 | $2,725 +8% | $259,500 +8% |
| 2018 | $2,522 | $240,200 |
| 2017 | $2,522 0% | $240,200 |
| 2016 | $2,522 | $240,200 |
| 2015 | $2,522 | $240,200 |
| 2014 | $2,522 +0% | $240,200 |
| 2013 | $2,522 | $240,200 |
| 2012 | $2,522 -2% | $240,200 -2% |
| 2011 | $2,575 -3.7% | $245,200 -3.7% |
| 2010 | $2,673 -8.3% | $254,600 -8.3% |
| 2009 | $2,915 -1.3% | $277,600 -1.3% |
| 2008 | $2,954 +0.3% | $281,300 +1.3% |
| 2007 | $2,945 +4.3% | $277,800 +9.2% |
| 2006 | $2,823 +24.1% | $254,300 +43.1% |
| 2004 | $2,275 +9.9% | $177,700 +9.9% |
| 2003 | $2,070 +21.2% | $161,700 +21.2% |
| 2002 | $1,708 +242.1% | $133,400 +242.1% |
| 2001 | $499 | $39,000 |
Find assessor info on the county website
Monthly payment
Est. payment
Payment breakdown
Explore the cost of this home by adjusting the details. Changes won't be saved.Climate risks
Neighborhood: Deep Creek North
Nearby schools
GreatSchools rating
- 8/10Deep Creek Elementary SchoolGrades: PK-5Distance: 1.5 mi
- 5/10Deep Creek Middle SchoolGrades: 6-8Distance: 1.2 mi
- 5/10Deep Creek High SchoolGrades: 9-12Distance: 1.8 mi
Schools provided by the listing agent
- Elementary: Deep Creek Elementary
- Middle: Deep Creek Middle
- High: Deep Creek
Source: REIN Inc.. This data may not be complete. We recommend contacting the local school district to confirm school assignments for this home.
- $390,0004 bd2 ba1.8k sqft2525 Southern Pines Dr, Chesapeake, VA 23323Sold

- $440,3005 bd3 ba2.1k sqft2517 Southern Pines Dr, Chesapeake, VA 23323Off Market

- $421,7004 bd2 ba1.8k sqft2529 Southern Pines Dr, Chesapeake, VA 23323Off Market
- $461,8004 bd2 ba2.2k sqft2513 Southern Pines Dr, Chesapeake, VA 23323Off Market

- $406,4004 bd-- ba1.8k sqft738 Oak Manor Dr, Chesapeake, VA 23323Off Market
- $440,6004 bd2 ba2.1k sqft737 Oak Manor Dr, Chesapeake, VA 23323Off Market
- $433,7004 bd2 ba2k sqft736 Oak Manor Dr, Chesapeake, VA 23323Off Market
- $497,5005 bd3 ba2.4k sqft2509 Southern Pines Dr, Chesapeake, VA 23323Off Market
A local agent can set up tours, give advice and negotiate with sellers.
Similar homes
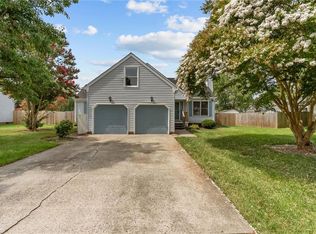
- $440,0004 bd2 ba1.7k sqft317 Spurlane Cir, Chesapeake, VA 23322For Sale
 MLS ID #10645311, Kris Weaver. REIN Inc.
 - $449,0004 bd3 ba1.9k sqft744 Helmsdale Way, Chesapeake, VA 23320For Sale
 MLS ID #10641959, Angela Kennedy. REIN Inc.
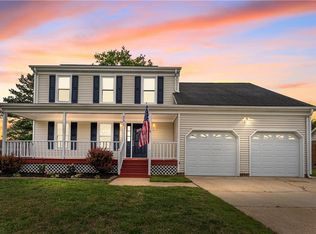
 - $484,9994 bd3 ba2.1k sqft331 Appaloosa Trl, Chesapeake, VA 23323For Sale
 MLS ID #10632128, Victoria Segar. REIN Inc.
 - $439,9004 bd3 ba2k sqft2101 Sterling Point Dr, Portsmouth, VA 23703For Sale
 MLS ID #10643591, Lacey Whitaker. REIN Inc.
 - $350,0003 bd2 ba2.1k sqft2704 Pendragon Ct, Chesapeake, VA 23323For SaleMLS ID #10641312, Patrick Istilart. REIN Inc.
- $450,0004 bd3 ba2.1k sqft3205 Vermeer Dr, Virginia Beach, VA 23453For SaleMLS ID #10645586, Lauren Price. REIN Inc.
- $479,0004 bd2 ba1.8k sqft804 Greenspring Ct, Chesapeake, VA 23322For SaleMLS ID #10642873, Susan Dunlow. REIN Inc.
- $414,8003 bd3 ba2.2k sqft357 Dexter St E, Chesapeake, VA 23324For SaleMLS ID #10636025, Joseph Igana. REIN Inc.
- $450,0004 bd3 ba2.1k sqft4005 Terry Dr, Chesapeake, VA 23321For SaleMLS ID #10639464, Lee Cross. REIN Inc.
- $389,8004 bd2 ba2.1k sqft4205 Nautilus Ave, Chesapeake, VA 23325For SaleMLS ID #10642460, John Conard. REIN Inc.
- $410,0003 bd2 ba1.4k sqft209 Rose Ash Way, Chesapeake, VA 23320For SaleMLS ID #10643754, Christopher O'Brien. REIN Inc.
- $418,0005 bd4 ba2.4k sqft1706 Martin Ave, Chesapeake, VA 23324For SaleMLS ID #10643431, Liang Zhen. REIN Inc.
- $449,9005 bd2 ba1.9k sqft1024 Weeping Willow Dr, Chesapeake, VA 23322For SaleMLS ID #10639542, Jackie Ellis Dunbar. REIN Inc.
- $439,9004 bd3 ba2k sqft402 Calvin St, Suffolk, VA 23435For SaleMLS ID #10640328, Melissa Boyce. REIN Inc.
- $560,0004 bd3 ba2.2k sqft400 Las Gaviotas Blvd, Chesapeake, VA 23322For SaleMLS ID #10641575, Joseph Igana. REIN Inc.
- $425,0004 bd4 ba2.1k sqft318 W 31st St, Norfolk, VA 23508For SaleMLS ID #10643688, Eric Hovik. REIN Inc.
- $345,0003 bd2 ba1.3k sqft1323 Oleander Ave, Chesapeake, VA 23325For SaleMLS ID #10644853, Andy Gomez. REIN Inc.
- $425,0004 bd2 ba1.9k sqft1061 Birnam Woods Dr, Virginia Beach, VA 23464For SaleMLS ID #10640688, Lakala Abrams. REIN Inc.
- $357,9004 bd3 ba2k sqft2 Creekside Ct #39, Portsmouth, VA 23703For SaleMLS ID #10643695, Danielle Bulla Isenhour. REIN Inc.
- $599,9994 bd2 ba2.4k sqft913 Long Ridge Rd, Chesapeake, VA 23322For SaleMLS ID #10644979, Victoria Segar. REIN Inc.
