Welcome to this countryside retreat! 4-bedroom, 2.5-bath home offering approximately 2,200 sq. ft. of living space with NO HOA! Backing to a horse farm, this property provides a peaceful setting with spacious lots and scenic views. The kitchen features new quartz countertops, while the main level offers LVP flooring and a cozy fireplace. The primary suite includes a vaulted ceiling, walk-in closet, and private bath. The finished basement adds valuable living space for recreation & guests/home office. Enjoy outdoor living with a covered deck, pool, hot tub, covered front porch, and private backyard. Recent updates include a new water heater, newer HVAC, and water softener. The attached 2-car garage is complemented by an incredible 24x30 insulated pole barn featuring heat, A/C, 220V electric, oven, stove, and two TVs, perfect for entertaining, hobbies, or a workshop.
Pending
$535,000
2521 Twin Oaks Dr, Lebanon, OH 45036
4beds
2,210sqft
:
Get pre-qualified$3,616/mo
Single Family Residence
Built in 1996
1.64 Acres Lot
$-- Zestimate®
$242/sqft
$-- HOA
What's special
Covered deckHot tubCovered front porchCozy fireplacePrivate backyardWalk-in closetPrivate bath
- 21 days |
- 1,421 |
- 103 |
Likely to sell faster than
Zillow last checked:
Listing updated:
Listed by:
Theresa M Meyer 513-266-6127,
Coldwell Banker Realty 513-891-8500
Source: Cincy MLS,MLS#: 1887254 Originating MLS: Cincinnati Area Multiple Listing Service
Originating MLS: Cincinnati Area Multiple Listing Service
Facts & features
Interior
Bedrooms & bathrooms
- Bedrooms: 4
- Bathrooms: 3
- Full bathrooms: 2
- 1/2 bathrooms: 1
Primary bedroom
- Features: Bath Adjoins, Vaulted Ceiling(s), Walk-In Closet(s), Wall-to-Wall Carpet, Window Treatment
- Level: Second
- Area: 272
- Dimensions: 17 x 16
Bedroom 2
- Level: Second
- Area: 168
- Dimensions: 14 x 12
Bedroom 3
- Level: Second
- Area: 121
- Dimensions: 11 x 11
Bedroom 4
- Level: Second
- Area: 304
- Dimensions: 19 x 16
Bedroom 5
- Area: 0
- Dimensions: 0 x 0
Primary bathroom
- Features: Built-In Shower Seat, Shower, Tile Floor, Double Vanity, Jetted Tub, Window Treatment
Bathroom 1
- Features: Full
- Level: Second
Bathroom 2
- Features: Full
- Level: Second
Bathroom 3
- Features: Partial
- Level: First
Dining room
- Features: Chair Rail, Laminate Floor, Window Treatment
- Level: First
- Area: 110
- Dimensions: 11 x 10
Family room
- Features: Wall-to-Wall Carpet
- Area: 330
- Dimensions: 22 x 15
Kitchen
- Features: Quartz Counters, Counter Bar, Eat-in Kitchen, Tile Floor, Walkout, Window Treatment, Wood Cabinets
- Area: 308
- Dimensions: 22 x 14
Living room
- Features: Walkout, Fireplace, Laminate Floor, Other
- Area: 18
- Dimensions: 6 x 3
Office
- Area: 0
- Dimensions: 0 x 0
Heating
- Forced Air, Gas
Cooling
- Central Air
Appliances
- Included: Convection Oven, Dishwasher, Dryer, Electric Cooktop, Disposal, Microwave, Refrigerator, Washer, Water Softener, Gas Water Heater
Features
- Crown Molding, Ceiling Fan(s)
- Windows: Double Pane Windows, Vinyl, Wood Frames
- Basement: Full,Finished,WW Carpet
- Attic: Storage
- Number of fireplaces: 1
- Fireplace features: Gas, Living Room
Interior area
- Total structure area: 2,210
- Total interior livable area: 2,210 sqft
Property
Parking
- Total spaces: 2
- Parking features: Driveway, Garage Door Opener
- Garage spaces: 2
- Has uncovered spaces: Yes
Features
- Levels: Two
- Stories: 2
- Patio & porch: Covered Deck/Patio, Deck, Porch
- Has private pool: Yes
- Pool features: Above Ground, Cleaner
- Has spa: Yes
- Spa features: Hot Tub
Lot
- Size: 1.64 Acres
- Features: 1 to 4.9 Acres
Details
- Additional structures: Pole Barn, Shed(s)
- Parcel number: 0802100037
- Zoning description: Residential
- Other equipment: Sump Pump
Construction
Type & style
- Home type: SingleFamily
- Architectural style: Traditional
- Property subtype: Single Family Residence
Materials
- Brick, Vinyl Siding
- Foundation: Concrete Perimeter
- Roof: Shingle
Condition
- New construction: No
- Year built: 1996
Utilities & green energy
- Electric: 220 Volts
- Gas: Natural
- Sewer: Septic Tank
- Water: Public
- Utilities for property: Cable Connected
Community & HOA
HOA
- Has HOA: No
Location
- Region: Lebanon
Financial & listing details
- Price per square foot: $242/sqft
- Tax assessed value: $333,260
- Annual tax amount: $4,586
- Date on market: 7/17/2026
- Listing terms: No Special Financing
Estimated market value
Not available
Estimated sales range
Not available
Not available
Price history
| Date | Event | Price |
|---|---|---|
| 7/20/2026 | Pending sale | $535,000$242/sqft |
Source:  Cincy MLS #1887254 Report a problem Cincy MLS #1887254 Report a problem | ||
| 7/17/2026 | Listed for sale | $535,000+200.6%$242/sqft |
Source: Cincy MLS #1887254 Report a problem | ||
| 8/21/1996 | Sold | $178,000+559.3%$81/sqft |
Source: Public Record Report a problem | ||
| 1/30/1996 | Sold | $27,000$12/sqft |
Source: Public Record Report a problem | ||
Public tax history
| Year | Property taxes | Tax assessment |
|---|---|---|
| 2025 | $4,508 -2.3% | $116,640 |
| 2024 | $4,612 +18.2% | $116,640 +30.8% |
| 2023 | $3,902 +1.2% | $89,180 |
| 2022 | $3,856 +7.8% | $89,180 |
| 2021 | $3,577 +3.1% | $89,180 +23.7% |
| 2020 | $3,471 -0.6% | $72,075 |
| 2019 | $3,491 +8.9% | $72,075 0% |
| 2018 | $3,205 +2.3% | $72,076 +13.7% |
| 2017 | $3,133 -4.9% | $63,389 -1.5% |
| 2016 | $3,295 -0.9% | $64,327 |
| 2015 | $3,327 | $64,327 +7% |
| 2014 | $3,327 +3.9% | $60,120 -16.4% |
| 2013 | $3,202 +3.7% | $71,910 |
| 2012 | $3,087 -2.3% | $71,910 |
| 2011 | $3,159 +10.7% | $71,910 |
| 2010 | $2,853 -2.5% | $71,910 |
| 2009 | $2,925 +4.9% | $71,910 |
| 2008 | $2,788 | $71,910 |
| 2007 | -- | $71,910 +4.4% |
| 2006 | -- | $68,880 +3.2% |
| 2005 | -- | $66,760 |
| 2004 | -- | $66,760 |
| 2003 | -- | $66,760 +5% |
| 2002 | -- | $63,580 |
| 2001 | -- | $63,580 |
| 2000 | -- | $63,580 +3.4% |
| 1999 | -- | $61,480 |
Find assessor info on the county website
Monthly payment
Est. payment
Payment breakdown
Explore the cost of this home by adjusting the details. Changes won't be saved.Climate risks
Neighborhood: 45036
Nearby schools
GreatSchools rating
- NABowman Primary SchoolGrades: PK-2Distance: 1.9 mi
- 6/10Lebanon Junior High SchoolGrades: 7-8Distance: 1.2 mi
- 8/10Lebanon High SchoolGrades: 8-12Distance: 2 mi
- $429,4003 bd2 ba1.5k sqft2497 Twin Oaks Dr, Lebanon, OH 45036Off Market
- $485,7004 bd2 ba2.5k sqft2537 Twin Oaks Dr, Lebanon, OH 45036Off Market
- $468,1004 bd2 ba2k sqft590 Shady Oak Ct, Lebanon, OH 45036Off Market
- $404,2003 bd2 ba1.4k sqft2563 Twin Oaks Dr, Lebanon, OH 45036Off Market
- $644,9004 bd3 ba2.6k sqft570 Shady Oak Ct, Lebanon, OH 45036Off Market
- $486,2003 bd2 ba1.8k sqft2494 Twin Oaks Dr, Lebanon, OH 45036Off Market
- $535,2003 bd2 ba2.2k sqft2542 Twin Oaks Dr, Lebanon, OH 45036Off Market
- $410,3003 bd2 ba1.8k sqft2583 Twin Oaks Dr, Lebanon, OH 45036Off Market
A local agent can set up tours, give advice and negotiate with sellers.
Similar homes
- $550,0003 bd3 ba2.9k sqft464 Creekside Dr, Lebanon, OH 45036For Sale
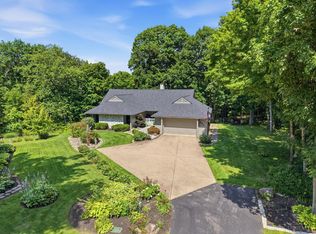
 MLS ID #1889511, Allen D. Ernst, Coldwell Banker Realty. Cincy MLS
 - $--4 bd2 ba1.8k sqft84 Old State Route 122, Lebanon, OH 45036Auction
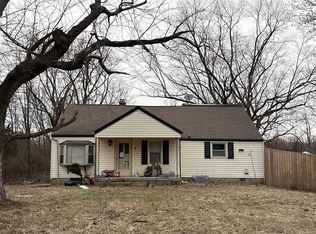 ServiceLink Auction
 - $455,0004 bd3 ba3k sqft406 Lawndale Ct, Lebanon, OH 45036For Sale
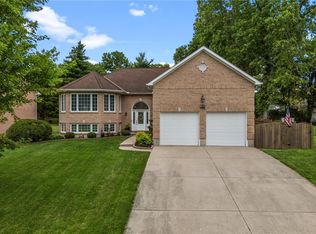
 MLS ID #965288, Amy Hamilton, Keller Williams Community Part. DABR MLS
 - $385,0005 bd3 ba2.1k sqft842 Miller Rd, Lebanon, OH 45036For Sale
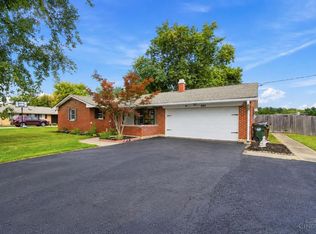 MLS ID #1889621, Molly J. Rybarczyk, Coldwell Banker Heritage. Cincy MLS
 - $599,9993 bd2 ba2k sqft255 W Pekin Rd, Lebanon, OH 45036For SaleMLS ID #957757, Mitchell Allison, Keller Williams Pinnacle Group. DABR MLS
- $442,0004 bd3 ba2k sqft1115 Silversmith Way, Lebanon, OH 45036For Sale By Owner
- $475,0004 bd4 ba2.3k sqft1742 Penelope Pl, Turtle Creek Township, OH 45036New ConstructionMLS ID #1886456, Timothy L Cheek, New Home Star Ohio, LLC. Cincy MLS
- $445,0004 bd3 ba2.2k sqft859 Dogwood Ct, Lebanon, OH 45036For SaleMLS ID #963657, John M Bissman, Keller Williams Advisors Rlty. DABR MLS
- $495,0004 bd3 ba2.6k sqft1702 Penelope Pl, Lebanon, OH 45036New ConstructionMLS ID #1865926, Timothy L Cheek, New Home Star Ohio, LLC. Cincy MLS
- $639,9003 bd3 ba2.6k sqft1574 Vicki Ln, Lebanon, OH 45036For SaleMLS ID #964450, William Lucius, Keller Williams Advisors Rlty. DABR MLS
- $800,0004 bd3 ba2.6k sqft1883 Greentree Rd, Lebanon, OH 45036For SaleMLS ID #964382, Teresa M Johnson, Comey & Shepherd REALTORS. DABR MLS
- $464,9006 bd4 ba2.7k sqft108 Clubhouse Ln, Lebanon, OH 45036For SaleMLS ID #965323, Tony Johnson, Coldwell Banker Heritage. DABR MLS
- $549,0003 bd3 ba2.5k sqft1026 Horseshoe Falls Dr, Lebanon, OH 45036For Sale By Owner
- $415,0002 bd2 ba2.3k sqft81 Grandview Dr, Lebanon, OH 45036For Sale By Owner
- $550,0003 bd2 ba2k sqft3407 Ash Meadow Ln, Franklin, OH 45005For SaleMLS ID #963243, Amanda Dixon, Keller Williams Advisors Rlty. DABR MLS
- from $541,0003 bd2 ba1.8k sqftBEACHWOOD Plan, Tollhouse Farms, Lebanon, OH 45036New ConstructionDrees Homes
- $312,5003 bd2 ba1.5k sqft551 Hoffmann Ave, Lebanon, OH 45036For SaleMLS ID #965377, Chelsea Saunders, eXp Realty. DABR MLS
- $389,9004 bd2 ba1.9k sqft214 Columbus Ave, Lebanon, OH 45036For SaleMLS ID #1884314, Jason Crouch, Plum Tree Realty. Cincy MLS
- $535,0004 bd3 ba2.6k sqft3095 Canvasback Ct, Franklin, OH 45005New ConstructionMLS ID #946087, Timothy Cheek, New Home Star Ohio LLC. DABR MLS
- $775,0005 bd4 ba3.2k sqft1862 Pence Ridge Ct, Lebanon, OH 45036For SaleMLS ID #964169, Cheryl A Brun, Sibcy Cline Inc.. DABR MLS
