Nestled just blocks from South Mountain in a gated community, this beautiful move-in ready home has it all! Offering a spacious layout with 3 bedrooms plus a separate den/office, this home combines comfort and functionality.
The large primary suite features double vanities and a walk-in closet, while the split floor plan provides added privacy. The open-concept kitchen includes an island and flows seamlessly into the spacious living room, making it perfect for entertaining.
Step outside to a nearly maintenance-free backyard complete with gorgeous pavers, turf, and a large gazebo. This is one of the larger lots in the neighborhood. Outdoor enthusiasts will love being just blocks from hiking trails, while shopping and restaurants are within walking distance.
Come take a tour today!
Accepting backups
Price cut: $10K (7/9)
$460,000
2522 E FAWN Drive, Phoenix, AZ 85042
3beds
1,902sqft
Single Family Residence
Built in 2017
6,396 Square Feet Lot
$-- Zestimate®
$242/sqft
$185/mo HOA
What's special
Gorgeous paversSplit floor planNearly maintenance-free backyardSpacious layoutWalk-in closetOpen-concept kitchenLarge gazebo
- 77 days |
- 698 |
- 45 |
Zillow last checked:
Listing updated:
Listed by:
Justin White 402-613-6313,
HomeSmart Realty
Source: ARMLS,MLS#: 7024587
Facts & features
Interior
Bedrooms & bathrooms
- Bedrooms: 3
- Bathrooms: 2
- Full bathrooms: 2
Heating
- Natural Gas
Cooling
- Central Air, Ceiling Fan(s)
Appliances
- Included: Dryer, Washer, Water Softener Owned, Refrigerator, Dishwasher, Gas Range
Features
- Granite Counters, Double Vanity, 9+ Flat Ceilings, No Interior Steps, Kitchen Island, Pantry, Full Bth Master Bdrm, Separate Shwr & Tub
- Flooring: Carpet, Tile
- Windows: Screens, Low Emissivity Windows, Double Pane Windows
- Has basement: No
- Has fireplace: No
Interior area
- Total structure area: 1,902
- Total interior livable area: 1,902 sqft
Property
Parking
- Total spaces: 4
- Parking features: Attached
- Attached garage spaces: 2
- Uncovered spaces: 2
Features
- Stories: 1
- Spa features: None
- Fencing: Back Yard,Block
- Has view: Yes
- View description: Mountain(s)
Lot
- Size: 6,396 Square Feet
- Features: North/South Exposure, Gravel/Stone Front, Synthetic Grass Back, Auto Timer H2O Front, Auto Timer H2O Back
Details
- Additional structures: Gazebo
- Parcel number: 30126773
Construction
Type & style
- Home type: SingleFamily
- Architectural style: Ranch
- Property subtype: Single Family Residence
Materials
- Stucco, Wood Frame, Painted
- Foundation: Slab
- Roof: Tile
Condition
- Year built: 2017
Details
- Builder name: Beazer Homes
Utilities & green energy
- Sewer: Public Sewer
- Water: City Water
Community & HOA
Community
- Features: Pool, Gated, Near Bus Stop, Playground, Biking/Walking Path
- Subdivision: MOUNTAIN TRAILS EAST
HOA
- Has HOA: Yes
- Services included: Maintenance Grounds, Street Maint
- HOA fee: $185 monthly
- HOA name: Mountain Trails
- HOA phone: 602-957-9191
Location
- Region: Phoenix
Financial & listing details
- Price per square foot: $242/sqft
- Tax assessed value: $408,200
- Annual tax amount: $3,309
- Date on market: 5/7/2026
- Cumulative days on market: 77 days
- Listing terms: Cash,FHA,VA Loan
- Ownership: Fee Simple
Estimated market value
Not available
Estimated sales range
Not available
Not available
Price history
| Date | Event | Price |
|---|---|---|
| 7/9/2026 | Price change | $460,000-2.1%$242/sqft |
Source:  ARMLS #7024587 Report a problem ARMLS #7024587 Report a problem | ||
| 6/12/2026 | Price change | $470,000-2.1%$247/sqft |
Source: ARMLS #7024587 Report a problem | ||
| 5/28/2026 | Price change | $480,000-2%$252/sqft |
Source: ARMLS #7024587 Report a problem | ||
| 5/7/2026 | Listed for sale | $490,000+65.3%$258/sqft |
Source: ARMLS #7024587 Report a problem | ||
| 7/12/2017 | Sold | $296,471$156/sqft |
Source: Public Record Report a problem | ||
Public tax history
| Year | Property taxes | Tax assessment |
|---|---|---|
| 2025 | $3,309 +2.6% | $40,820 -8.4% |
| 2024 | $3,225 +3.1% | $44,570 +100.7% |
| 2023 | $3,126 +2.1% | $22,204 -28% |
| 2022 | $3,061 -1.8% | $30,860 +5.2% |
| 2021 | $3,118 +3.5% | $29,330 +4.9% |
| 2020 | $3,012 +2.9% | $27,960 +11.4% |
| 2019 | $2,925 | $25,100 +385% |
| 2018 | $2,925 +292.6% | $5,175 -18.2% |
| 2017 | $745 | $6,330 |
Find assessor info on the county website
Monthly payment
Est. payment
Payment breakdown
Explore the cost of this home by adjusting the details. Changes won't be saved.Climate risks
Neighborhood: South Mountain
Nearby schools
GreatSchools rating
- 5/10Cloves C Campbell Sr Elementary SchoolGrades: PK-8Distance: 0.3 mi
- 2/10South Mountain High SchoolGrades: 9-12Distance: 2.5 mi
Schools provided by the listing agent
- Elementary: Cloves C Campbell Sr Elementary School
- Middle: Cloves C Campbell Sr Elementary School
- High: South Mountain High School
- District: Roosevelt Elementary District
Source: ARMLS. This data may not be complete. We recommend contacting the local school district to confirm school assignments for this home.
- $490,600-- bd2 ba1.9k sqft2518 E Fawn Dr, Phoenix, AZ 85042Off Market
- $607,4000.302 Acres2526 E Fawn Dr, Phoenix, AZ 85042Off Market
- $528,0003 bd3 ba2.2k sqft2514 E Fawn Dr, Phoenix, AZ 85042Off Market
- $2,8003 bd2 ba1.9k sqft7905 S 25th Pl, Phoenix, AZ 85042For Rent
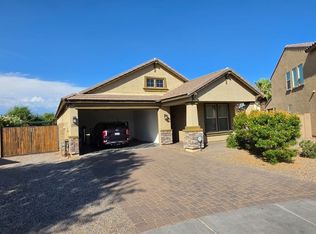
- $565,0004 bd3 ba2.9k sqft2510 E Fawn Dr, Phoenix, AZ 85042Sold
- $525,600-- bd3 ba2.6k sqft7909 S 25th Pl, Phoenix, AZ 85042Off Market
- $544,700-- bd3 ba2.9k sqft7914 S 25th Pl, Phoenix, AZ 85042Off Market
- $469,000-- bd2 ba1.9k sqft2506 E Fawn Dr, Phoenix, AZ 85042Off Market
A local agent can set up tours, give advice and negotiate with sellers.
Similar homes
- $469,9004 bd2 ba1.9k sqft1740 E FRANCISCO Drive, Phoenix, AZ 85042For Sale
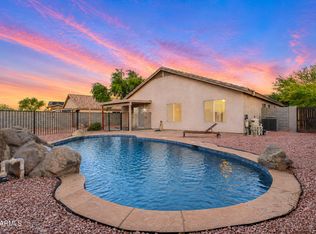 MLS ID #7026796, Alma Marin, HomeSmart. ARMLS
 - $465,0003 bd3 ba1.9k sqft735 E GARY Lane, Phoenix, AZ 85042For Sale
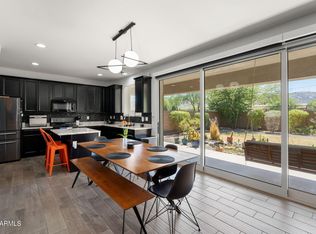 MLS ID #7012737, Gina T Wilkerson, Real Broker. ARMLS
 - $499,9993 bd2 ba1.7k sqft3917 E CARTER Drive, Phoenix, AZ 85042For Sale
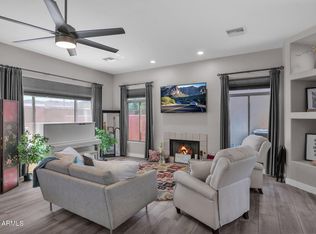 MLS ID #7009085, Sean Aske, Cambridge Properties. ARMLS
 - $549,9994 bd3 ba2.7k sqft8618 S 22ND Street, Phoenix, AZ 85042For Sale
 MLS ID #6986750, Tara R Keator, Real Broker. ARMLS
 - $463,5003 bd2 ba2.1k sqft8016 S 42ND Lane, Laveen, AZ 85339For SaleMLS ID #7044361, Sheila DeVault, HomeSmart. ARMLS
- $469,0003 bd3 ba1.7k sqft1664 W SATINWOOD Drive, Phoenix, AZ 85045For SaleMLS ID #7051899, Ann M Hyduchak, West USA Realty. ARMLS
- $454,9004 bd3 ba2.1k sqft4229 W VALLEY VIEW Drive, Laveen, AZ 85339For SaleMLS ID #7024092, Edward Martinez, West USA Realty. ARMLS
- $395,9904 bd2 ba1.9k sqft2926 W KOWALSKY Lane, Phoenix, AZ 85041For SaleMLS ID #7044412, Monica Mora, Real Broker. ARMLS
- $420,0003 bd3 ba2k sqft3713 W SAINT ANNE Avenue, Phoenix, AZ 85041For SaleMLS ID #7020783, Theresa R Marquez, Barrett Real Estate. ARMLS
- $435,0005 bd3 ba2.6k sqft5603 S 27TH Drive, Phoenix, AZ 85041For SaleMLS ID #7012280, Chad Arend, Realty Executives Arizona Territory. ARMLS
- $475,0004 bd3 ba2.5k sqft8106 S 42ND Avenue, Laveen, AZ 85339For SaleMLS ID #7011777, Elmon Krupnik, Incyte Realty, LLC. ARMLS
- $429,0003 bd3 ba2.1k sqft8931 S 57TH Drive, Laveen, AZ 85339For SaleMLS ID #7047672, Jera M Banks, Keller Williams Realty Phoenix. ARMLS
- $387,0003 bd2 ba1.6k sqft3227 W MINTON Street, Phoenix, AZ 85041For SaleMLS ID #7030628, Tamara L Kasim, West USA Realty. ARMLS
- $410,0003 bd2 ba1.6k sqft7027 W ST CHARLES Avenue, Laveen, AZ 85339For SaleMLS ID #7054966, Unikki McMillian, Coldwell Banker Realty. ARMLS
- $528,9004 bd3 ba2.4k sqft2414 W Mineral Road, Phoenix, AZ 85041For SaleMLS ID #7043857, Katherine Xue Pavlakes, West USA Realty. ARMLS
- $475,0004 bd3 ba2k sqft6740 W PEDRO Lane, Laveen, AZ 85339For SaleMLS ID #7046728, Tucker Swann, eXp Realty. ARMLS
- $--3 bd2 ba1.5k sqft5751 N 71st Dr, Glendale, AZ 85303AuctionAuction.com 2
- $400,0003 bd2 ba1.4k sqft4629 W CARSON Road, Laveen, AZ 85339For SaleMLS ID #6990020, Viet Hoang Ly, Century 21 Flagstaff Realty. ARMLS
- $464,9003 bd2 ba1.8k sqft237 S 122ND Avenue, Avondale, AZ 85323For SaleMLS ID #7037145, Kassandra De La Rosa, My Home Group Real Estate. ARMLS
- $380,0003 bd2 ba1.4k sqft4723 W LYDIA Lane, Laveen, AZ 85339For SaleMLS ID #7000046, Jacquelina L Brantley, Fort Lowell Realty & Property Management. ARMLS
